
New Construction - Primary on Main
Address
12856 Ne 233rd Lane, RAIFORD, FL
Price
$ 339,900
Property Attributes
- MLS#GC542736
- TypeSingle Family
- Listing Status Active
- CountyUnion
- CityRAIFORD
- AreaUnknown
- NeighborhoodN/A
- Zip32083
- StyleContemporary Craftsman
- Year Built2026
- Taxes$ 162
- Price$ 339,900
- Bedrooms3
- Full Bathrooms2
- Half Bathrooms0
- Sqr Footage1472
- Lot Size0.6 Acres
Data Source:
Stellar MLS
Property Description
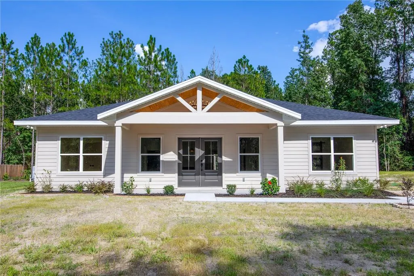
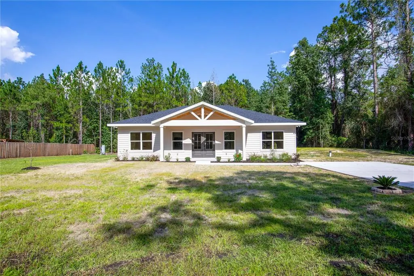
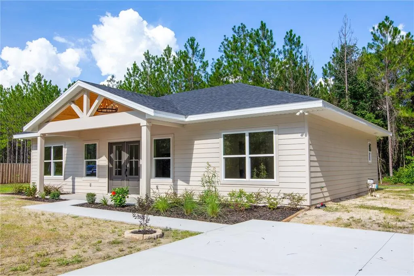
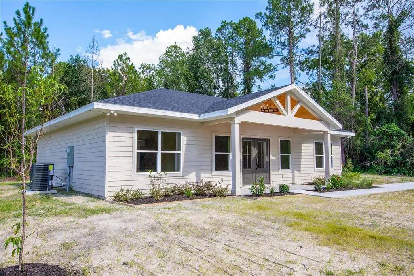
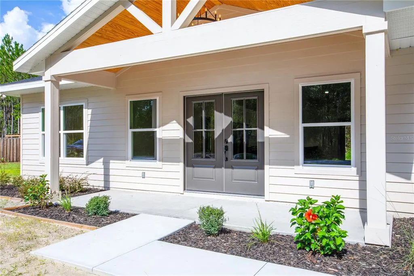
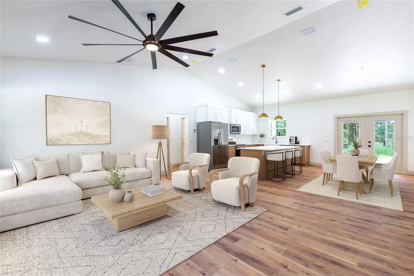
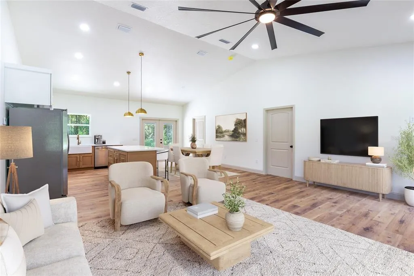
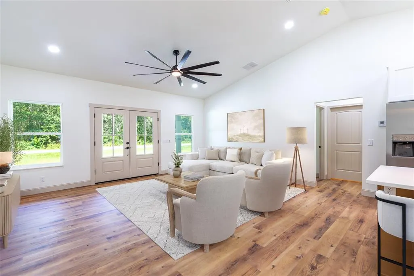
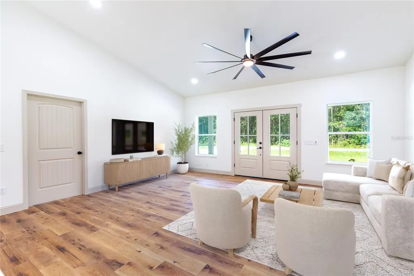
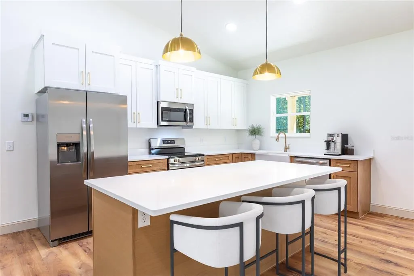
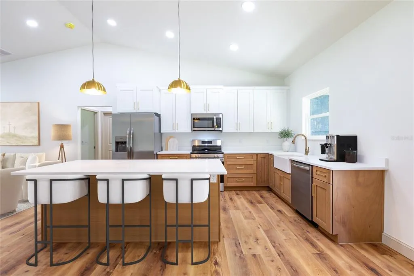
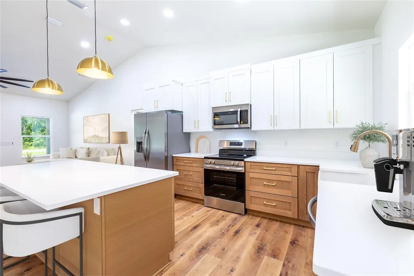
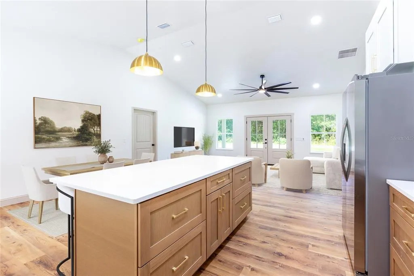
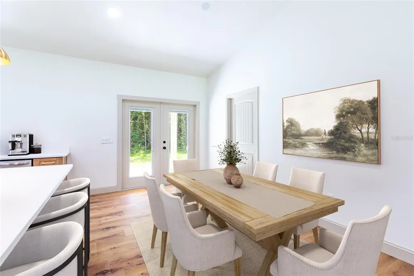
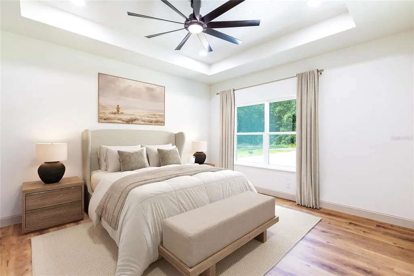
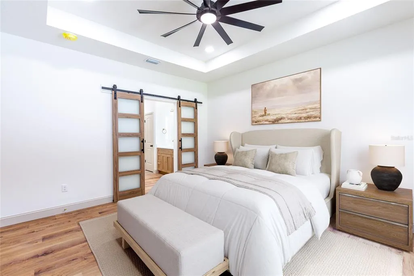
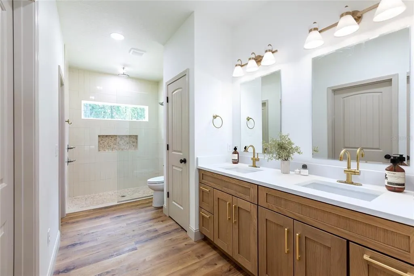
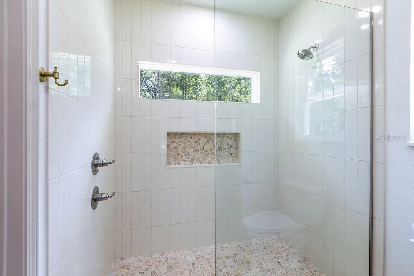
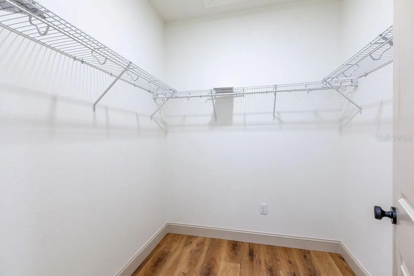
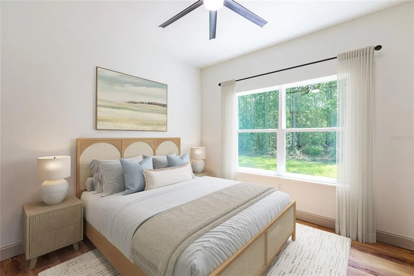
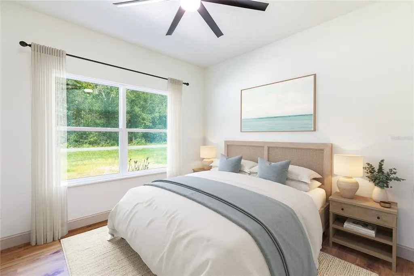
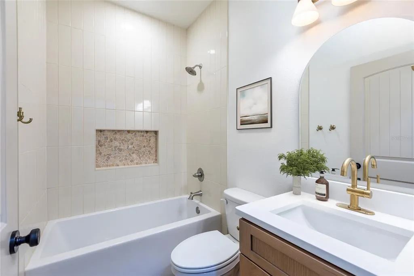
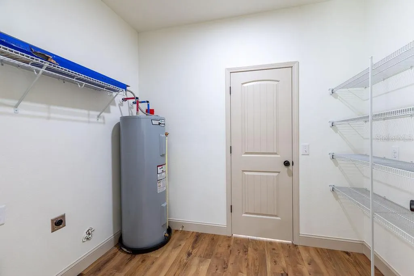
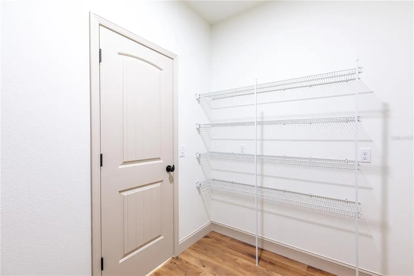
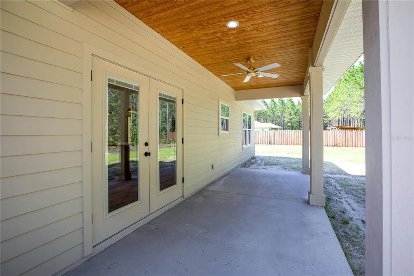
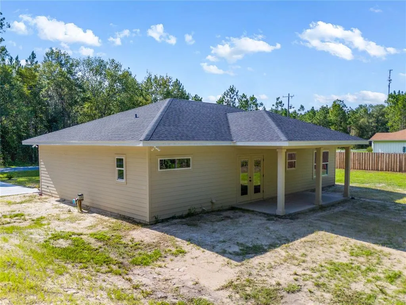
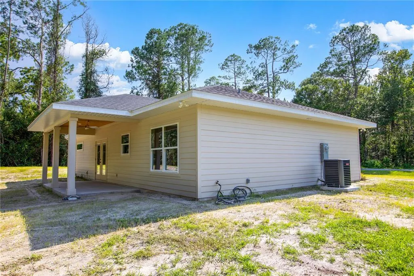
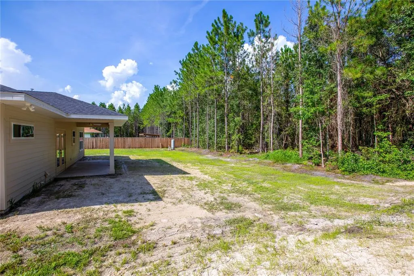
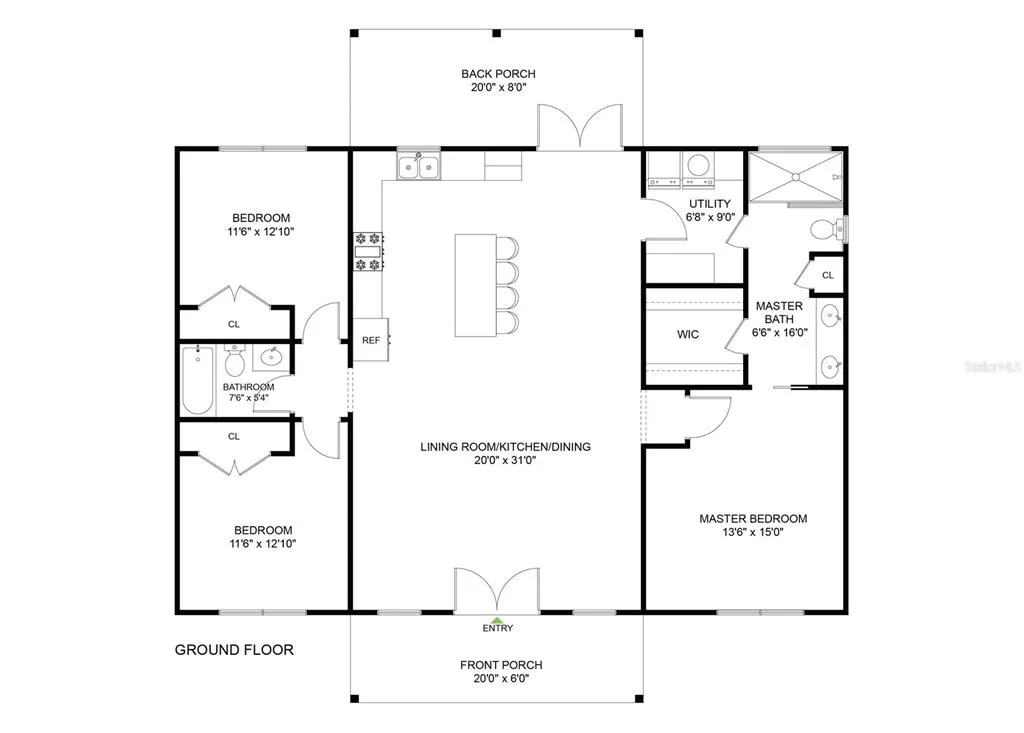
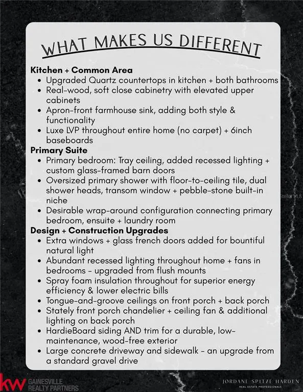
NOT your average new construction! Nestled on .6 acres with a private wooded backdrop, this 3/2 couples custom-level finishes + intentional design with construction built to LAST. Upon arrival, professionally curated landscaping frames the home, while an oversized front porch with tongue-and-groove ceilings and a stately chandelier peeking through the timber-trussed entry sets the tone for what’s inside. The open-concept, split floor plan showcases 9ft ceilings with a soaring vault over the common area, luxe LVP throughout (no carpet), and 6in baseboards. Extra windows + glass French doors pour in bountiful natural light, while abundant recessed lighting and a mixed-metal lighting + hardware package further elevate the space. At the heart of the home, the kitchen boasts quartz countertops, real-wood two-toned soft-close cabinetry with elevated uppers, stainless steel appliances, and an apron-front farmhouse sink for an added touch of luxury. Custom details continue into the primary suite with a tray ceiling, glass-framed barn doors, an oversized shower with floor-to-ceiling tile, dual shower heads, a transom window, and a pebble-stone built-in niche, while a masterfully designed wraparound configuration seamlessly connects the primary bedroom, ensuite + laundry room for ultimate convenience. Built with longevity in mind, spray foam insulation throughout provides enhanced energy efficiency + air sealing, and full-perimeter HardieBoard siding offers lasting durability + minimal maintenance. Stepping outside, the covered back porch continues the tongue-and-groove ceilings and is complete with a ceiling fan + additional lighting, all overlooking a secluded backyard buffered by woods on two sides and fencing along the other. Enjoy the serenity of quiet, country living while remaining just 10 minutes to Starke or Lake Butler, 15 minutes to Macclenny, and 30 minutes to Jacksonville. This home not only offers a brand new place to live, but an elevated lifestyle with the rare combination of privacy, quality and convenience you’ve been searching for. Call today to schedule your showing!
| Price History | |
|---|---|
| 8/15/2026 | Listed $339,900 |
General Features
| Sewer | Septic Tank |
|---|---|
| Heating | Central,Electric |
| Cooling | Central Air |
| Utilities | Electricity Connected,Water Connected |
| Roof | Shingle |
| Appliances | Dishwasher,Electric Water Heater,Microwave,Range,Refrigerator |
| Zoning | RESI |
| Patio/Porch Features | Covered,Front Porch,Porch,Rear Porch |
| Architectural Style | Contemporary,Craftsman |
| Construction Materials | HardiPlank Type |
| Year Built | 2026 |
| Levels | One |
| Property Subtype | Single Family Residence |
| Tax Year | 2025 |
| Ownership | Fee Simple |
| County | Union |
| New Construction | true |
| Property Type | Residential |
| Subdivision Name | N/A |
| Facing Direction | East |
| Garage Y/N | false |
| Total Rooms | 3 |
| Full Baths | 2 |
| Status | Active |
| Directions | Headed North on SR-121, turn right onto NE 233rd Lane. The home will be on your left in .6 miles. |
| City | RAIFORD |
| Senior Community Y/N | false |
| MLS Area | 99999 - Unknown |
| Lot Size Units | Square Feet |
| Lot Size Square Feet | 26136 |
| Carport Y/N | false |
| Land Lease Y/N | false |
| Tax Annual Amount | 162 |
| Property Condition | Completed |
| Additional Parcels Y/N | false |
| Lease Considered Y/N | false |
| Virtual Tour | https://www.propertypanorama.com/instaview/stellar/GC542736 |
| Building Area Units | Square Feet |
| Living Area Units | Square Feet |
| Standard Status | Active |
| Occupancy Type | Vacant |
| Tax Lot | 1 |
| Legal Description | COMMENCE @ NE COR OF SW 1/4 OF NE1/4 OF SEC 17 FOR THE POB:THENCE S 01*28'26 "E, ALONG EAST LINE OF SAID SW 1/4 OF NE 1/4 & ALONG EAST LINE OF NW 1/4 OF SE 1/4 A DISTANCE OF 1963.07'; THENCE S 87*53'21 "W, 1375.11'; THENCE S 01*34'35 "E, 622.62'; THE NCE S 89* ...MORE>>> |
| Water Access Y/N | false |
| Water View Y/N | false |
| Flood Zone Code | X |
| In Law Suite YN | false |
| Flood Zone Code X | Yes |
Interior Features
| Interior Amenities | Cathedral Ceiling(s),Ceiling Fan(s),High Ceilings,Living Room/Dining Room Combo,Open Floorplan,Primary Bedroom Main Floor,Split Bedroom,Thermostat,Tray Ceiling(s),Vaulted Ceiling(s),Walk-In Closet(s) |
|---|---|
| Flooring | Luxury Vinyl |
| Furnished Y/N | Unfurnished |
| Air Conditioning Y/N | true |
| Heating Y/N | true |
| Fireplace Y/N | false |
| Laundry Features | Inside,Laundry Room |
| Total Bedrooms | 3 |
| LivingAreaSource | Builder |
| Total Baths | 2 |
Exterior Features
| Exterior Amenities | French Doors |
|---|---|
| Vegetation | Trees/Landscaped |
| Fencing | Other |
| Lot Features | Cleared,Level |
| Water Source | Private,Well |
| Lot Size Area | 26136 |
| Foundation Details | Slab |
| Building Area Total | 1752 |
| Lot Size Acres | 0.6 |
| Road Surface Type | Paved,Asphalt |
| Private Pool | false |
| Waterfront Y/N | false |
| Road Frontage Type | Street Paved |
Amenities
- Foreclosure
- Views
- Short Sale
- New Construction
- Adult 55+
- Lease To Own
- No HOA Fees
- Furnished
- Primary On Main
- Air Conditioning
- Seller Finance
- Green
- Fixer Upper
- Horse
- Golf
- Fireplace
- Deck
- Garage
- Basement
- Pool
Property vs Single Family Average in 32083
Price
Taxes
Year Built
 Copyright © MFRMLS.com All information deemed reliable but not guaranteed. All properties are subject to prior sale, change or withdrawal. Neither listing broker(s) or information provider(s) shall be responsible for any typographical errors, misinformation, misprints and shall be held totally harmless. Listing(s) information is provided for consumers personal, non-commercial use and may not be used for any purpose other than to identify prospective properties consumers may be interested in purchasing. Information on this site was last updated Last updated on September 18, 2026 5:29 AM UTC The listing information on this page last changed on Last updated on September 18, 2026 5:29 AM UTCd. The data relating to real estate for sale on this website comes in part from the Internet Data Exchange program of MFR MLS.
All information deemed reliable but not guaranteed. All properties are subject to prior sale, change or withdrawal. Neither listing broker(s) or information provider(s) shall be responsible for any typographical errors, misinformation, misprints and shall be held totally harmless. Listing(s) information is provided for consumers personal, non-commercial use and may not be used for any purpose other than to identify prospective properties consumers may be interested in purchasing.
Updated on September 18, 2026 5:29 AM UTC
Copyright © MFRMLS.com All information deemed reliable but not guaranteed. All properties are subject to prior sale, change or withdrawal. Neither listing broker(s) or information provider(s) shall be responsible for any typographical errors, misinformation, misprints and shall be held totally harmless. Listing(s) information is provided for consumers personal, non-commercial use and may not be used for any purpose other than to identify prospective properties consumers may be interested in purchasing. Information on this site was last updated Last updated on September 18, 2026 5:29 AM UTC The listing information on this page last changed on Last updated on September 18, 2026 5:29 AM UTCd. The data relating to real estate for sale on this website comes in part from the Internet Data Exchange program of MFR MLS.
All information deemed reliable but not guaranteed. All properties are subject to prior sale, change or withdrawal. Neither listing broker(s) or information provider(s) shall be responsible for any typographical errors, misinformation, misprints and shall be held totally harmless. Listing(s) information is provided for consumers personal, non-commercial use and may not be used for any purpose other than to identify prospective properties consumers may be interested in purchasing.
Updated on September 18, 2026 5:29 AM UTC
