
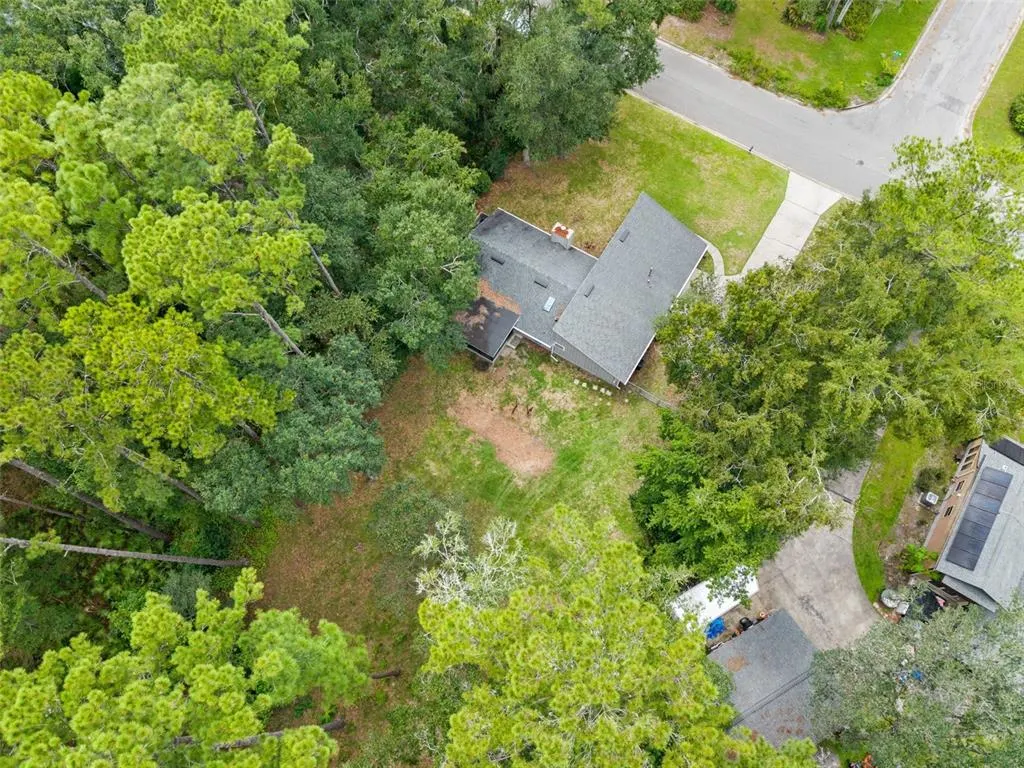
Views - Primary on Main

Address
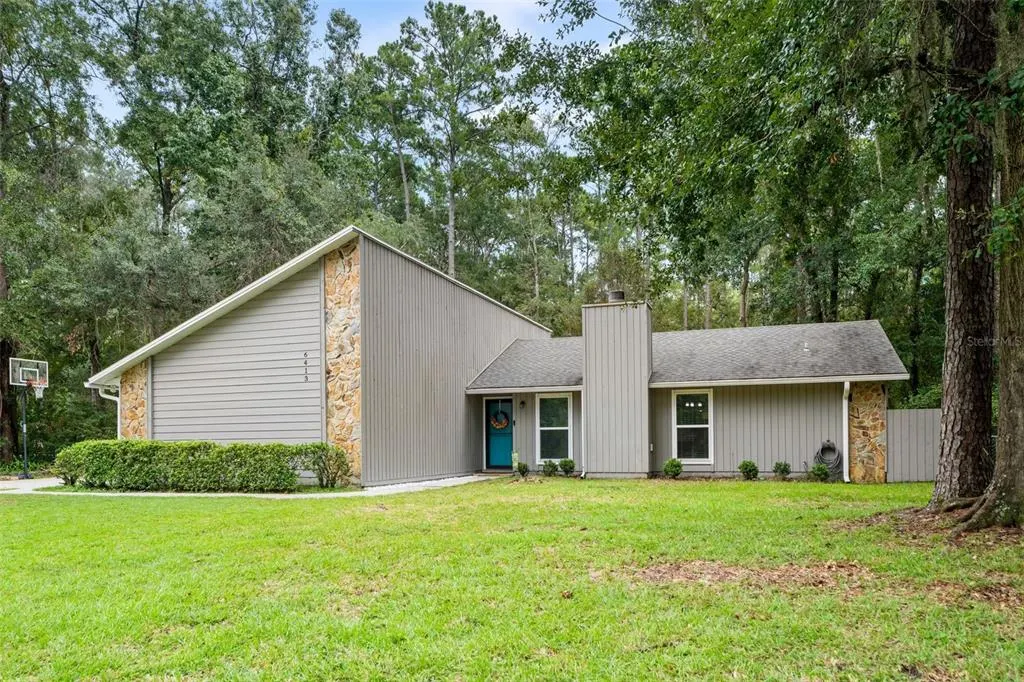
6413 Nw 52nd Terrace, GAINESVILLE, FL
Price
$ 379,000
Property Attributes
- MLS#GC543642
- TypeSingle Family
- Listing Status Active
- CountyAlachua
- CityGAINESVILLE
- AreaGainesville
- NeighborhoodDEER RUN III
- Zip32653
- StyleSingle Family Residence
- Year Built1983
- Taxes$ 3492
- Price$ 379,000
- Bedrooms3
- Full Bathrooms2
- Half Bathrooms0
- Sqr Footage1531
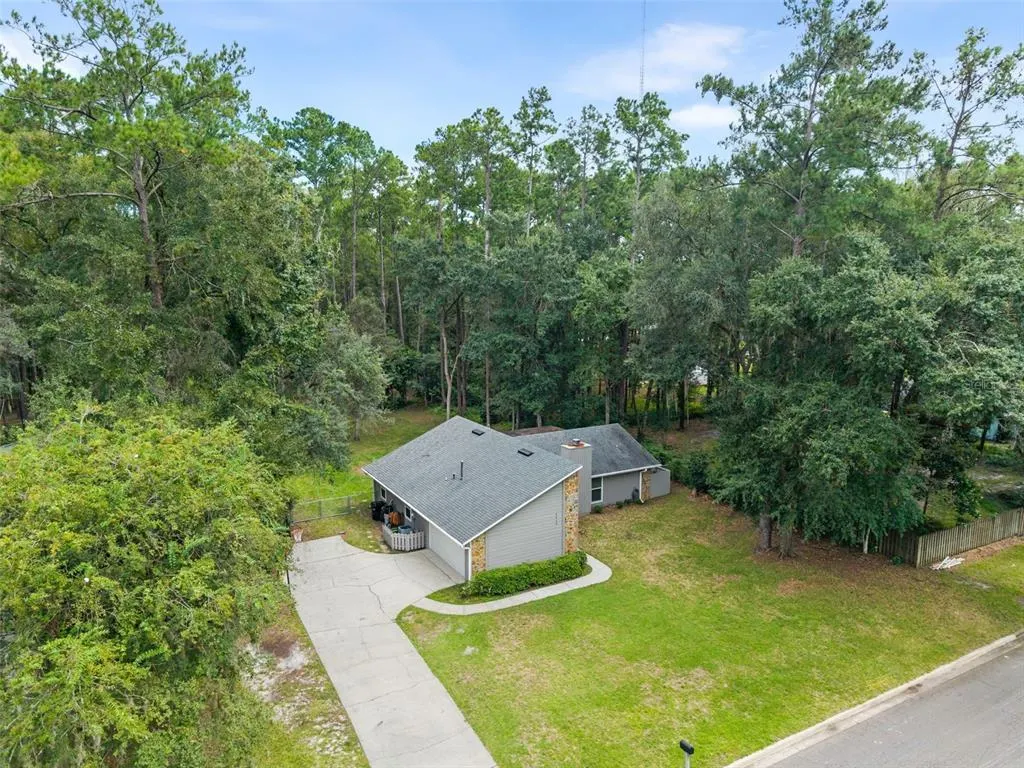
- Lot Size0.79 Acres
Data Source:
Stellar MLS
Property Description
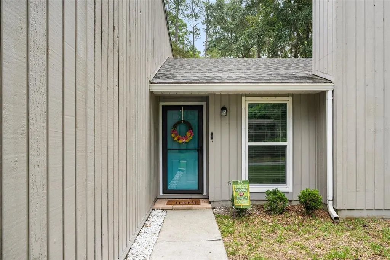
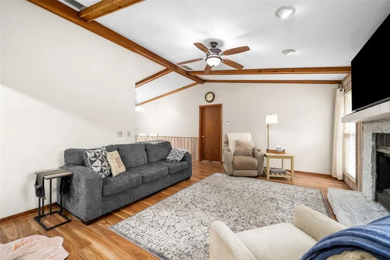
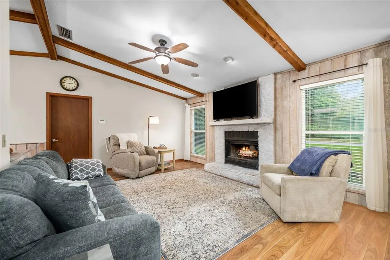
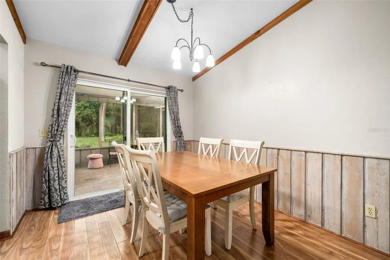
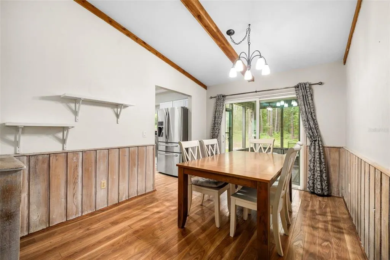
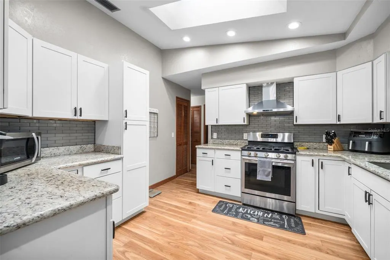
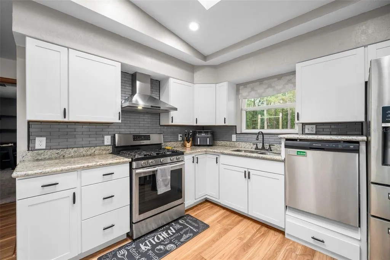
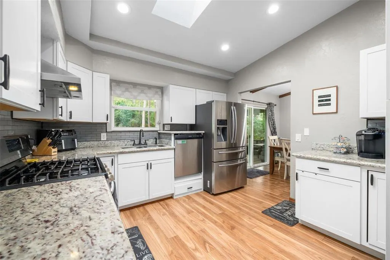
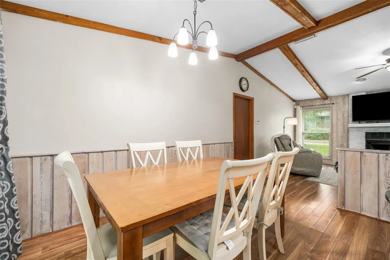
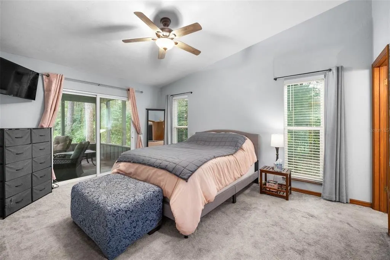
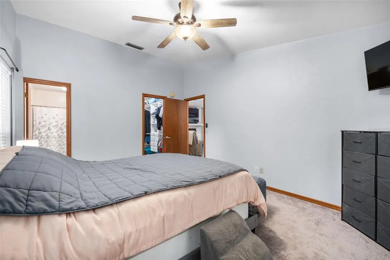
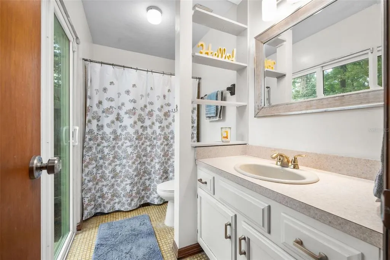
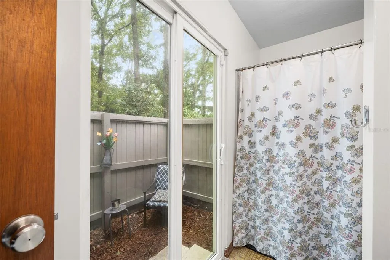
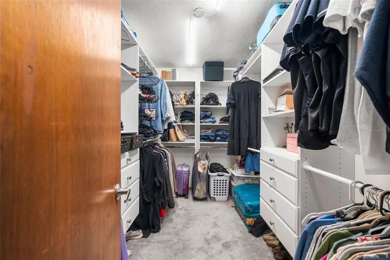
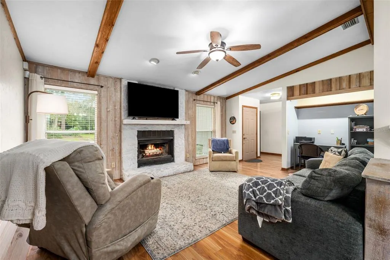
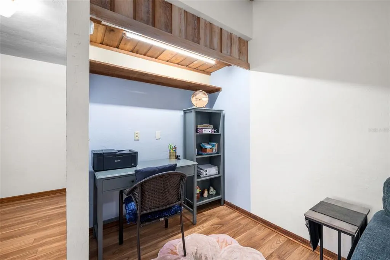
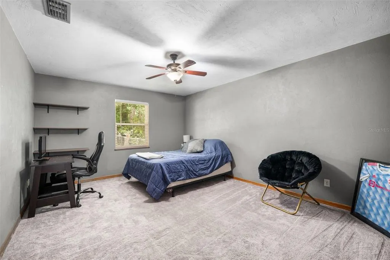
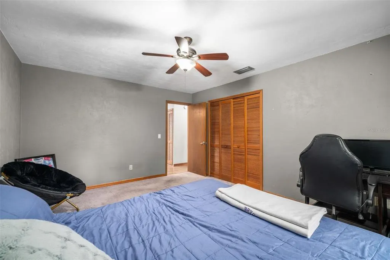
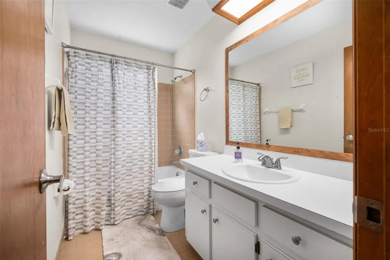
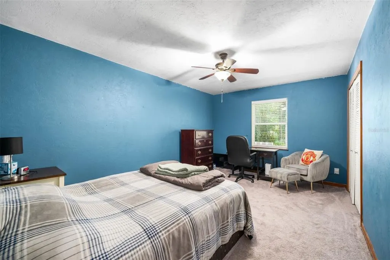
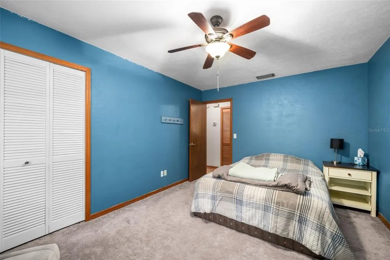
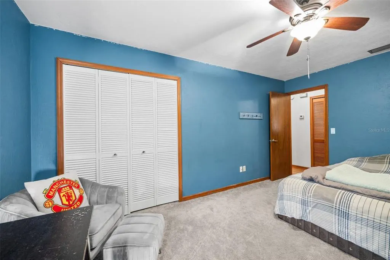
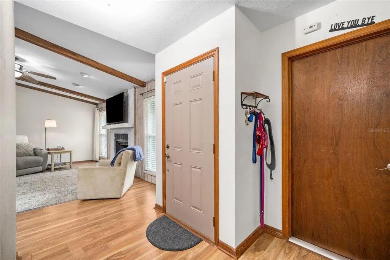
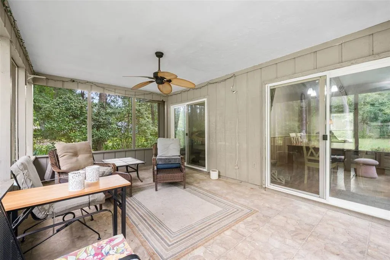
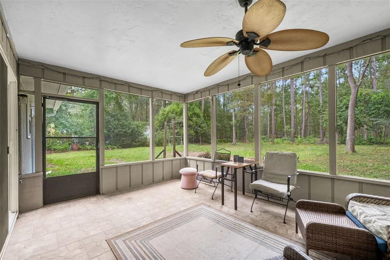
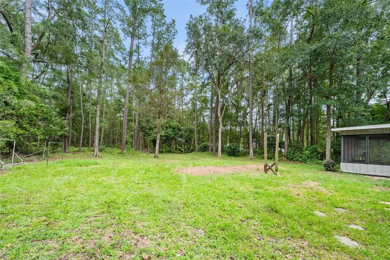
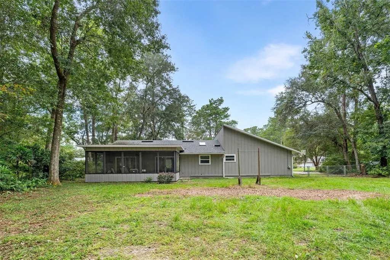
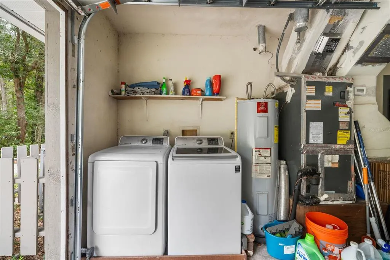
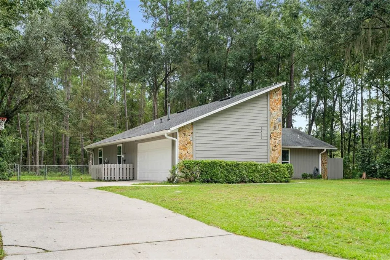
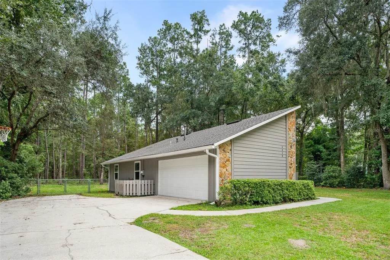
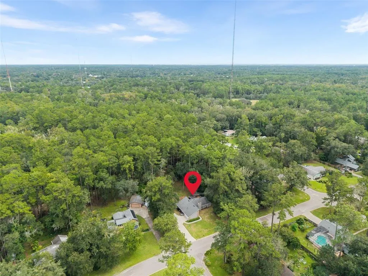
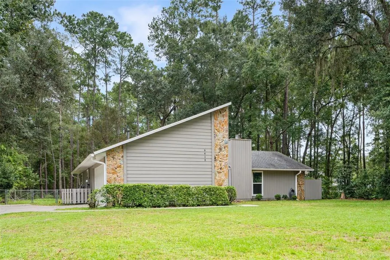
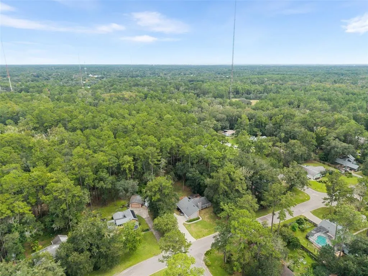
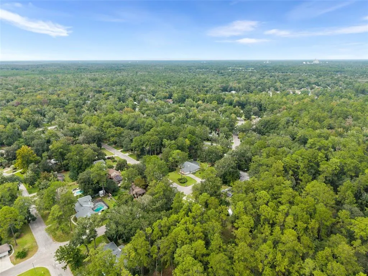
Rarely does a property offer this combination of privacy, nature, space, and convenience! Nestled on a beautiful, tree-filled lot spanning over half an acre, one of the largest lots in Deer Run! This charming 3 bedroom, 2 bathroom home offers a truly fantastic floor plan. Surrounded by mature trees and abundant wildlife, the property feels like a private retreat while remaining remarkably convenient to everything you need. Located just 5 minutes from Devil’s Millhopper Geological State Park with miles of hiking and biking trails, and Possum Creek Park with a playground, dog park, and more. The property connects to San Felasco Park which can be accessed from the back of your property. The University of Florida is just 10 minutes away, with Gainesville Regional Airport approximately 15 minutes away, plus convenient access to the VA Hospital, Santa Fe College, San Felasco Tech City, and Progress Center. Inside, the home welcomes you with a warm and inviting living room featuring soaring ceilings and a stunning stone wood-burning fireplace. The formal dining room features sliding glass doors that open to your own private screened-in oasis. The kitchen was completely renovated in 2019 with beautiful new cabinetry, granite countertops, and new appliances. The spacious primary suite features sliding glass doors, a generous walk-in closet with closet system/shelving, and a private retreat just beyond the primary bathroom. This split floor plan home with two additional oversized bedrooms provide plenty of space for family, guests, an office, or hobbies, while abundant storage throughout the home adds everyday functionality. The fully fenced property also includes an RV hookup, offering even more versatility. Additional updates include a new roof installed in Dec. 2022, all new windows and sliding glass doors in 2019. An oversized lot, incredible outdoor living spaces, and a location that puts Gainesville’s best amenities within easy reach, this is a property that truly stands apart. If you’ve been searching for a home that feels like a private retreat without sacrificing convenience, this one is not to be missed. Schedule a tour today!
| Elementary School | Middle School | High School |
|---|---|---|
| William S. Talbot Elem School-AL Elementary School | Fort Clarke Middle School-AL Middle School | Gainesville High School-AL High School |
| Price History | |
|---|---|
| 9/20/2026 | Listed $379,000 |
General Features
| Sewer | Public Sewer |
|---|---|
| Heating | Electric |
| Cooling | Central Air |
| Utilities | Cable Available,Electricity Connected,Public,Sewer Connected,Street Lights,Water Connected |
| Roof | Shingle |
| Appliances | Dishwasher,Disposal,Dryer,Electric Water Heater,Microwave,Range,Refrigerator,Washer |
| Zoning | PD |
| Garage Spaces | 2 |
| Patio/Porch Features | Covered,Rear Porch,Screened |
| Construction Materials | Stone,Stucco |
| Year Built | 1983 |
| View | Trees/Woods |
| Levels | One |
| Property Subtype | Single Family Residence |
| Tax Year | 2025 |
| Ownership | Fee Simple |
| County | Alachua |
| New Construction | false |
| Property Type | Residential |
| Attached Garage | true |
| Subdivision Name | DEER RUN III |
| Facing Direction | East |
| Garage Y/N | true |
| Total Rooms | 3 |
| Full Baths | 2 |
| Status | Active |
| Directions | From NW 43rd head North. Turn left onto NW 53rd. Right on NW 52nd Ter. Home will be on your right. |
| High School | Gainesville High School-AL |
| City | GAINESVILLE |
| Senior Community Y/N | false |
| MLS Area | 32653 - Gainesville |
| Lot Size Units | Square Feet |
| Lot Size Square Feet | 34412 |
| Carport Y/N | false |
| Listing Terms | Cash,Conventional,FHA,VA Loan |
| Elementary School | William S. Talbot Elem School-AL |
| Land Lease Y/N | false |
| Tax Annual Amount | 3492 |
| Middle/Junior High School | Fort Clarke Middle School-AL |
| Additional Parcels Y/N | false |
| Lease Considered Y/N | false |
| Virtual Tour | https://www.propertypanorama.com/instaview/stellar/GC543642 |
| Building Area Units | Square Feet |
| Living Area Units | Square Feet |
| Standard Status | Active |
| Occupancy Type | Owner |
| Tax Lot | 120 |
| Legal Description | DEER RUN 3 PB L-34 LOT 120 OR 4358/1048 & OR 5082/0915 |
| Water Access Y/N | false |
| Water View Y/N | false |
| Flood Zone Code | X |
| In Law Suite YN | false |
| Flood Zone Code X | Yes |
Interior Features
| Interior Amenities | High Ceilings,Living Room/Dining Room Combo,Primary Bedroom Main Floor,Stone Counters,Walk-In Closet(s) |
|---|---|
| Flooring | Carpet,Luxury Vinyl,Tile |
| Furnished Y/N | Unfurnished |
| Fireplace Features | Wood Burning |
| Air Conditioning Y/N | true |
| Heating Y/N | true |
| Fireplace Y/N | true |
| Laundry Features | Other |
| Total Bedrooms | 3 |
| LivingAreaSource | Public Records |
| Total Baths | 2 |
Exterior Features
| Exterior Amenities | Other,Private Mailbox,Private Yard,RV Hookup,Sliding Doors |
|---|---|
| Vegetation | Mature Landscaping,Trees/Landscaped,Wooded |
| Water Source | None |
| Lot Size Area | 34412 |
| Foundation Details | Slab |
| Building Area Total | 2220 |
| Lot Size Acres | 0.79 |
| Road Surface Type | Asphalt |
| Private Pool | false |
| Waterfront Y/N | false |
| Covered Spaces | 2 |
Amenities
- Foreclosure
- Views
- Short Sale
- New Construction
- Adult 55+
- Lease To Own
- No HOA Fees
- Furnished
- Primary On Main
- Air Conditioning
- Seller Finance
- Green
- Fixer Upper
- Horse
- Golf
- Fireplace
- Deck
- Garage
- Basement
- Pool
Property vs Single Family Average in 32653
Price
Taxes
Year Built
 Copyright © MFRMLS.com All information deemed reliable but not guaranteed. All properties are subject to prior sale, change or withdrawal. Neither listing broker(s) or information provider(s) shall be responsible for any typographical errors, misinformation, misprints and shall be held totally harmless. Listing(s) information is provided for consumers personal, non-commercial use and may not be used for any purpose other than to identify prospective properties consumers may be interested in purchasing. Information on this site was last updated Last updated on September 20, 2026 5:58 AM UTC The listing information on this page last changed on Last updated on September 20, 2026 5:58 AM UTCd. The data relating to real estate for sale on this website comes in part from the Internet Data Exchange program of MFR MLS.
All information deemed reliable but not guaranteed. All properties are subject to prior sale, change or withdrawal. Neither listing broker(s) or information provider(s) shall be responsible for any typographical errors, misinformation, misprints and shall be held totally harmless. Listing(s) information is provided for consumers personal, non-commercial use and may not be used for any purpose other than to identify prospective properties consumers may be interested in purchasing.
Updated on September 20, 2026 5:58 AM UTC
Copyright © MFRMLS.com All information deemed reliable but not guaranteed. All properties are subject to prior sale, change or withdrawal. Neither listing broker(s) or information provider(s) shall be responsible for any typographical errors, misinformation, misprints and shall be held totally harmless. Listing(s) information is provided for consumers personal, non-commercial use and may not be used for any purpose other than to identify prospective properties consumers may be interested in purchasing. Information on this site was last updated Last updated on September 20, 2026 5:58 AM UTC The listing information on this page last changed on Last updated on September 20, 2026 5:58 AM UTCd. The data relating to real estate for sale on this website comes in part from the Internet Data Exchange program of MFR MLS.
All information deemed reliable but not guaranteed. All properties are subject to prior sale, change or withdrawal. Neither listing broker(s) or information provider(s) shall be responsible for any typographical errors, misinformation, misprints and shall be held totally harmless. Listing(s) information is provided for consumers personal, non-commercial use and may not be used for any purpose other than to identify prospective properties consumers may be interested in purchasing.
Updated on September 20, 2026 5:58 AM UTC
