
New Construction
Address
5367 Clubhouse Hills Lane, LAKELAND, FL
Price
$ 659,900
Property Attributes
- MLS#L4963051
- TypeSingle Family
- Listing Status Pending
- CountyPolk
- CityLAKELAND
- AreaLakeland
- NeighborhoodCLUBHOUSE HILLS ESTATES
- Zip33812
- StyleContemporary
- Year Built2026
- Taxes$ 505
- Price$ 659,900
- Bedrooms4
- Full Bathrooms3
- Half Bathrooms0
- Sqr Footage2269
- Lot Size0.23 Acres
Data Source:
Stellar MLS
Property Description
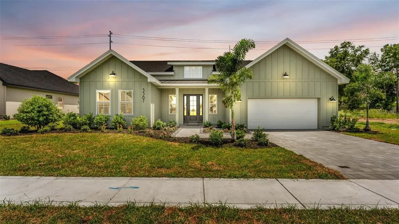
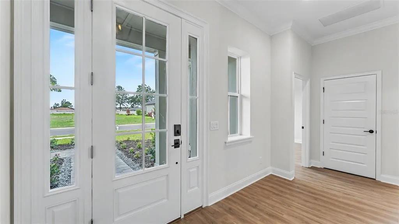
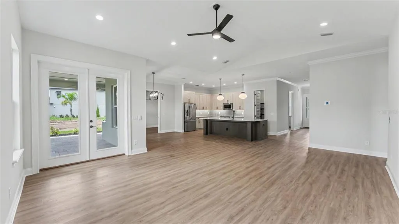
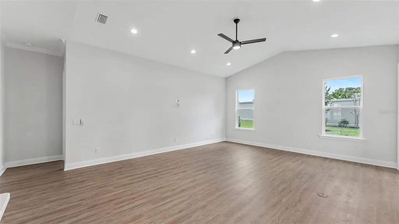
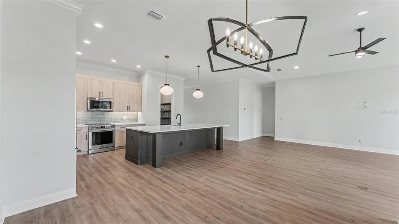
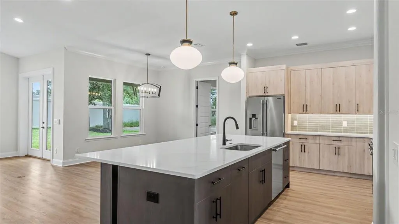
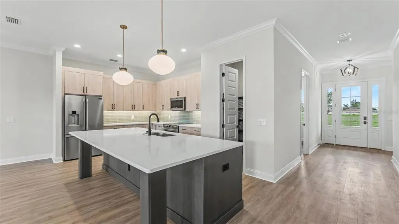
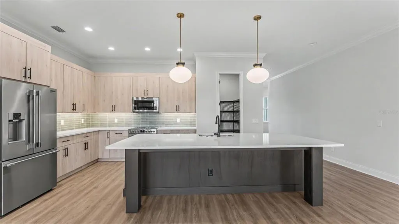
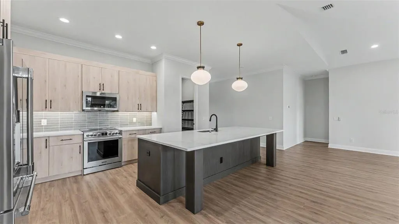
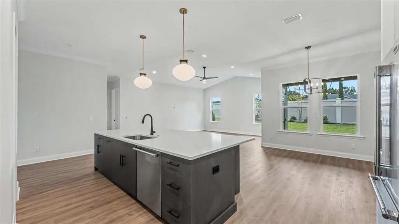
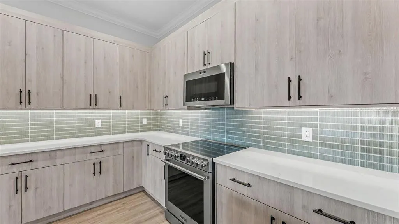
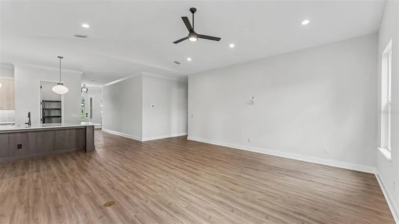
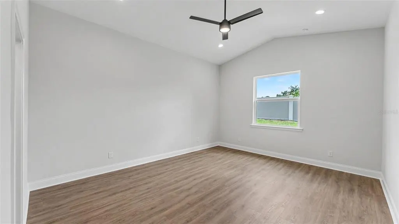
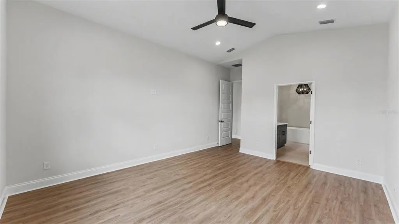
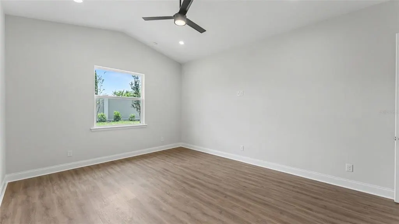
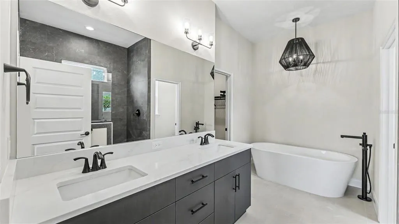
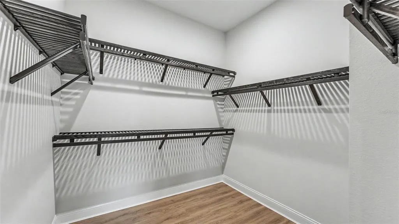
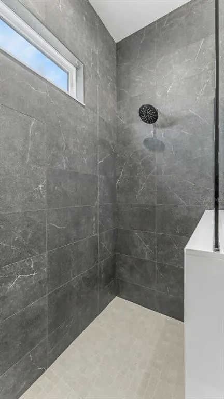
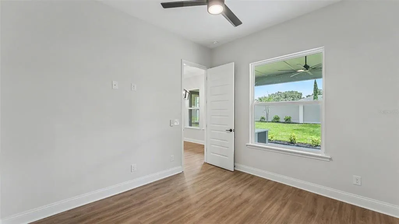
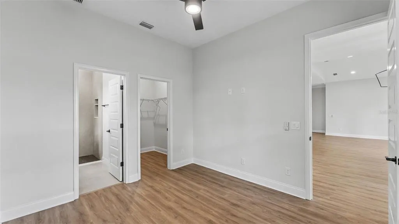
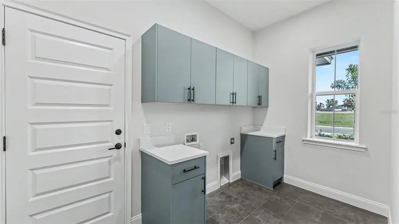
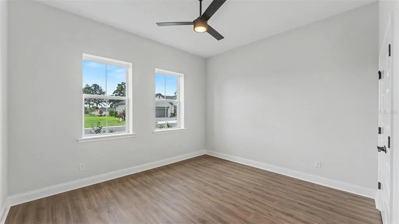
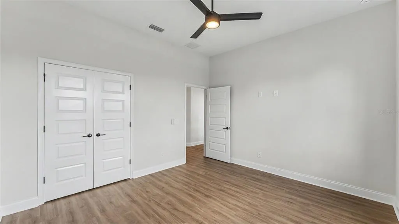
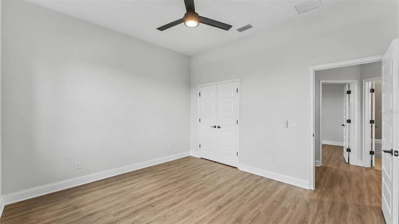
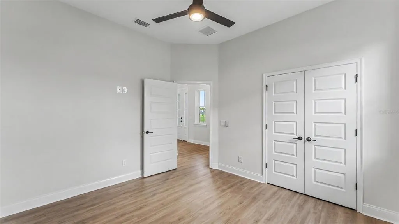
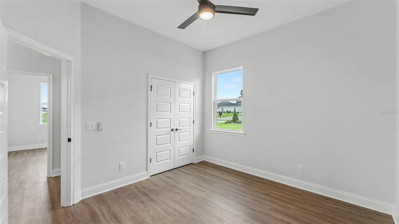
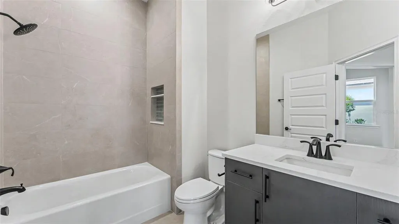
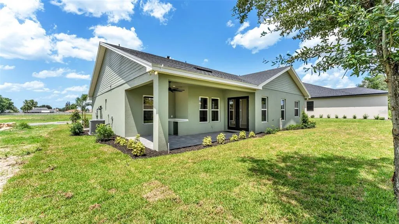
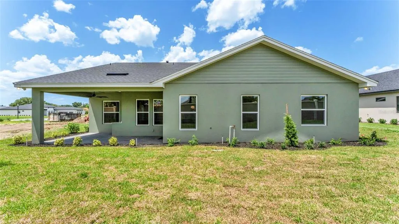
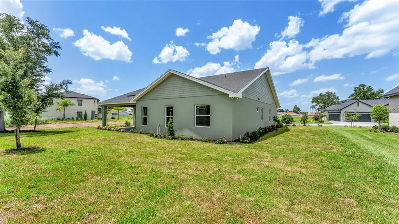
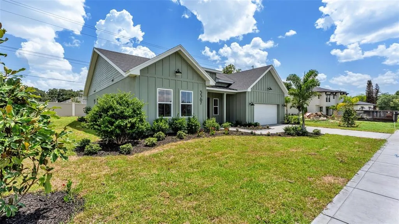
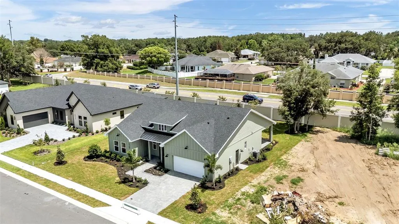
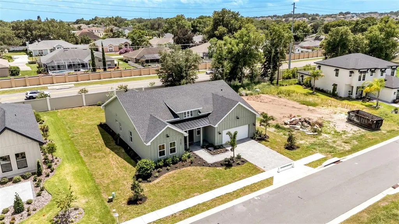
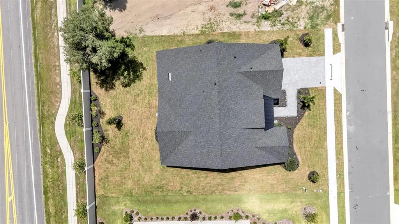
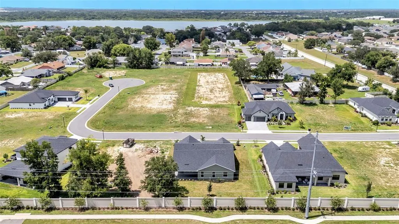
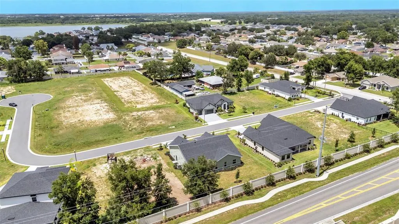
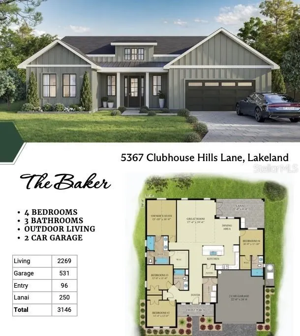
The Baker by Hulbert Homes | Clubhouse Hills Estates — Lakeland, FL Experience the quality and craftsmanship of Hulbert Homes Inc. with this exceptional new custom home in the gated community of Clubhouse Hills Estates. The Baker floor plan offers 4 bedrooms, 3 bathrooms, and 2,269 heated square feet of thoughtfully designed living space — blending modern style with everyday comfort in one of Lakeland's newest gated communities. Soaring cathedral ceilings in the great room and owner's suite set the tone for the open-concept design, creating an inviting atmosphere perfect for both entertaining and daily living. Designer finishes are found throughout, including quartz countertops, custom cabinetry, and luxury vinyl plank flooring — all reflecting the superior attention to detail that has become synonymous with Hulbert Homes. Blinds are included throughout, and energy-efficient construction provides lasting comfort and peace of mind from day one. The well-appointed kitchen features custom cabinetry and quartz counters, opening seamlessly to the main living and dining areas. It extends to a covered lanai complete with a built-in outdoor kitchen and sink — perfect for enjoying Florida's year-round outdoor lifestyle. The pantry and owner's suite closet are outfitted with wood slat shelving, combining beauty with everyday functionality. Additional upgrades include an acrylic-finished garage floor and elegant paver driveway and walkway, enhancing both curb appeal and long-term durability. The generously sized homesite offers plenty of room to add a future pool, allowing you to create your own private backyard retreat. Conveniently located near shopping, dining, medical facilities, and major roadways with easy access to downtown Lakeland, this is an outstanding opportunity to own a brand-new custom home built to last. Secure your new home today and enjoy the quality, craftsmanship, and peace of mind that come with every Hulbert Homes build.
| Elementary School | Middle School | High School |
|---|---|---|
| Highland Grove Elem Elementary School | Lakeland Highlands Middl Middle School | George Jenkins High High School |
| Price History | |
|---|---|
| 6/26/2026 | Listed $659,900 |
General Features
| Sewer | Public Sewer |
|---|---|
| Heating | Central,Electric |
| Cooling | Central Air |
| Utilities | BB/HS Internet Available,Cable Available,Electricity Available,Street Lights,Underground Utilities,Water Available |
| Possession | Close Of Escrow |
| Roof | Shingle |
| Appliances | Dishwasher,Microwave,Refrigerator,Tankless Water Heater |
| HOA Fee | 1695 |
| Garage Spaces | 2 |
| Association Fee Includes | Maintenance Grounds,Private Road |
| Patio/Porch Features | Covered,Rear Porch |
| Architectural Style | Contemporary |
| Security Features | Smoke Detector(s) |
| Construction Materials | Block,Stucco |
| Pets Allowed | Yes |
| Year Built | 2026 |
| Levels | One |
| Property Subtype | Single Family Residence |
| Tax Year | 2025 |
| Ownership | Fee Simple |
| Community Features | Deed Restrictions,Gated Community - No Guard |
| Assoc Fee Paid Per | Annually |
| County | Polk |
| New Construction | true |
| Property Type | Residential |
| Attached Garage | true |
| Subdivision Name | CLUBHOUSE HILLS ESTATES |
| Facing Direction | North |
| Garage Y/N | true |
| Total Rooms | 10 |
| Full Baths | 3 |
| Status | Pending |
| Directions | East or West on Clubhouse Road to Banana Lake Rd, West into Clubhouse Hills Estates on Clubhouse Hills Ln. 5367 will be on your left. |
| High School | George Jenkins High |
| City | LAKELAND |
| Association Name | Hulbert Homes Inc |
| Senior Community Y/N | false |
| MLS Area | 33812 - Lakeland |
| Lot Size Units | Square Feet |
| Lot Size Square Feet | 10202 |
| Carport Y/N | false |
| Listing Terms | Cash,Conventional,FHA,VA Loan |
| Elementary School | Highland Grove Elem |
| Land Lease Y/N | false |
| Tax Annual Amount | 505.21 |
| Middle/Junior High School | Lakeland Highlands Middl |
| Property Condition | Completed |
| Additional Parcels Y/N | false |
| Lease Considered Y/N | true |
| Virtual Tour | https://youtu.be/687NPBC-VgA |
| Building Area Units | Square Feet |
| Living Area Units | Square Feet |
| Builder Name | Hulbert Homes Inc |
| Standard Status | Pending |
| Occupancy Type | Vacant |
| Tax Lot | 000040 |
| Legal Description | CLUBHOUSE HILLS ESTATES PB 211 PGS 40-41 LOT 4 |
| Minimum Lease | 2+ Years |
| Water Access Y/N | false |
| Monthly HOA Amount | 141.25 |
| Additional Rooms | Great Room,Inside Utility |
| Water View Y/N | false |
| Flood Zone Code | X |
| In Law Suite YN | false |
| Flood Zone Code X | Yes |
Interior Features
| Interior Amenities | Ceiling Fan(s),Eating Space In Kitchen,High Ceilings,Kitchen/Family Room Combo,Open Floorplan,Solid Wood Cabinets,Split Bedroom,Stone Counters,Walk-In Closet(s) |
|---|---|
| Flooring | Luxury Vinyl |
| Furnished Y/N | Unfurnished |
| Total Stories | 1 |
| Air Conditioning Y/N | true |
| Heating Y/N | true |
| Window Features | Blinds |
| Fireplace Y/N | false |
| Laundry Features | Electric Dryer Hookup,Inside,Laundry Room,Washer Hookup |
| Total Bedrooms | 4 |
| LivingAreaSource | Builder |
| Total Baths | 3 |
Exterior Features
| Exterior Amenities | Irrigation System,Lighting,Sidewalk,Sliding Doors |
|---|---|
| Vegetation | Mature Landscaping |
| Parking Features | Driveway,Garage Door Opener |
| Lot Features | Cleared,In County,Level |
| Water Source | Public |
| Lot Size Area | 10202 |
| Foundation Details | Slab |
| Spa | false |
| Building Area Total | 3143 |
| Lot Dimensions | 85 x 120 |
| Lot Size Acres | 0.23 |
| Road Surface Type | Paved |
| Private Pool | false |
| Waterfront Y/N | false |
| Covered Spaces | 2 |
| Road Frontage Type | Street Paved |
| Builder Model | The Baker |
| Road Responsibility | Private Maintained Road |
Amenities
- Foreclosure
- Views
- Short Sale
- New Construction
- Adult 55+
- Lease To Own
- No HOA Fees
- Furnished
- Primary On Main
- Air Conditioning
- Seller Finance
- Green
- Fixer Upper
- Horse
- Golf
- Fireplace
- Deck
- Garage
- Basement
- Pool
Property vs Single Family Average in 33812
Price
Taxes
Year Built
 Copyright © MFRMLS.com All information deemed reliable but not guaranteed. All properties are subject to prior sale, change or withdrawal. Neither listing broker(s) or information provider(s) shall be responsible for any typographical errors, misinformation, misprints and shall be held totally harmless. Listing(s) information is provided for consumers personal, non-commercial use and may not be used for any purpose other than to identify prospective properties consumers may be interested in purchasing. Information on this site was last updated Last updated on September 18, 2026 5:29 AM UTC The listing information on this page last changed on Last updated on September 18, 2026 5:29 AM UTCd. The data relating to real estate for sale on this website comes in part from the Internet Data Exchange program of MFR MLS.
All information deemed reliable but not guaranteed. All properties are subject to prior sale, change or withdrawal. Neither listing broker(s) or information provider(s) shall be responsible for any typographical errors, misinformation, misprints and shall be held totally harmless. Listing(s) information is provided for consumers personal, non-commercial use and may not be used for any purpose other than to identify prospective properties consumers may be interested in purchasing.
Updated on September 18, 2026 5:29 AM UTC
Copyright © MFRMLS.com All information deemed reliable but not guaranteed. All properties are subject to prior sale, change or withdrawal. Neither listing broker(s) or information provider(s) shall be responsible for any typographical errors, misinformation, misprints and shall be held totally harmless. Listing(s) information is provided for consumers personal, non-commercial use and may not be used for any purpose other than to identify prospective properties consumers may be interested in purchasing. Information on this site was last updated Last updated on September 18, 2026 5:29 AM UTC The listing information on this page last changed on Last updated on September 18, 2026 5:29 AM UTCd. The data relating to real estate for sale on this website comes in part from the Internet Data Exchange program of MFR MLS.
All information deemed reliable but not guaranteed. All properties are subject to prior sale, change or withdrawal. Neither listing broker(s) or information provider(s) shall be responsible for any typographical errors, misinformation, misprints and shall be held totally harmless. Listing(s) information is provided for consumers personal, non-commercial use and may not be used for any purpose other than to identify prospective properties consumers may be interested in purchasing.
Updated on September 18, 2026 5:29 AM UTC
