
Address
9319 Woodbreeze Boulevard, WINDERMERE, FL
Price
$ 554,555
Property Attributes
- MLS#O6384930
- TypeSingle Family
- Listing Status Active
- CountyOrange
- CityWINDERMERE
- AreaWindermere
- NeighborhoodSILVER WOODS
- Zip34786
- StyleContemporary
- Year Built1986
- Taxes$ 3384
- Price$ 554,555
- Bedrooms4
- Full Bathrooms2
- Half Bathrooms0
- Sqr Footage1798
- Lot Size0.27 Acres
Data Source:
Stellar MLS
Property Description
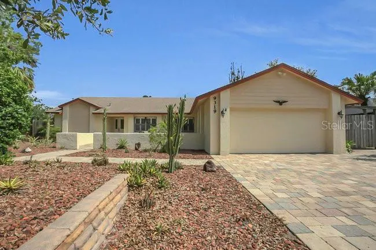
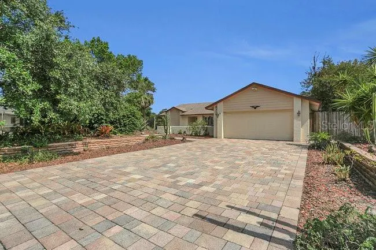
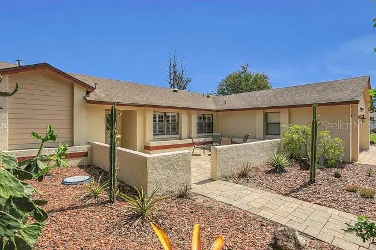
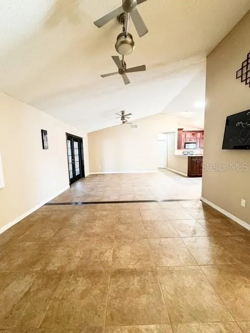
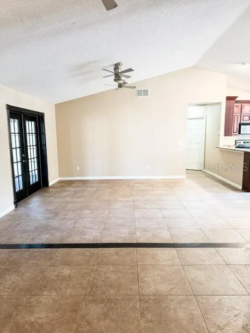
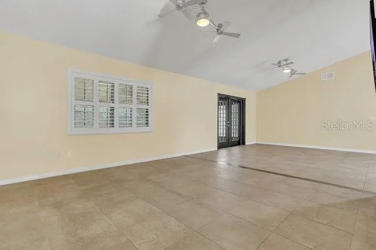
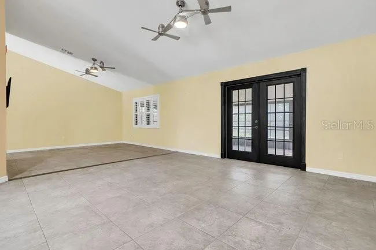
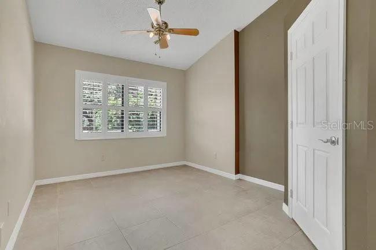
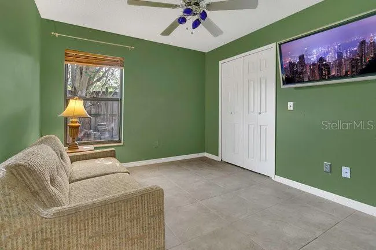
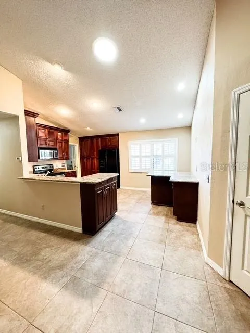
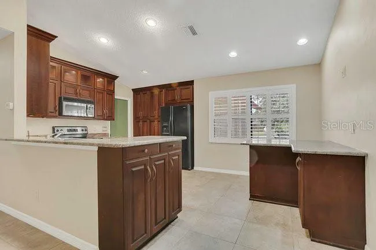
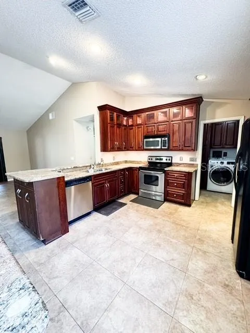
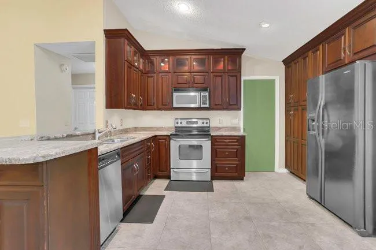
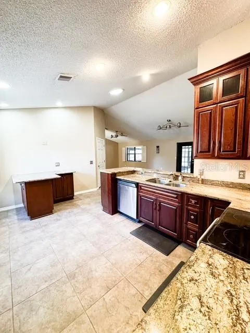
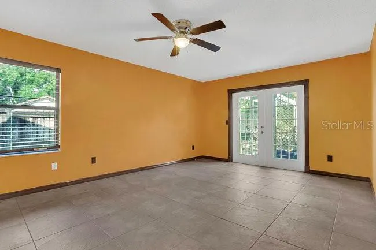
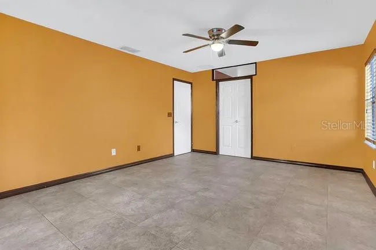
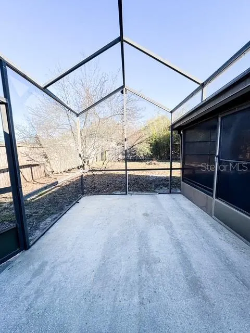
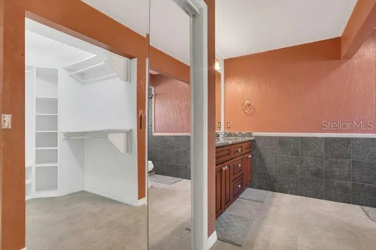
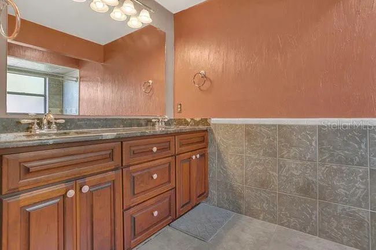
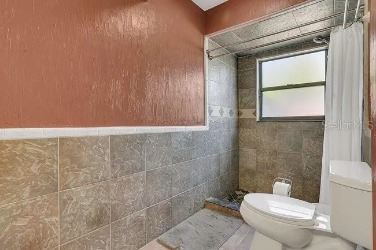
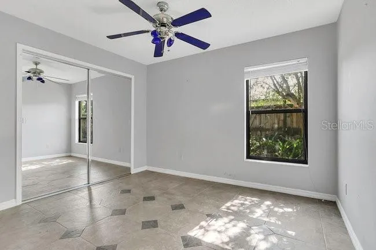
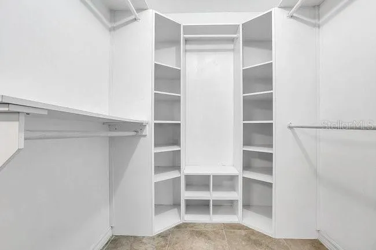
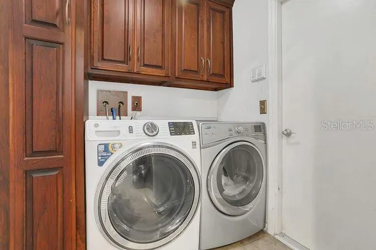
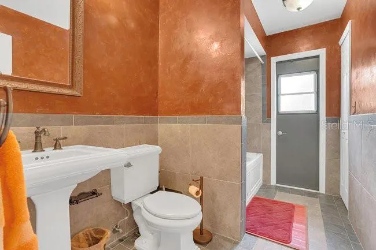
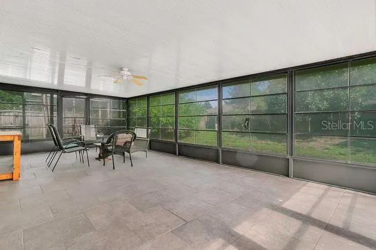
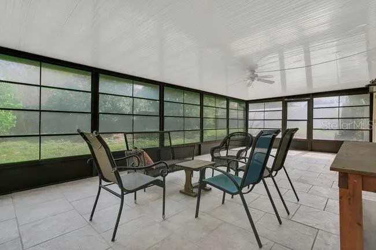
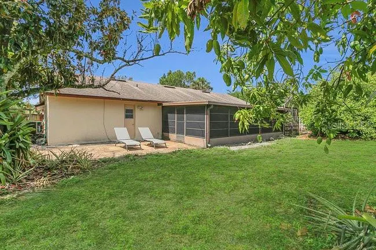
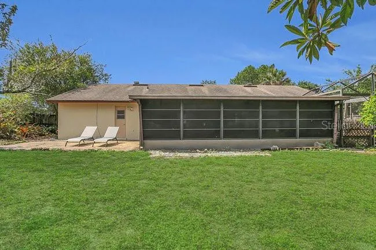
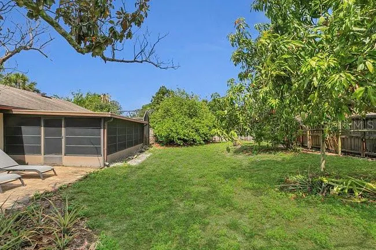
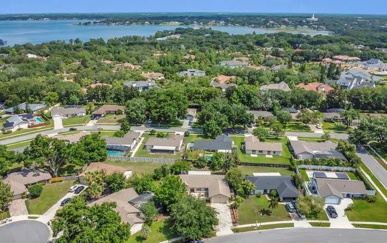
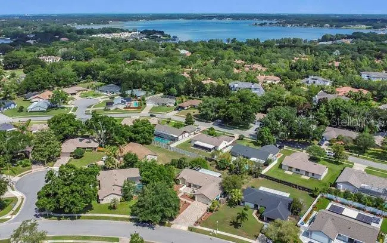
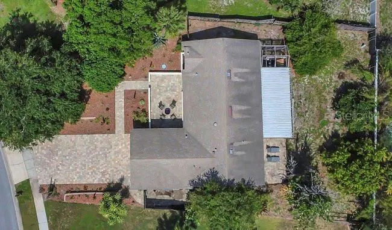
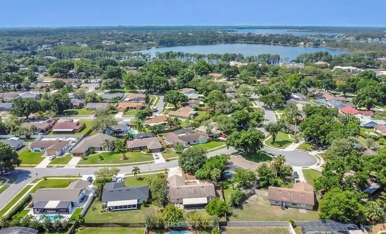
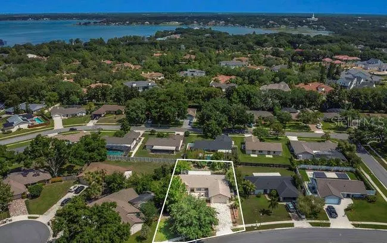
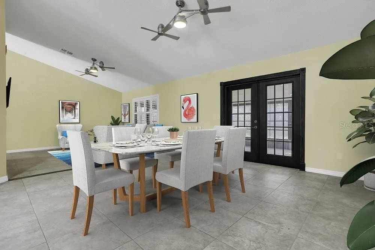
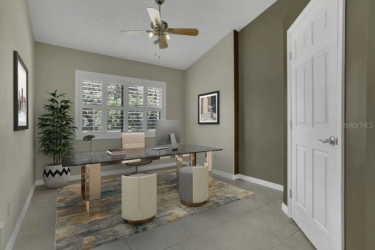
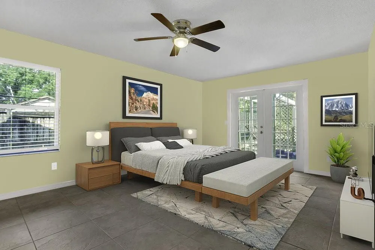
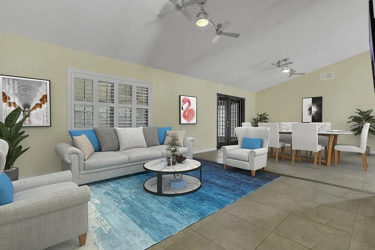
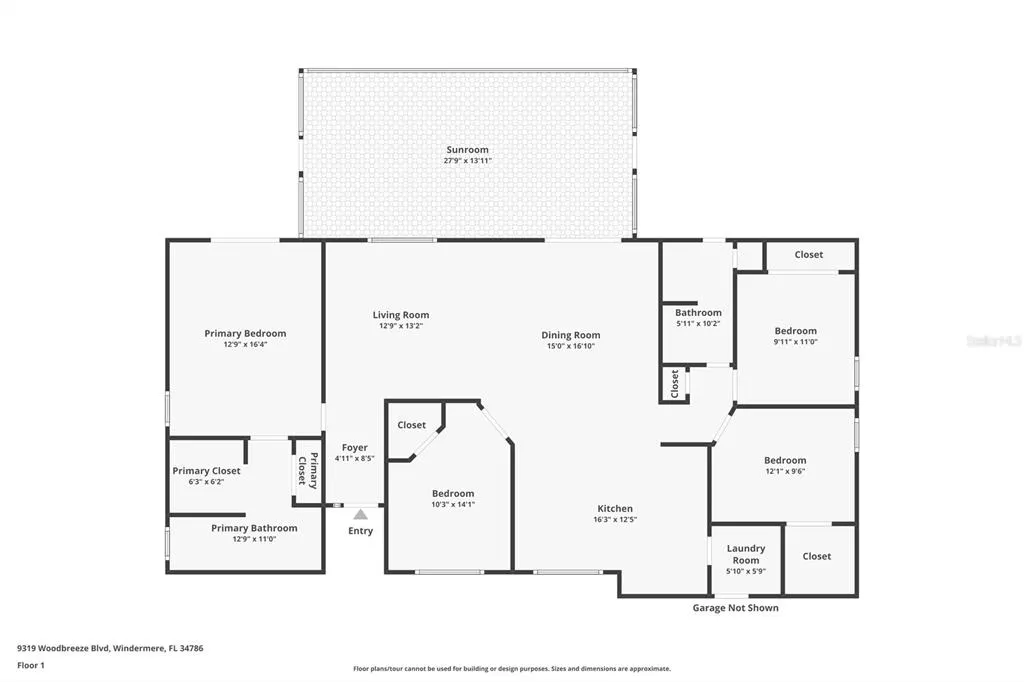
WONDERFUL WINDERMERE 4 BED/ 2 BATH HOME LOCATED IN THE CHARMING COMMUNITY OF SILVER WOODS. The moment you drive up to this home you are greeted by low maintence landscaping, paver driveway and a unique courtyard entry which makes this home standout. The courtyard is a perfect space to spend the evenings or start your mornings. Sliders from the kitchen lead onto the courtyard. Upon entering you will notice the details: beveled glass front door, split floorplan, large dining and living (open concept) and well-appointed kitchen. The kitchen overlooks the Livingroom and dining room, and boost upgrades you are sure to love. Cherrywood cabinets with pullout shelves, glass doors, pantry, under cabinet lighting, decorative lighting in cabinets, stainless steel appliances and upgraded granite counters. Additional cabinets were added to create workspace or an eat in kitchen space. Just off the kitchen if the laundry area with matching cabinets. The spacious living room is positioned with views of the kitchen and dining space with sliders leading to the massive patio space. Two additional bedrooms are located just off the living room with the hall bath set up for a pool bath if you decided to add one. Just off the dining room you will find the primary bedroom with French doors leading to a private patio space. The primary bath includes a walk in closet space, cherrywood cabinets and a walk in shower. The rear patio has just as many endless options as the front courtyard does...dining spaces or entertaining or both! All this in a home and still just minutes to restaurants, entertainment, shopping, the parks and so much more. Land, Site, and Tax Information
| Price History | |
|---|---|
| 2/23/2026 | Listed $574,995 |
| 4/30/2026 | 4$554,555 |
General Features
| Sewer | Septic Tank |
|---|---|
| Heating | Central,Electric |
| Cooling | Central Air |
| Utilities | Cable Connected,Electricity Connected,Fire Hydrant,Sprinkler Meter,Street Lights |
| Roof | Shingle |
| Appliances | Dishwasher,Disposal,Electric Water Heater,Exhaust Fan,Microwave,Range,Range Hood,Refrigerator |
| Zoning | P-D |
| HOA Fee | 363.83 |
| Garage Spaces | 2 |
| Patio/Porch Features | Deck,Patio,Porch,Screened |
| Architectural Style | Contemporary |
| Security Features | Security System Owned,Smoke Detector(s) |
| Construction Materials | Block,Stucco |
| Pets Allowed | Yes |
| Year Built | 1986 |
| Levels | One |
| Property Subtype | Single Family Residence |
| Tax Year | 2024 |
| Ownership | Fee Simple |
| Community Features | Association Recreation - Owned,Deed Restrictions,Park,Tennis Court(s) |
| Assoc Fee Paid Per | Annually |
| County | Orange |
| New Construction | false |
| Property Type | Residential |
| Association Amenities | Park,Tennis Court(s) |
| Attached Garage | false |
| Subdivision Name | SILVER WOODS |
| Facing Direction | South |
| Garage Y/N | true |
| Total Rooms | 9 |
| Full Baths | 2 |
| Status | Active |
| Directions | FROM INTERSECTION OF CONROYWINDERMERE/APOPKA VINELAND GO SOUTH TO 1ST SILVERWOODS ENTRANCE ON RT. GO TO HOUSE ON RIGHT. |
| City | WINDERMERE |
| Association Name | Beacon Community Management |
| Senior Community Y/N | false |
| MLS Area | 34786 - Windermere |
| Lot Size Units | Square Feet |
| Lot Size Square Feet | 11946 |
| Carport Y/N | false |
| Listing Terms | Cash,Conventional,VA Loan |
| Land Lease Y/N | false |
| Tax Annual Amount | 3384.4 |
| Home Warranty Y/N | false |
| Additional Parcels Y/N | false |
| Lease Considered Y/N | true |
| Building Area Units | Square Feet |
| Living Area Units | Square Feet |
| Standard Status | Active |
| Occupancy Type | Owner |
| Tax Lot | 660 |
| Legal Description | SILVER WOODS PHASE THREE 15/144 LOT 166 |
| Minimum Lease | 8-12 Months |
| Water Access Y/N | false |
| Monthly HOA Amount | 30.32 |
| Additional Rooms | Attic |
| Water View Y/N | false |
| Flood Zone Code | x |
| In Law Suite YN | false |
| Flood Zone Code X | Yes |
Interior Features
| Interior Amenities | Cathedral Ceiling(s),Ceiling Fan(s),Eating Space In Kitchen,High Ceilings,Kitchen/Family Room Combo,Living Room/Dining Room Combo,Split Bedroom,Vaulted Ceiling(s),Walk-In Closet(s) |
|---|---|
| Flooring | Ceramic Tile |
| Furnished Y/N | Unfurnished |
| Air Conditioning Y/N | true |
| Heating Y/N | true |
| Window Features | Blinds |
| Fireplace Y/N | false |
| Laundry Features | Inside |
| Total Bedrooms | 4 |
| LivingAreaSource | Public Records |
| Total Baths | 2 |
Exterior Features
| Exterior Amenities | Irrigation System,Rain Gutters |
|---|---|
| Vegetation | Mature Landscaping,Trees/Landscaped |
| Fencing | Fenced |
| Parking Features | Garage Door Opener |
| Lot Features | In County,Sidewalk |
| Water Source | Public |
| Lot Size Area | 11946 |
| Foundation Details | Slab |
| Building Area Total | 2178 |
| Lot Dimensions | x |
| Lot Size Acres | 0.27 |
| Road Surface Type | Paved,Asphalt |
| Private Pool | false |
| Waterfront Y/N | false |
| Covered Spaces | 2 |
| Road Frontage Type | Street Paved |
Amenities
- Foreclosure
- Views
- Short Sale
- New Construction
- Adult 55+
- Lease To Own
- No HOA Fees
- Furnished
- Primary On Main
- Air Conditioning
- Seller Finance
- Green
- Fixer Upper
- Horse
- Golf
- Fireplace
- Deck
- Garage
- Basement
- Pool
Property vs Single Family Average in 34786
Price
Taxes
Year Built
 Copyright © MFRMLS.com All information deemed reliable but not guaranteed. All properties are subject to prior sale, change or withdrawal. Neither listing broker(s) or information provider(s) shall be responsible for any typographical errors, misinformation, misprints and shall be held totally harmless. Listing(s) information is provided for consumers personal, non-commercial use and may not be used for any purpose other than to identify prospective properties consumers may be interested in purchasing. Information on this site was last updated Last updated on September 20, 2026 5:58 AM UTC The listing information on this page last changed on Last updated on September 20, 2026 5:58 AM UTCd. The data relating to real estate for sale on this website comes in part from the Internet Data Exchange program of MFR MLS.
All information deemed reliable but not guaranteed. All properties are subject to prior sale, change or withdrawal. Neither listing broker(s) or information provider(s) shall be responsible for any typographical errors, misinformation, misprints and shall be held totally harmless. Listing(s) information is provided for consumers personal, non-commercial use and may not be used for any purpose other than to identify prospective properties consumers may be interested in purchasing.
Updated on September 20, 2026 5:58 AM UTC
Copyright © MFRMLS.com All information deemed reliable but not guaranteed. All properties are subject to prior sale, change or withdrawal. Neither listing broker(s) or information provider(s) shall be responsible for any typographical errors, misinformation, misprints and shall be held totally harmless. Listing(s) information is provided for consumers personal, non-commercial use and may not be used for any purpose other than to identify prospective properties consumers may be interested in purchasing. Information on this site was last updated Last updated on September 20, 2026 5:58 AM UTC The listing information on this page last changed on Last updated on September 20, 2026 5:58 AM UTCd. The data relating to real estate for sale on this website comes in part from the Internet Data Exchange program of MFR MLS.
All information deemed reliable but not guaranteed. All properties are subject to prior sale, change or withdrawal. Neither listing broker(s) or information provider(s) shall be responsible for any typographical errors, misinformation, misprints and shall be held totally harmless. Listing(s) information is provided for consumers personal, non-commercial use and may not be used for any purpose other than to identify prospective properties consumers may be interested in purchasing.
Updated on September 20, 2026 5:58 AM UTC
