
Eco Friendly


Address
3705 Ridge Run Drive, MINNEOLA, FL
Price
$ 975,000
Property Attributes
- MLS#O6388144
- TypeSingle Family
- Listing Status Active
- CountyLake
- CityMINNEOLA
- AreaMinneola
- NeighborhoodSUGARLOAF MOUNTAIN UNIT 1B
- Zip34715
- StyleCustom
- Year Built2022
- Taxes$ 5639
- Price$ 975,000
- Bedrooms3
- Full Bathrooms3
- Half Bathrooms1
- Sqr Footage3065
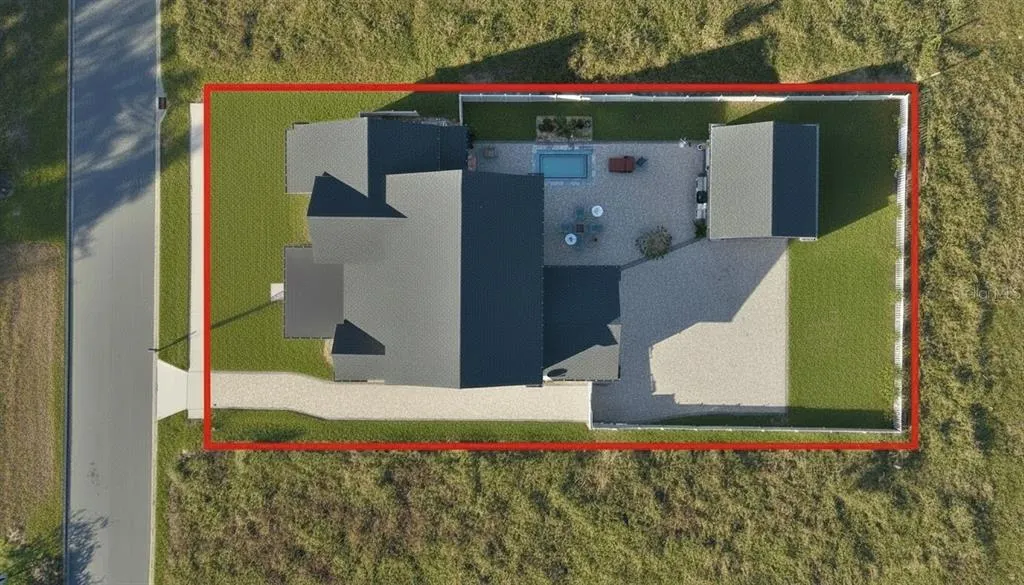
- Lot Size0.31 Acres
Data Source:
Stellar MLS
Property Description
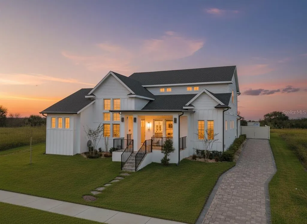
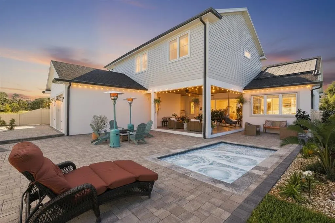
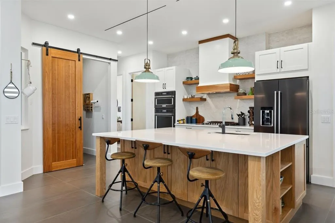
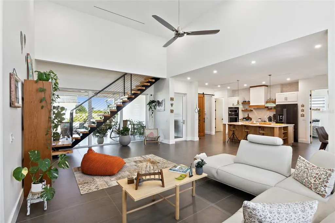
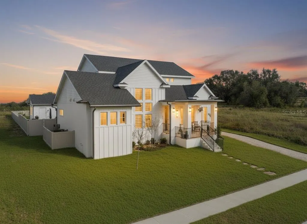
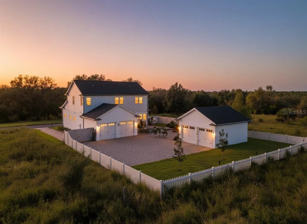
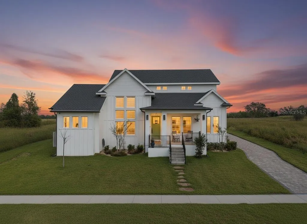
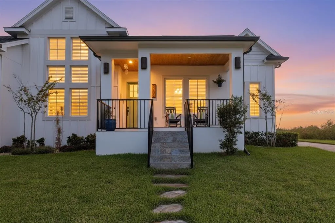
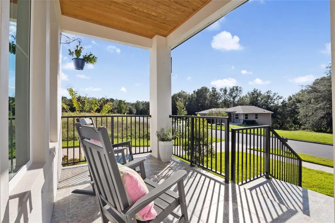
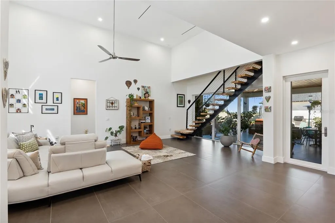
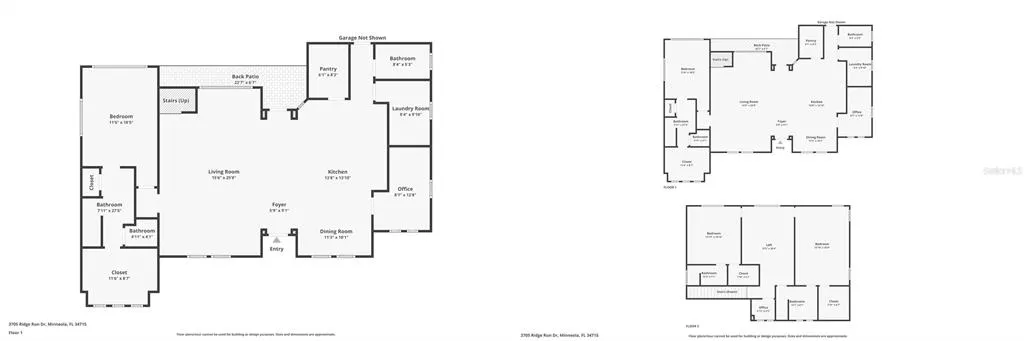
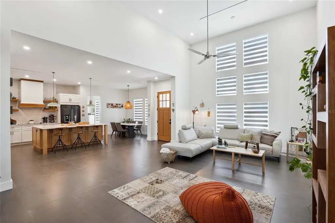
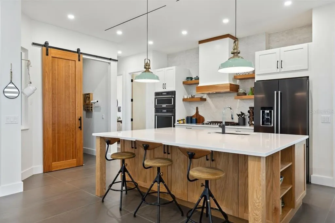
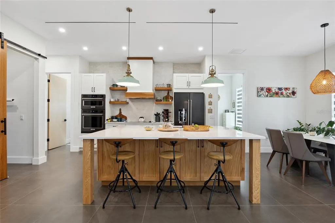
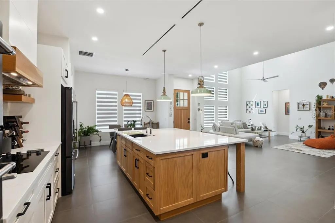
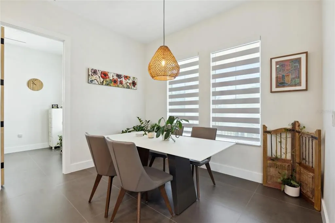
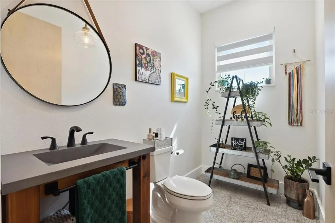
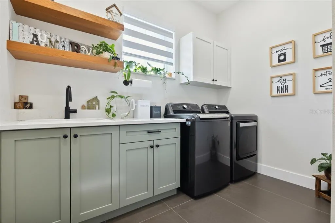
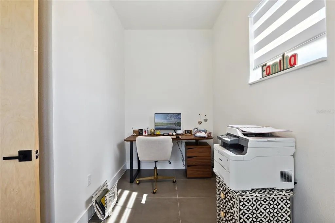
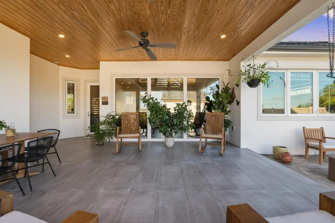
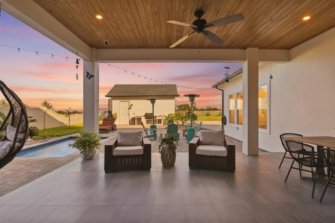
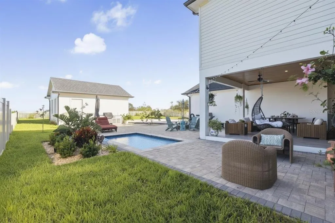
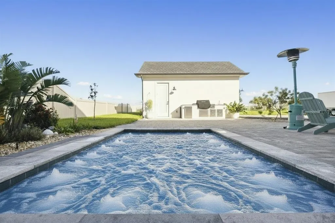
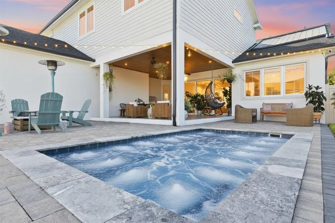
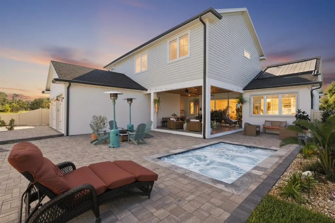
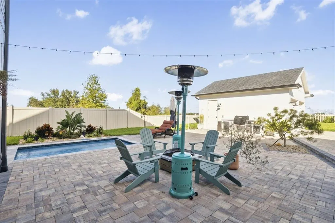
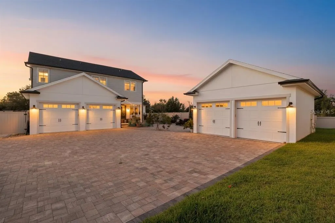
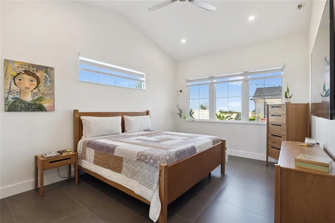
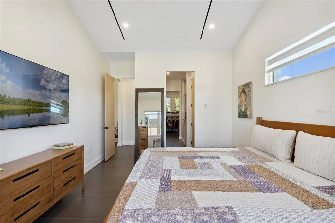
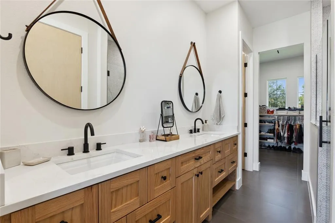
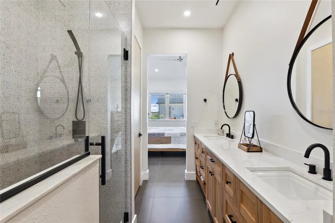
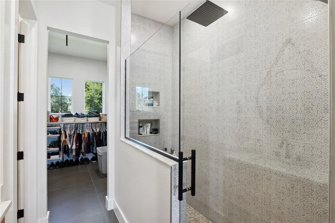
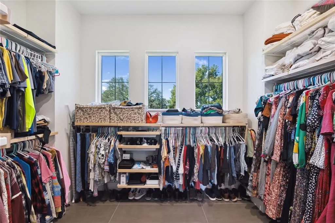
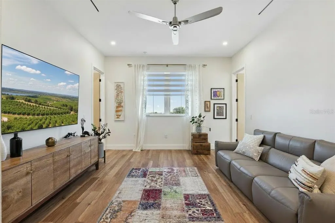
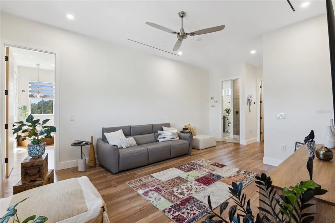
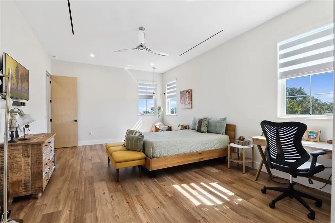
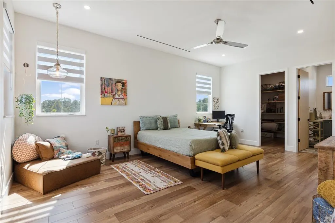
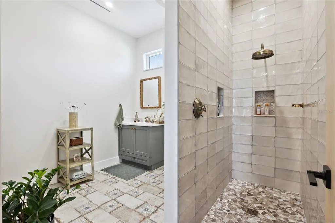
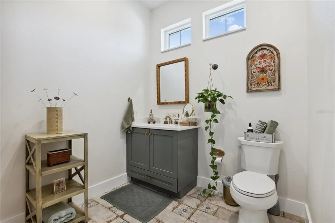
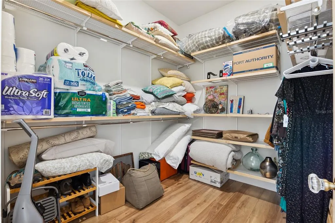
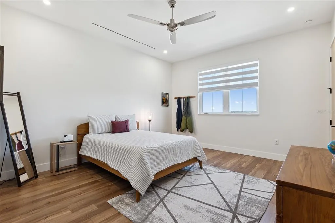
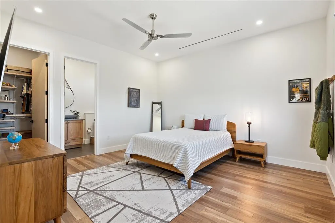
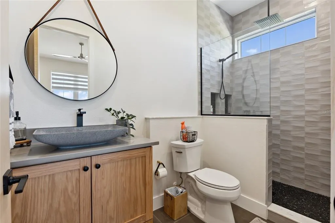
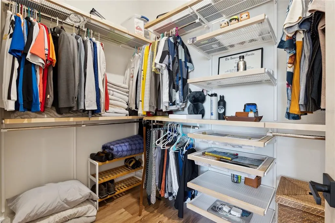
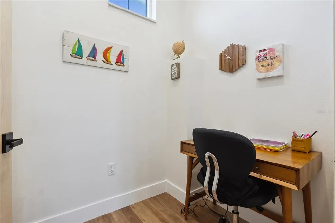
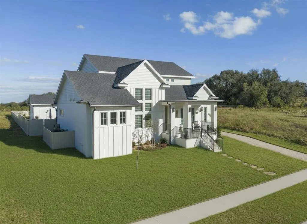
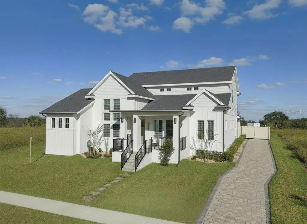
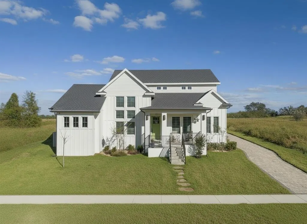
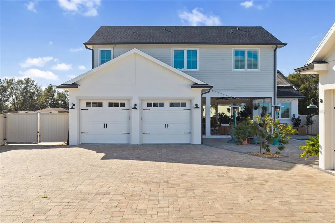
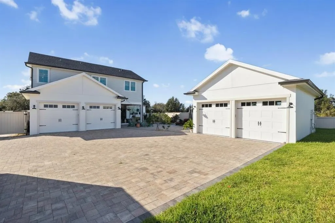
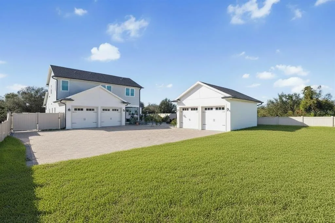
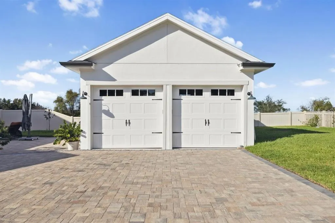
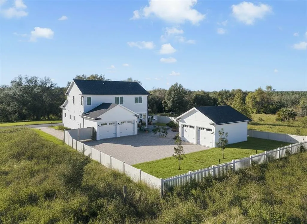
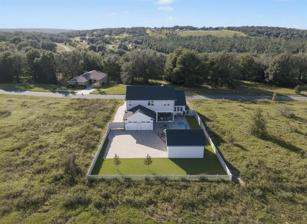
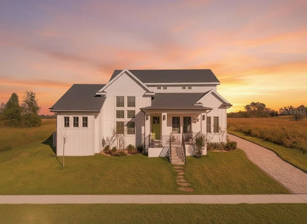
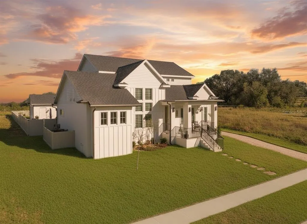
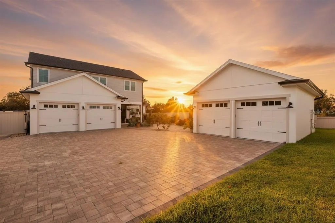
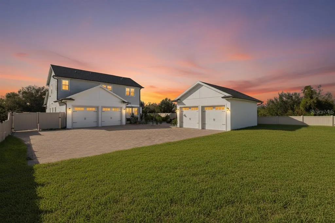
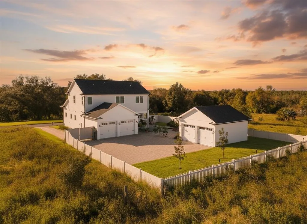
Come see this "Slice of Heaven" near the New Construction hub along N. Hancock Rd. in Minneola! Future easy access to the West Orange Trail! Make this your dream home in the gated Sugarloaf Mountain community of Minneola, perched on a high elevation along the Central Florida Ridge where luxury and craftsmanship come together. Built in 2022, this custom Craftsman masterpiece offers over 3,000 square feet of refined living, featuring 3 bedrooms- ALL 3 Bedrooms have ensuite bathroom and each bedroom has a HUGE Walk-In Closet (3 Primary Suites!), 3.5 bathrooms, and an impressive 4-car garage—perfect for buyers who demand both elegance and functionality. From the moment you arrive, the home makes a statement. A lush, landscaped lawn, flagstone walkway, and classic tile rocking-chair front porch lead to a tall custom entry door, setting the tone for the craftsmanship found throughout. Step inside and prepare to be wowed. The main living space showcases soaring ceilings, elegant porcelain tile flooring, and a stunning modern floating wood staircase. A dramatic wall of glass floods the home with natural light while framing peaceful views of the private lanai—creating the perfect blend of indoor and outdoor living. The chef’s kitchen is designed to impress with: • Premium quartz countertops • Custom all-wood cabinetry • Built-in appliances • Stylish granite sink • Oversized walk-in pantry with a barn door accent Just outside, the oversized covered lanai becomes your private resort. Enjoy evenings entertaining with a fully equipped summer kitchen, relax in the 15-jetted high-pressure spa, or gather with friends on the spacious paver patio areas. The primary suite on the main level is a true retreat featuring: -Oversized marble floor shower -Dual vanities -Private water closet -Massive 10x12 walk-in closet with custom built-ins and natural light Also on the main level: a private office, stylish half bath, and upgraded laundry room with sink, quartz counters, and abundant cabinetry. Upstairs, the custom floating staircase leads to a spacious bonus room, two oversized bedrooms with walk-in closets and en-suite baths, plus an office nook. Every upstairs room enjoys spectacular sunrise views of Lake Apopka on the horizon. This home also delivers rare high-end construction features, including: • Dual 20 SEER HVAC systems with HALO air purifiers • Integrated damper system & linear slot diffusers • Spray foam insulation in roof, attic, walls, and garage • Soundproofing for upstairs rooms • Inspired Shade window coverings Location is everything—and this one is exceptional. Just minutes from: • Montverde Academy • Green Mountain Scenic Overlook • Lake Minneola High School • The Clermont Chain of Lakes • Florida’s Turnpike & Orlando attractions Homes with this level of design, efficiency, and mountain-ridge elevation views rarely become available. Luxury. Privacy Craftsmanship. This is more than a home — it’s a lifestyle. Schedule your private showing today and make this custom Sugarloaf Mountain masterpiece your NextHome.
| Elementary School | Middle School | High School |
|---|---|---|
| Astatula Elem Elementary School | East Ridge Middle Middle School | Lake Minneola High High School |
| Price History | |
|---|---|
| 3/12/2026 | Listed $995,000 |
| 8/1/2026 | 2$975,000 |
General Features
| Sewer | Public Sewer |
|---|---|
| Heating | Central |
| Cooling | Central Air |
| Utilities | BB/HS Internet Available,Phone Available,Propane,Public,Sewer Connected,Underground Utilities,Water Connected,Cable Connected,Electricity Connected,Fire Hydrant |
| Possession | Negotiable |
| Roof | Shingle |
| Appliances | Gas Water Heater,Microwave,Refrigerator,Convection Oven,Cooktop,Dishwasher,Disposal |
| Zoning | RES |
| HOA Fee | 500 |
| Garage Spaces | 4 |
| Patio/Porch Features | Covered,Front Porch,Patio,Rear Porch |
| Architectural Style | Custom |
| Pool Features | Gunite,Heated,In Ground,Lighting |
| Construction Materials | Brick,Stucco |
| Pets Allowed | Yes |
| Year Built | 2022 |
| Levels | Two |
| Property Subtype | Single Family Residence |
| Tax Year | 2025 |
| Ownership | Fee Simple |
| Community Features | Sidewalks |
| Assoc Fee Paid Per | Annually |
| County | Lake |
| New Construction | false |
| Property Type | Residential |
| Attached Garage | true |
| Subdivision Name | SUGARLOAF MOUNTAIN UNIT 1B |
| Facing Direction | East |
| Garage Y/N | true |
| Green Indoor Air Quality | Ventilation |
| Other Structures | Outdoor Kitchen,Storage |
| Total Rooms | 12 |
| Full Baths | 3 |
| Status | Active |
| Directions | From Hwy 27 and Turnpike in Groveland, Go East on CR 455 from CR 19, go to second Roundabout and turn right to Mountain Club Dr., once you go through gate with gate code, go about 1/2 mile then turn left on second Ridge Run Road, then house on right. |
| High School | Lake Minneola High |
| City | MINNEOLA |
| Association Name | Sugarloaf Mountain Town HOA/Curt Wilkinson |
| Senior Community Y/N | false |
| MLS Area | 34715 - Minneola |
| Lot Size Units | Square Feet |
| Lot Size Square Feet | 13600 |
| Carport Y/N | false |
| Listing Terms | Cash,Conventional,FHA,USDA Loan,VA Loan |
| Spa Features | In Ground |
| Elementary School | Astatula Elem |
| Property Attached Y/N | true |
| Land Lease Y/N | false |
| Tax Annual Amount | 5639 |
| Home Warranty Y/N | false |
| Middle/Junior High School | East Ridge Middle |
| Property Condition | Completed |
| Additional Parcels Y/N | false |
| Lease Considered Y/N | true |
| Virtual Tour | https://s3.us-east-1.amazonaws.com/remotionlambda-useast1-ye4bhexb8v/renders/d4i1qguxf4/out.mp4 |
| Building Area Units | Square Feet |
| Living Area Units | Square Feet |
| Standard Status | Active |
| Occupancy Type | Owner |
| Tax Lot | 52 |
| Legal Description | SUGARLOAF MOUNTAIN UNIT 1B PB 59 PG 76-79 LOT 52 ORB 5298 PG 1321 |
| Minimum Lease | 7 Months |
| Water Access Y/N | false |
| Monthly HOA Amount | 41.67 |
| Additional Rooms | Bonus Room |
| Water View Y/N | false |
| Flood Zone Code | X |
| In Law Suite YN | false |
| Flood Zone Code X | Yes |
| DockY/N | false |
Interior Features
| Interior Amenities | High Ceilings,Open Floorplan,Solid Wood Cabinets,Stone Counters,Thermostat,Walk-In Closet(s),Window Treatments |
|---|---|
| Flooring | Porcelain Tile,Ceramic Tile |
| Furnished Y/N | Unfurnished |
| Air Conditioning Y/N | true |
| Heating Y/N | true |
| Window Features | Blinds,Double Pane Windows,ENERGY STAR Qualified Windows |
| Fireplace Y/N | false |
| Half Baths | 1 |
| Laundry Features | Laundry Room,Inside |
| Total Bedrooms | 3 |
| LivingAreaSource | Public Records |
| Total Baths | 4 |
Exterior Features
| Exterior Amenities | Courtyard,Lighting,Outdoor Kitchen,Private Yard,Rain Gutters |
|---|---|
| Vegetation | Mature Landscaping |
| Fencing | Vinyl |
| Parking Features | Boat,Driveway,Garage Faces Rear,Garage Faces Side,Ground Level,Guest,Oversized,Split Garage,Workshop in Garage |
| Lot Features | Cleared,Gentle Sloping,In County,Oversized Lot,Private,Sidewalk |
| Water Source | Public |
| Lot Size Area | 13600 |
| Foundation Details | Slab |
| Spa | true |
| Building Area Total | 5723 |
| Lot Dimensions | 80 x 170 |
| Lot Size Acres | 0.31 |
| Road Surface Type | Asphalt |
| Private Pool | true |
| Waterfront Y/N | false |
| Covered Spaces | 4 |
| Road Frontage Type | Private Road |
| Road Responsibility | Private Maintained Road |
Amenities
- Foreclosure
- Views
- Short Sale
- New Construction
- Adult 55+
- Lease To Own
- No HOA Fees
- Furnished
- Primary On Main
- Air Conditioning
- Seller Finance
- Green
- Fixer Upper
- Horse
- Golf
- Fireplace
- Deck
- Garage
- Basement
- Pool
Property vs Single Family Average in 34715
Price
Taxes
Year Built
 Copyright © MFRMLS.com All information deemed reliable but not guaranteed. All properties are subject to prior sale, change or withdrawal. Neither listing broker(s) or information provider(s) shall be responsible for any typographical errors, misinformation, misprints and shall be held totally harmless. Listing(s) information is provided for consumers personal, non-commercial use and may not be used for any purpose other than to identify prospective properties consumers may be interested in purchasing. Information on this site was last updated Last updated on September 15, 2026 6:17 AM UTC The listing information on this page last changed on Last updated on September 15, 2026 6:17 AM UTCd. The data relating to real estate for sale on this website comes in part from the Internet Data Exchange program of MFR MLS.
All information deemed reliable but not guaranteed. All properties are subject to prior sale, change or withdrawal. Neither listing broker(s) or information provider(s) shall be responsible for any typographical errors, misinformation, misprints and shall be held totally harmless. Listing(s) information is provided for consumers personal, non-commercial use and may not be used for any purpose other than to identify prospective properties consumers may be interested in purchasing.
Updated on September 15, 2026 6:17 AM UTC
Copyright © MFRMLS.com All information deemed reliable but not guaranteed. All properties are subject to prior sale, change or withdrawal. Neither listing broker(s) or information provider(s) shall be responsible for any typographical errors, misinformation, misprints and shall be held totally harmless. Listing(s) information is provided for consumers personal, non-commercial use and may not be used for any purpose other than to identify prospective properties consumers may be interested in purchasing. Information on this site was last updated Last updated on September 15, 2026 6:17 AM UTC The listing information on this page last changed on Last updated on September 15, 2026 6:17 AM UTCd. The data relating to real estate for sale on this website comes in part from the Internet Data Exchange program of MFR MLS.
All information deemed reliable but not guaranteed. All properties are subject to prior sale, change or withdrawal. Neither listing broker(s) or information provider(s) shall be responsible for any typographical errors, misinformation, misprints and shall be held totally harmless. Listing(s) information is provided for consumers personal, non-commercial use and may not be used for any purpose other than to identify prospective properties consumers may be interested in purchasing.
Updated on September 15, 2026 6:17 AM UTC
