
Price Reduction - Foreclosure - Waterfront - Primary on Main
Address
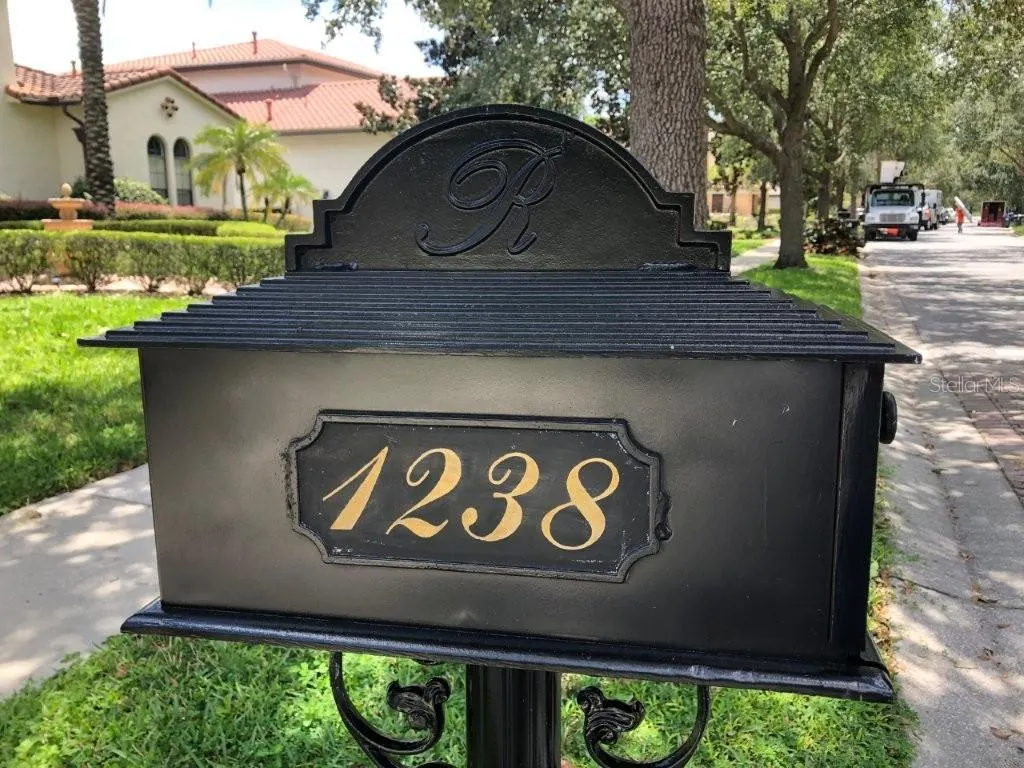
1238 Lake Whitney Drive, WINDERMERE, FL
Price
$ 1,900,000
Property Attributes
- MLS#O6421211
- TypeSingle Family
- Listing Status Active
- CountyOrange
- CityWINDERMERE
- AreaWindermere
- NeighborhoodRESERVE AT BELMERE PH 02 48 144
- Zip34786
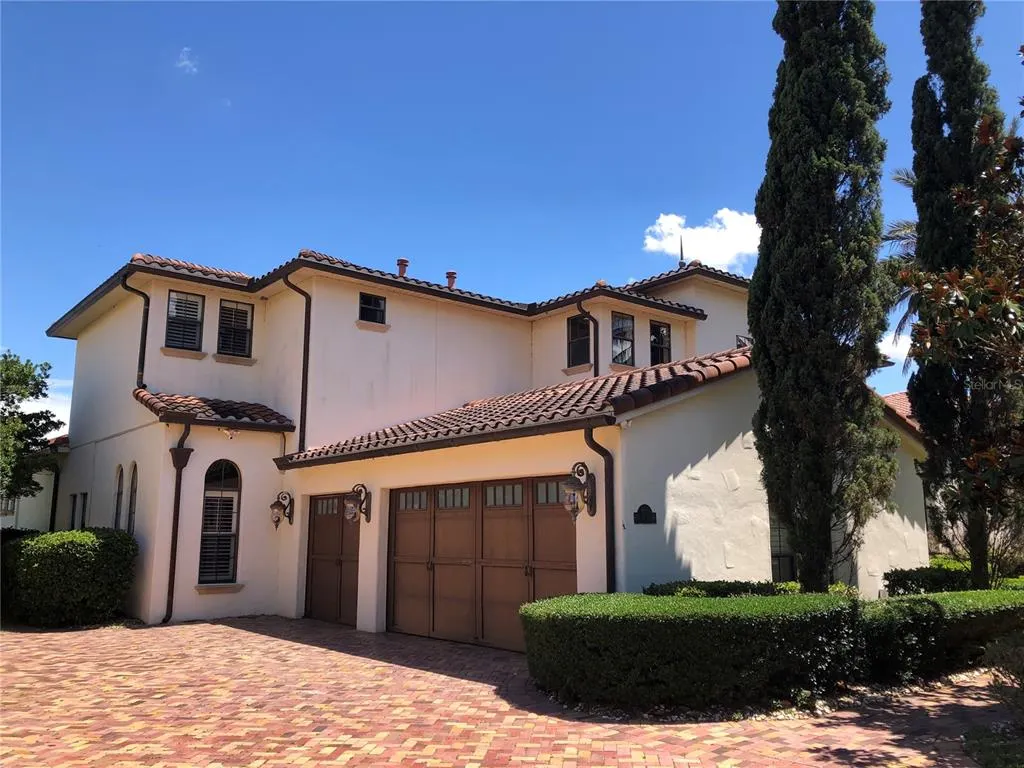
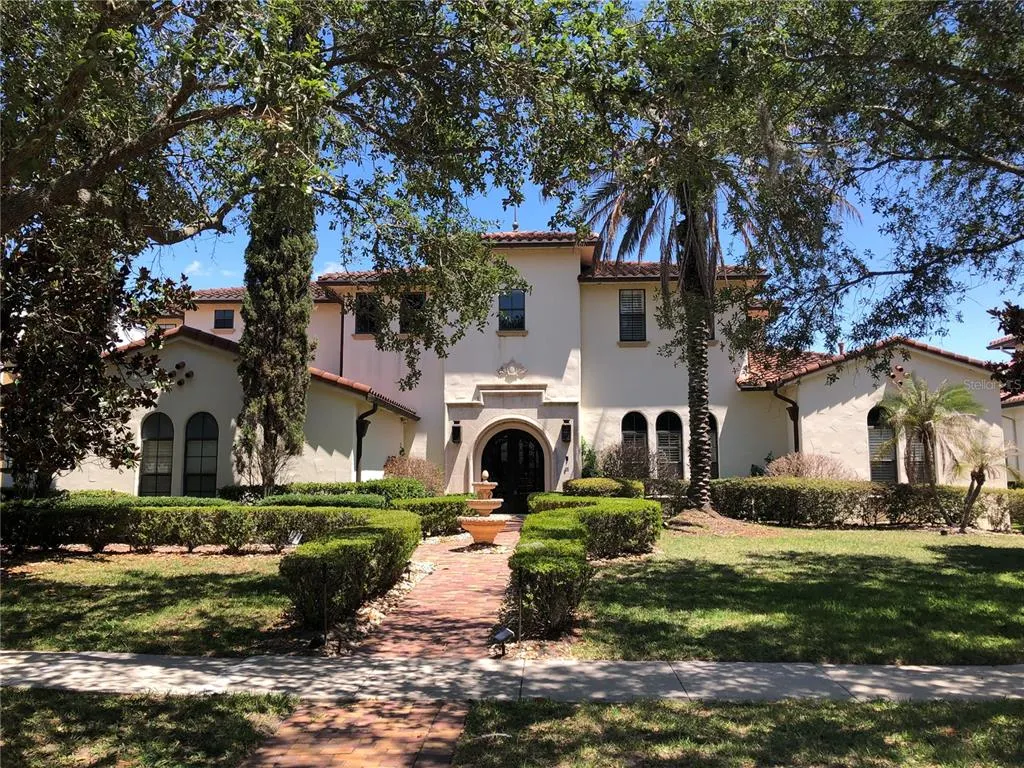
- StyleMediterranean
- Year Built2005
- Taxes$ 34190
- Price$ 1,900,000
- Bedrooms4
- Full Bathrooms5
- Half Bathrooms1
- Sqr Footage5515
- Lot Size0.52 Acres
Data Source:
Stellar MLS
Property Description
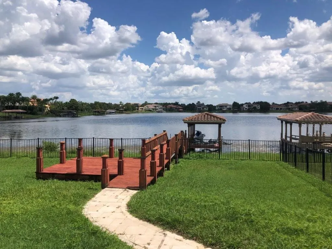
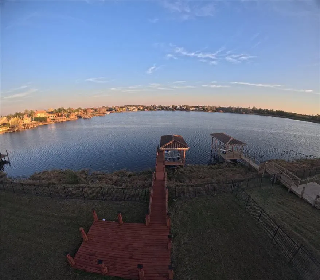
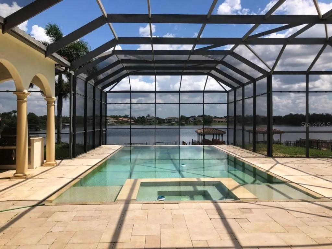
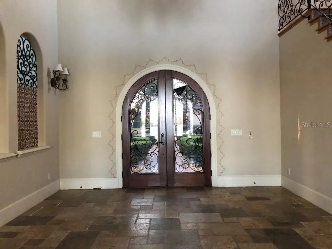
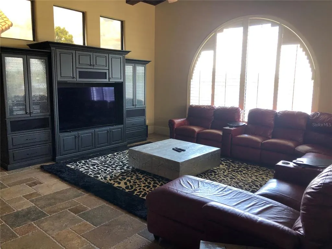
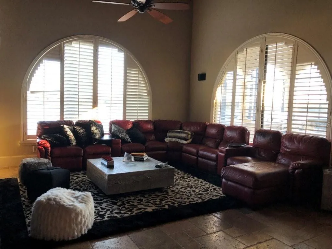
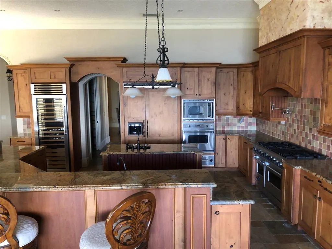
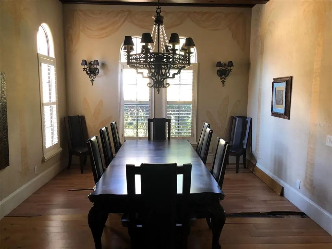
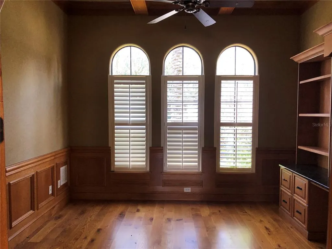
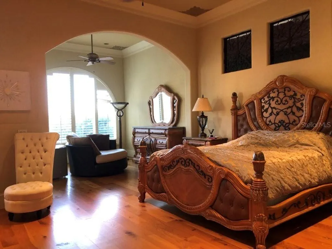
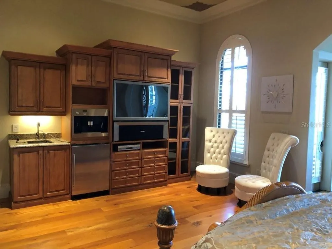
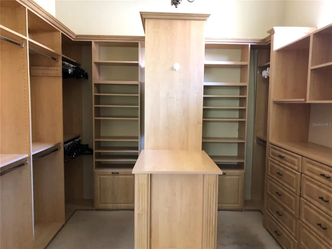
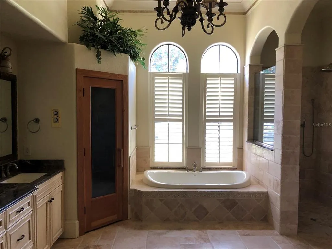
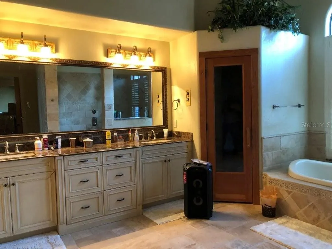
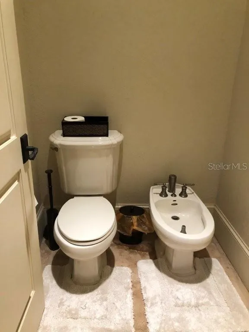
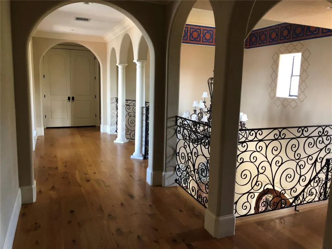
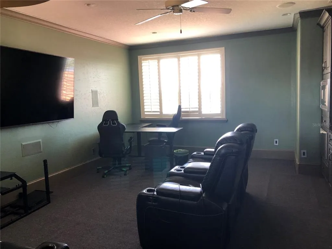
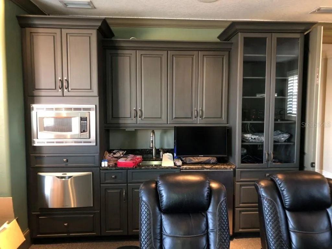
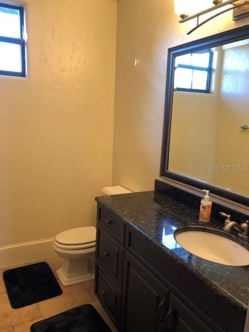
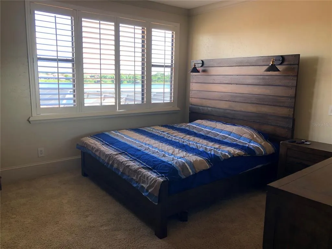
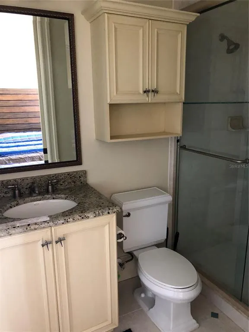
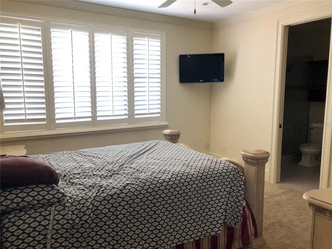
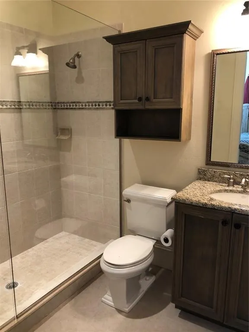
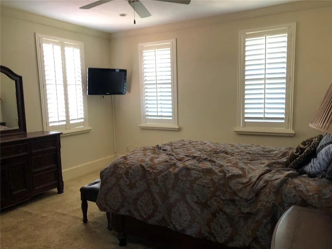
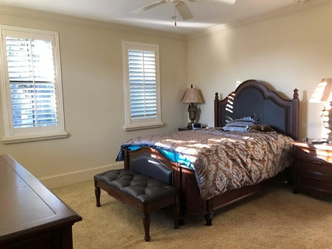
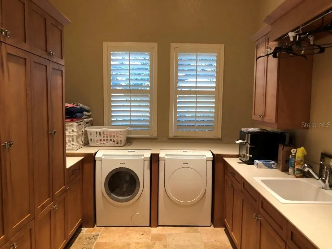
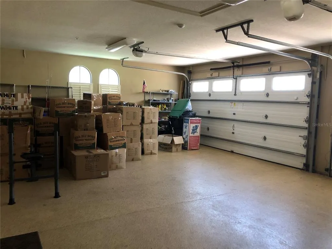
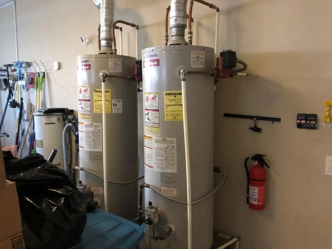
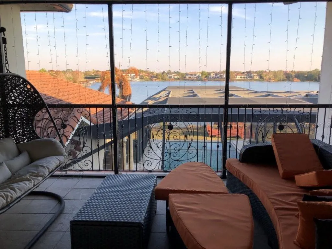
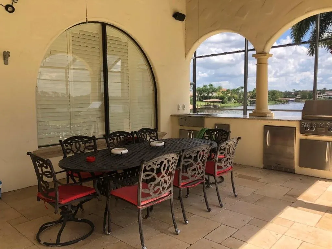
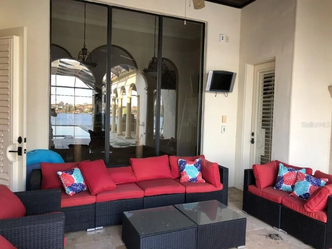
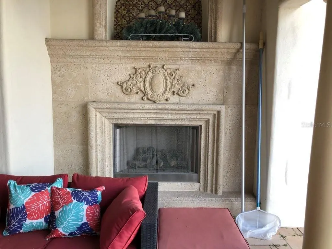

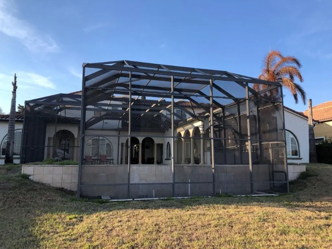
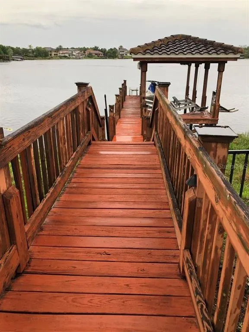
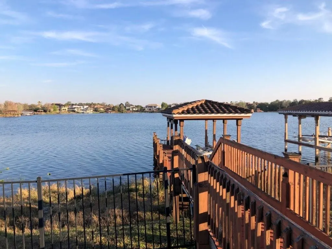
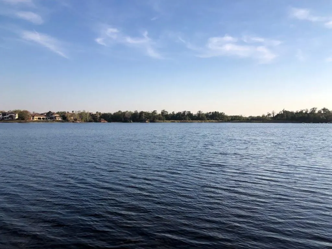
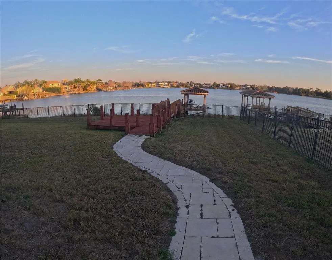
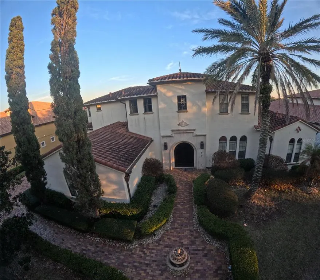
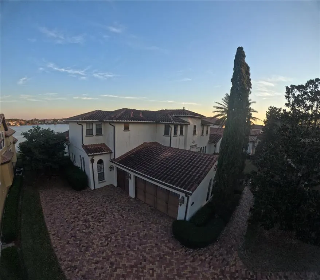
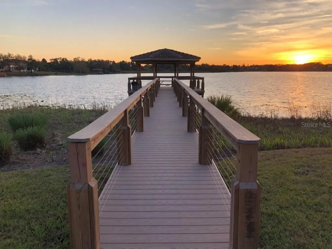
Stunning Lakefront Mediterranean Retreat on Lake Whitney! Discover this spacious, breathtaking lakefront home nestled along the banks of Lake Whitney. Enjoy spectacular views from your private dock, deck, boat lift, & open-air boathouse, perfect for water sports, lake-side entertaining, BBQs, & catching mesmerizing sunsets. Ski friendly Lake Whitney is a great spot for wakeboarding, jet skiing or water skiing. Designed for the ultimate lake lifestyle, this home features Tuscan-inspired landscaping, an infinity pool & spa, plus expansive outdoor entertaining areas. Host unforgettable gatherings with an outdoor grill & kitchen, patio dining, outdoor fireplace, & comfortable seating, all under a screened enclosure for year-round enjoyment. The gourmet kitchen is a chef’s dream, equipped with ultra-premium Viking appliances; including a double oven, dishwasher, gas cooktop, refrigerator, & wine cooler. Granite countertops, a spacious island, walk-in pantry, dual sinks, & open layout seamlessly connect to the living & dining areas. A full-size laundry room with front-loading washer and dryer, sink, & tall cabinets adds convenience. The ground level offers a formal dining room & an office/library with built-in shelving. The massive primary suite boasts stunning lakefront views, while the luxurious master bathroom features a walk-in closet, granite countertops, dual garden baths with massage jets, a sauna, and privacy toilet and bidet. Elegant French doors lead into a welcoming foyer, with soaring ceilings and a grand staircase leading upstairs. The 2nd floor includes 3 bedrooms, 3.5 bathrooms, & a versatile game room or theater with built-in entertainment & a microwave. Three bedrooms have private baths, & an elevated outdoor covered patio offers additional lake views with ceramic tile flooring. An oversized three-car garage with electric doors, double water heaters, & ample storage completes this exceptional home. Experience the charm of Tuscany combined with the luxury of lakefront living in Central Florida! Schedule your private tour today and make this dream home yours! Sold as-is, where-is. No Seller’s disclosures. Seller is making no warranties or representations of property condition. Room dimensions are approximate & should be independently verified. Proof of funds/pre-approval letter required with all offers. Buying party is responsible for verifying whether property condition will qualify for buyer’s specific loan program. If applicable, HOA or Condominium monthly dues may be subject to changes, special assessments & must be verified by buyer. Monthly dues often adjust on January 1st of each year. Some condominiums may also charge an initial “Capital Contribution” payable at closing. MLS information deemed reliable, but not guaranteed. Parties are advised to verify. The seller requires a 10 DOM holding period prior to entertaining any offers. *Per our seller, please ensure all potential buyers view the interior of the property prior to submitting offers. Agents must always accompany buyers during showings. Seller will not entertain sight-unseen offers. Please factor any repair estimates into the offer.* There's a 7-minute interior video walk-through available under Virtual Tour in MLS.
| Elementary School | Middle School | High School |
|---|---|---|
| Lake Whitney Elem Elementary School | SunRidge Middle Middle School | West Orange High High School |
| Price History | |
|---|---|
| 6/30/2026 | Listed $2,099,900 |
| 9/5/2026 | 10$1,900,000 |
General Features
| Sewer | Public Sewer |
|---|---|
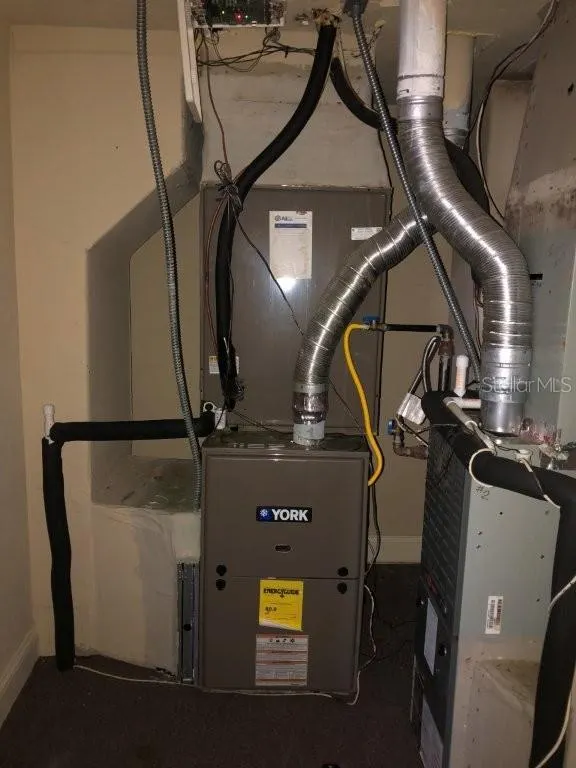
| Heating | Central,Electric |
| Cooling | Central Air |
| Utilities | Cable Connected,Electricity Connected,Natural Gas Available,Water Connected |
| Possession | Close Of Escrow |
| Roof | Tile |
| Appliances | Built-In Oven,Dishwasher,Dryer,Electric Water Heater,Freezer,Microwave,Range,Refrigerator,Washer,Wine Refrigerator |
| Zoning | P-D |
| HOA Fee | 203 |
| Garage Spaces | 3 |
| Association Fee Includes | 24-Hour Guard,Manager,Recreational Facilities |
| Patio/Porch Features | Covered,Enclosed,Patio,Screened |
| Architectural Style | Mediterranean |
| Pool Features | Gunite,Heated,In Ground,Infinity,Lighting |
| Construction Materials | Block,Stucco |
| Pets Allowed | No |
| Year Built | 2005 |
| View | Water |
| Levels | Two |
| Property Subtype | Single Family Residence |
| Tax Year | 2025 |
| Ownership | Fee Simple |
| Waterfront Features | Lake,Lake Front |
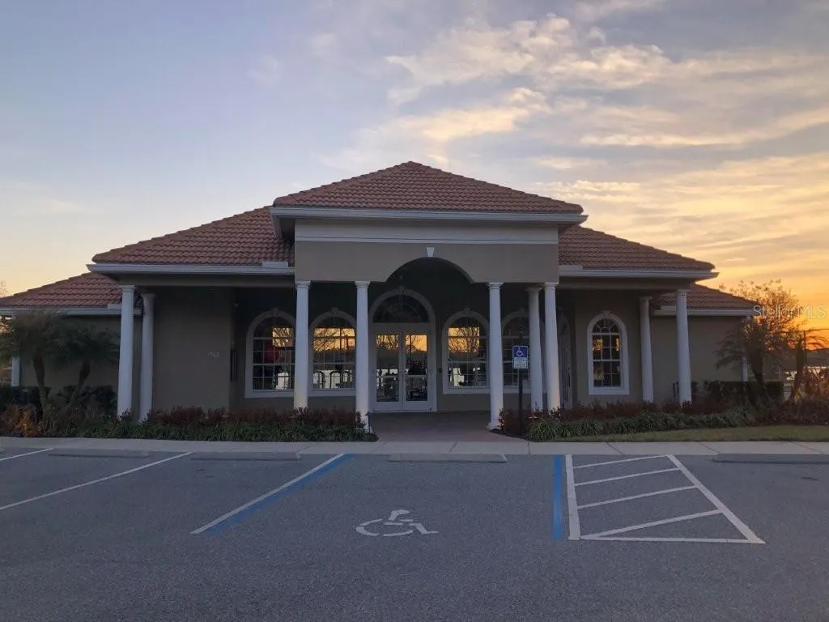
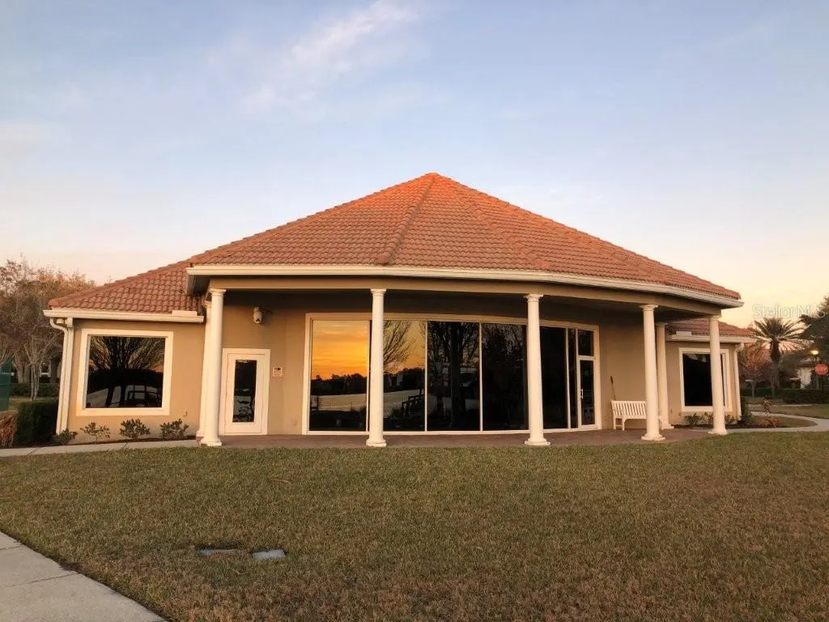
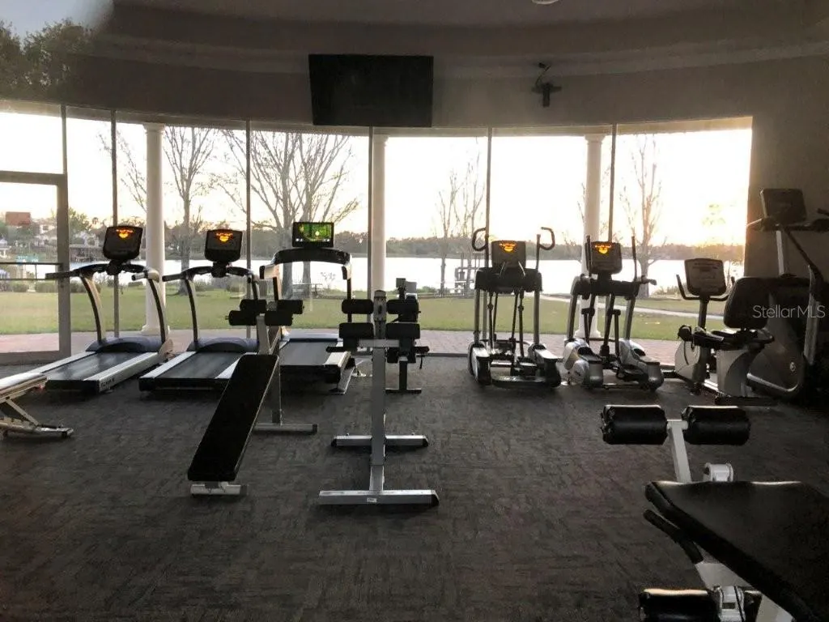
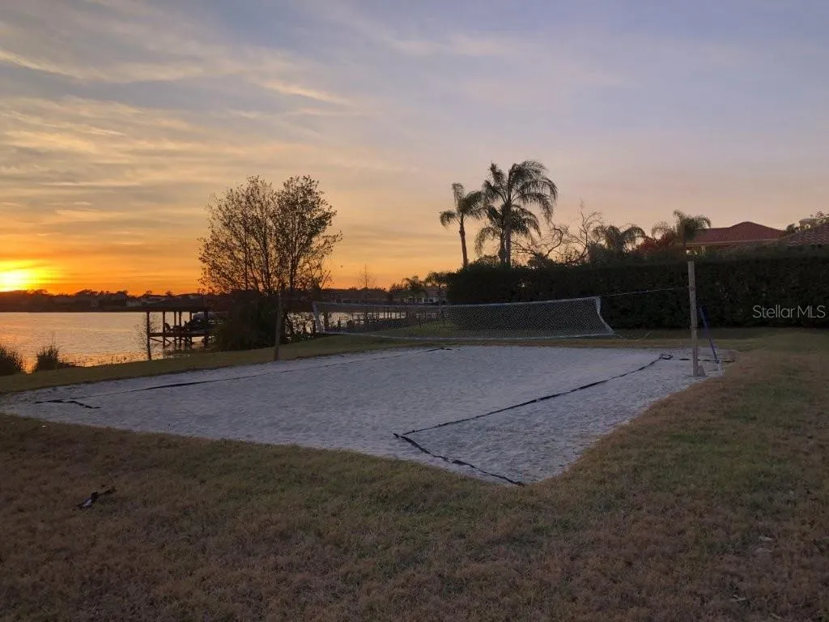
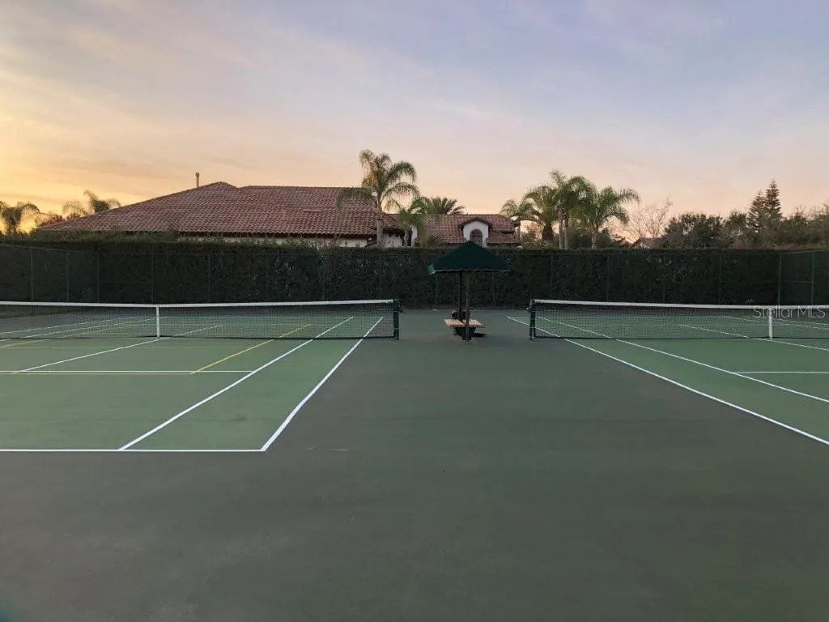
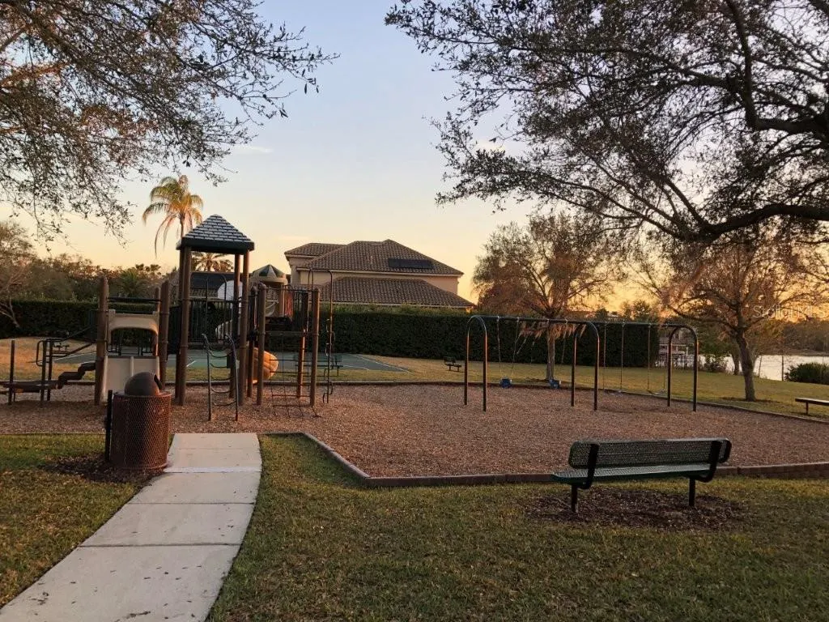
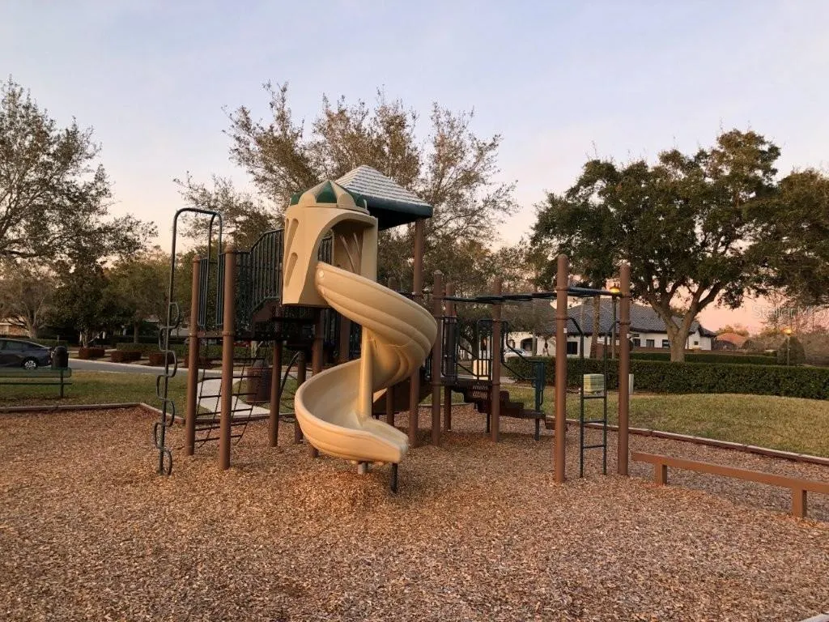
| Community Features | Dock,Lake,Deed Restrictions,Fitness Center,Gated Community - Guard,Park,Playground,Pool,Sidewalks,Tennis Court(s) |
| Assoc Fee Paid Per | Monthly |
| County | Orange |
| New Construction | false |
| Property Type | Residential |
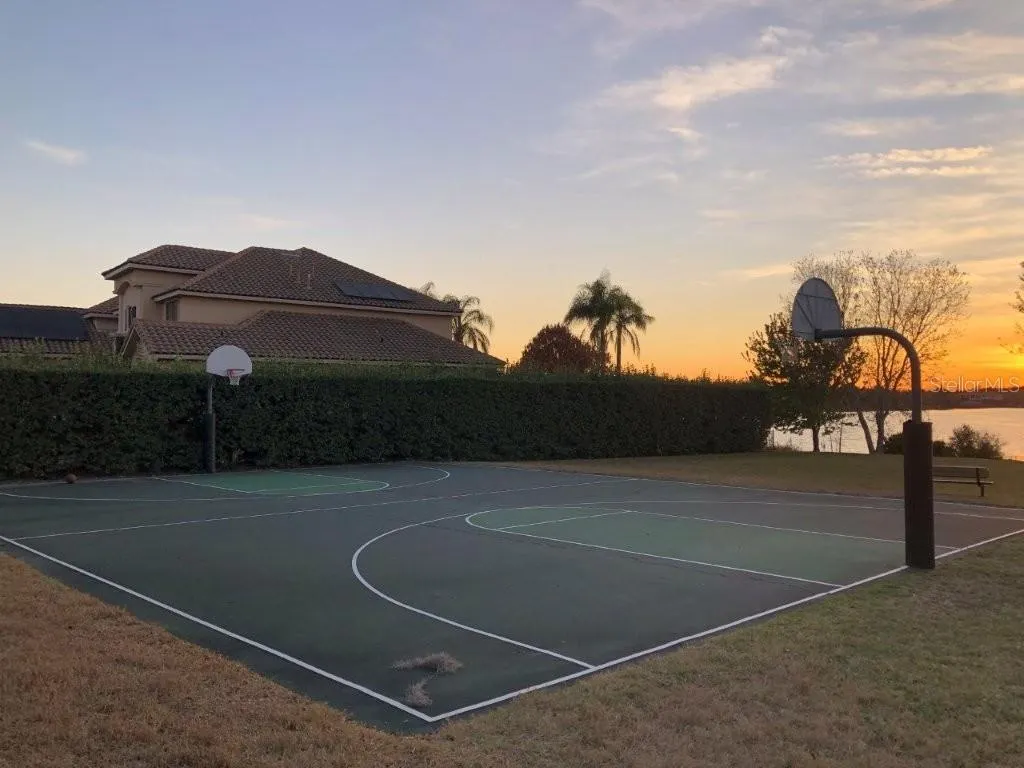
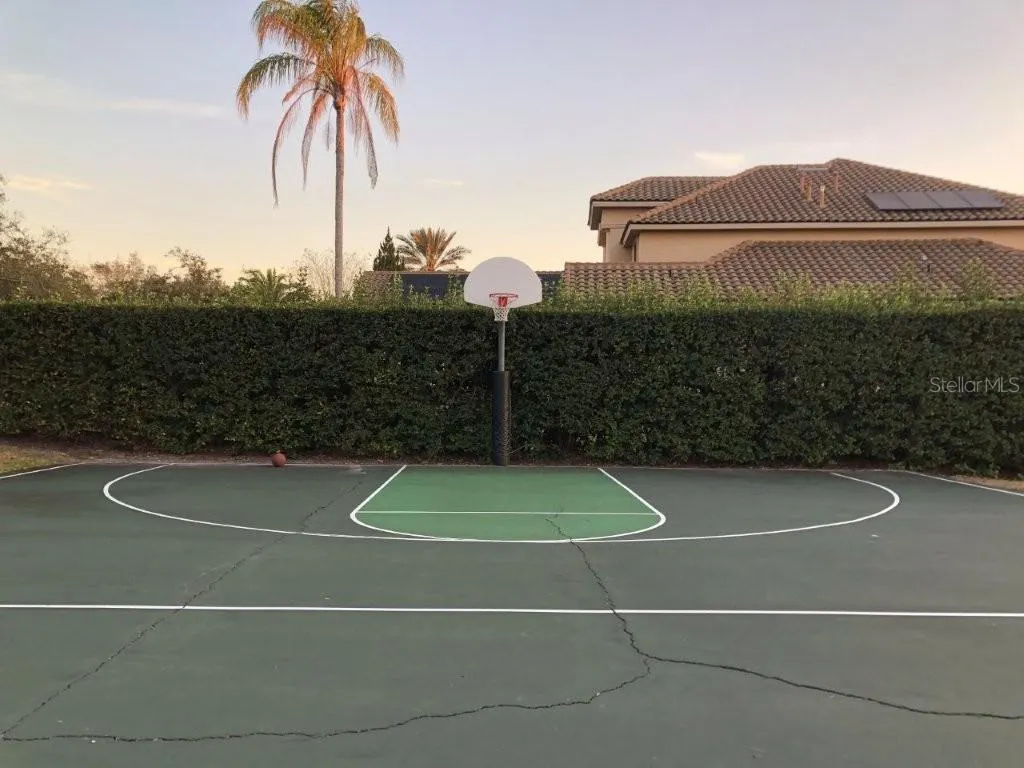
| Association Amenities | Basketball Court,Fitness Center,Gated,Park,Playground,Recreation Facilities,Tennis Court(s) |
| Attached Garage | true |
| Subdivision Name | RESERVE AT BELMERE PH 02 48 144 |
| Facing Direction | Northwest |
| Garage Y/N | true |
| Other Structures | Outdoor Kitchen |
| Total Rooms | 6 |
| Full Baths | 5 |
| Status | Active |
| Directions | Agents/clients must enter the Gatehouse entrance eastside located on Maguire Road. GPS may take you to a different entrance requiring a barcode. From W Colonial Drive, go south on Maguire Road to right at the gatehouse at the Reserve at Belmere. From downtown Windermere, go north on Maguire Road to left at Reserve at Belmere. There's a 24-hour manned security gatehouse. Please see Showing Instructions for gate access. Once inside the community, go straight until you reach the 3-day intersection at Lake Whitney Drive. You will see the community amenities directly in front of you. Turn right on Lake Whitney Drive. House #1238 located on the lake-front side on the left. You may park in the driveway on the left side of the house. Use Request Showing Button. Agents must bring credentials to show to guard at the gate and accompany/escort their clients for showings. |
| High School | West Orange High |
| City | WINDERMERE |
| Body of Water | LAKE WHITNEY |
| Association Name | Carlos Borrero, LCAM, Sentry Mgmt. |
| Senior Community Y/N | false |
| MLS Area | 34786 - Windermere |
| Lot Size Units | Square Feet |
| Lot Size Square Feet | 22485 |
| Carport Y/N | false |
| Spa Features | Heated,In Ground |
| Elementary School | Lake Whitney Elem |
| Property Attached Y/N | false |
| Land Lease Y/N | false |
| Tax Annual Amount | 34190 |
| Middle/Junior High School | SunRidge Middle |
| Property Condition | Completed |
| Additional Parcels Y/N | false |
| Lease Considered Y/N | true |
| Virtual Tour | https://youtu.be/eTfmLjBpxCA |
| Building Area Units | Square Feet |
| Living Area Units | Square Feet |
| Standard Status | Active |
| Occupancy Type | Vacant |
| Tax Lot | 13 |
| Legal Description | RESERVE AT BELMERE PH 2 48/144 LOT 13 BLK A |
| Water View | Lake |
| Water Access Type | Lake |
| Minimum Lease | 1-2 Years |
| Water Access Y/N | true |
| Monthly HOA Amount | 203 |
| Water View Y/N | true |
| Flood Zone Code | X |
| In Law Suite YN | false |
| Flood Zone Code X | Yes |
| DockY/N | true |
Interior Features
| Interior Amenities | Built-in Features,Cathedral Ceiling(s),Ceiling Fan(s),Central Vacuum,Primary Bedroom Main Floor,Solid Surface Counters,Stone Counters,Walk-In Closet(s) |
|---|---|
| Flooring | Brick/Stone,Carpet,Other,Hardwood |
| Furnished Y/N | Negotiable |
| Fireplace Features | Outside |
| Total Stories | 2 |
| Air Conditioning Y/N | true |
| Heating Y/N | true |
| Window Features | Blinds,Shutters |
| Fireplace Y/N | true |
| Half Baths | 1 |
| Laundry Features | Inside,Laundry Room |
| Total Bedrooms | 4 |
| LivingAreaSource | Public Records |
| Total Baths | 6 |
Exterior Features
| Exterior Amenities | Balcony,Outdoor Kitchen,Sidewalk |
|---|---|
| Vegetation | Mature Landscaping,Trees/Landscaped |
| Fencing | Fenced |
| Parking Features | Driveway,Garage Door Opener,Garage Faces Side,Ground Level,Off Street,Oversized,Parking Pad |
| Water Source | Public |
| Lot Size Area | 22485 |
| Foundation Details | Slab |
| Spa | true |
| Building Area Total | 7145 |
| Lot Size Acres | 0.52 |
| Road Surface Type | Asphalt |
| Private Pool | true |
| Waterfront Y/N | true |
| Covered Spaces | 3 |
Amenities
- Foreclosure
- Views
- Short Sale
- New Construction
- Adult 55+
- Lease To Own
- No HOA Fees
- Furnished
- Primary On Main
- Air Conditioning
- Seller Finance
- Green
- Fixer Upper
- Horse
- Golf
- Fireplace
- Deck
- Garage
- Basement
- Pool
Property vs Single Family Average in 34786
Price
Taxes
Year Built
 Copyright © MFRMLS.com All information deemed reliable but not guaranteed. All properties are subject to prior sale, change or withdrawal. Neither listing broker(s) or information provider(s) shall be responsible for any typographical errors, misinformation, misprints and shall be held totally harmless. Listing(s) information is provided for consumers personal, non-commercial use and may not be used for any purpose other than to identify prospective properties consumers may be interested in purchasing. Information on this site was last updated Last updated on September 18, 2026 5:29 AM UTC The listing information on this page last changed on Last updated on September 18, 2026 5:29 AM UTCd. The data relating to real estate for sale on this website comes in part from the Internet Data Exchange program of MFR MLS.
All information deemed reliable but not guaranteed. All properties are subject to prior sale, change or withdrawal. Neither listing broker(s) or information provider(s) shall be responsible for any typographical errors, misinformation, misprints and shall be held totally harmless. Listing(s) information is provided for consumers personal, non-commercial use and may not be used for any purpose other than to identify prospective properties consumers may be interested in purchasing.
Updated on September 18, 2026 5:29 AM UTC
Copyright © MFRMLS.com All information deemed reliable but not guaranteed. All properties are subject to prior sale, change or withdrawal. Neither listing broker(s) or information provider(s) shall be responsible for any typographical errors, misinformation, misprints and shall be held totally harmless. Listing(s) information is provided for consumers personal, non-commercial use and may not be used for any purpose other than to identify prospective properties consumers may be interested in purchasing. Information on this site was last updated Last updated on September 18, 2026 5:29 AM UTC The listing information on this page last changed on Last updated on September 18, 2026 5:29 AM UTCd. The data relating to real estate for sale on this website comes in part from the Internet Data Exchange program of MFR MLS.
All information deemed reliable but not guaranteed. All properties are subject to prior sale, change or withdrawal. Neither listing broker(s) or information provider(s) shall be responsible for any typographical errors, misinformation, misprints and shall be held totally harmless. Listing(s) information is provided for consumers personal, non-commercial use and may not be used for any purpose other than to identify prospective properties consumers may be interested in purchasing.
Updated on September 18, 2026 5:29 AM UTC
