
New Construction
Address
219 Jolly Roger Drive, HUDSON, FL
Price
$ 199,999
Property Attributes
- MLS#O6426642
- TypeSingle Family
- Listing Status Pending
- CountyPasco
- CityHUDSON
- AreaHudson/Bayonet Point/Port Richey
- NeighborhoodSEA PINES SUB
- Zip34667
- StyleSingle Family Residence
- Year Built2027
- Taxes$ 313
- Price$ 199,999
- Bedrooms2
- Full Bathrooms2
- Half Bathrooms0
- Sqr Footage858
- Lot Size0.17 Acres
Data Source:
Stellar MLS
Property Description
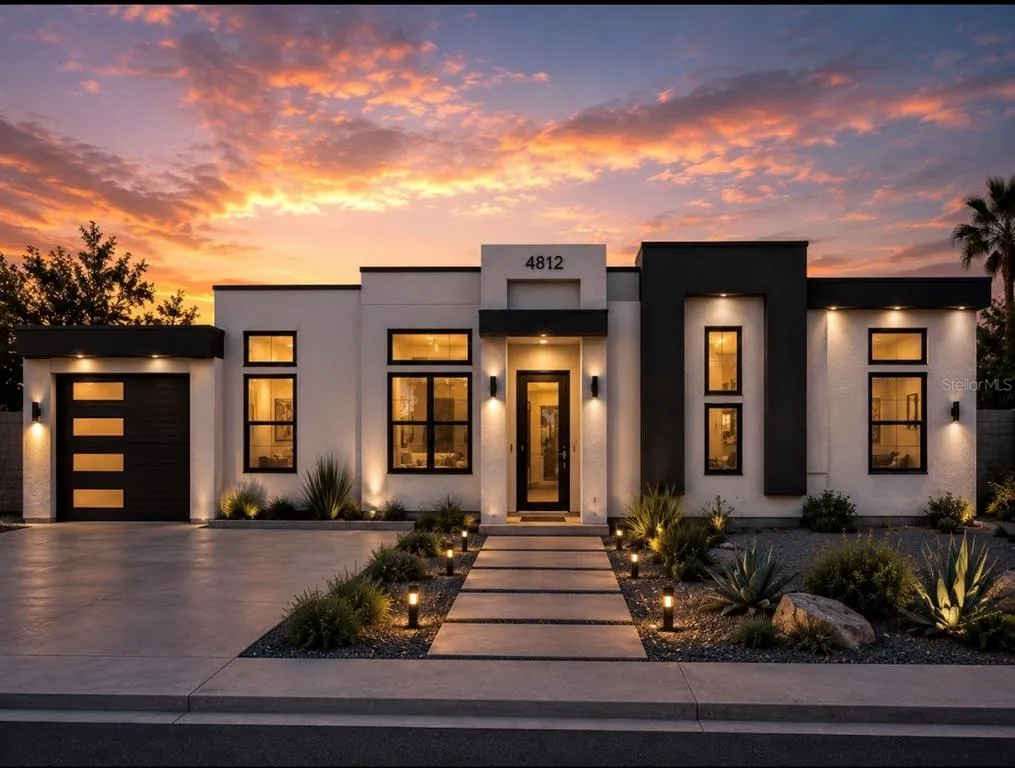
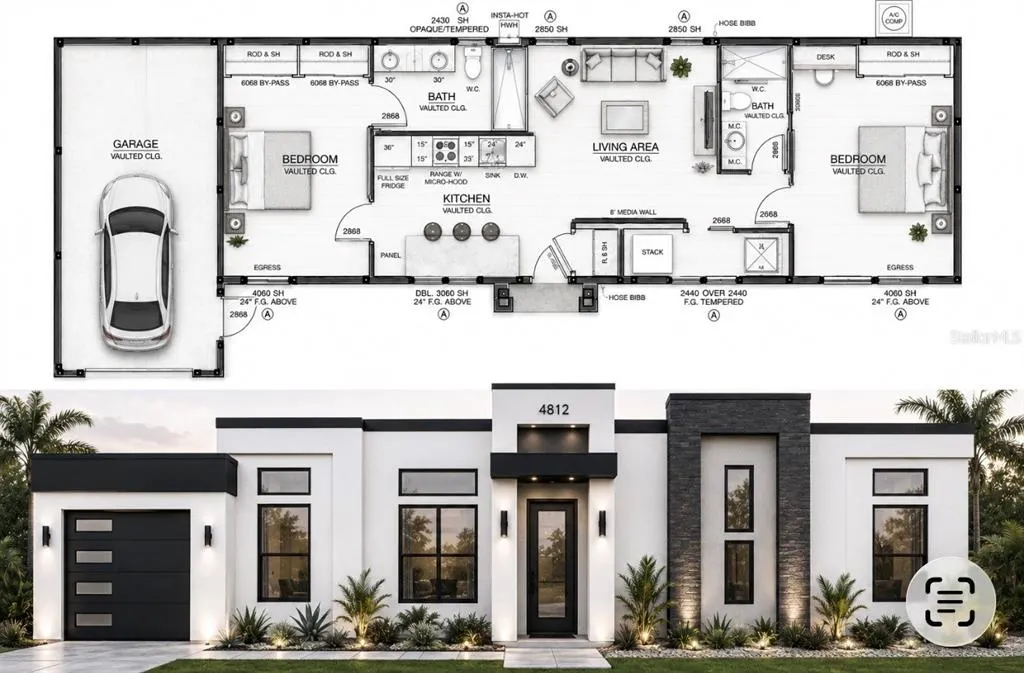
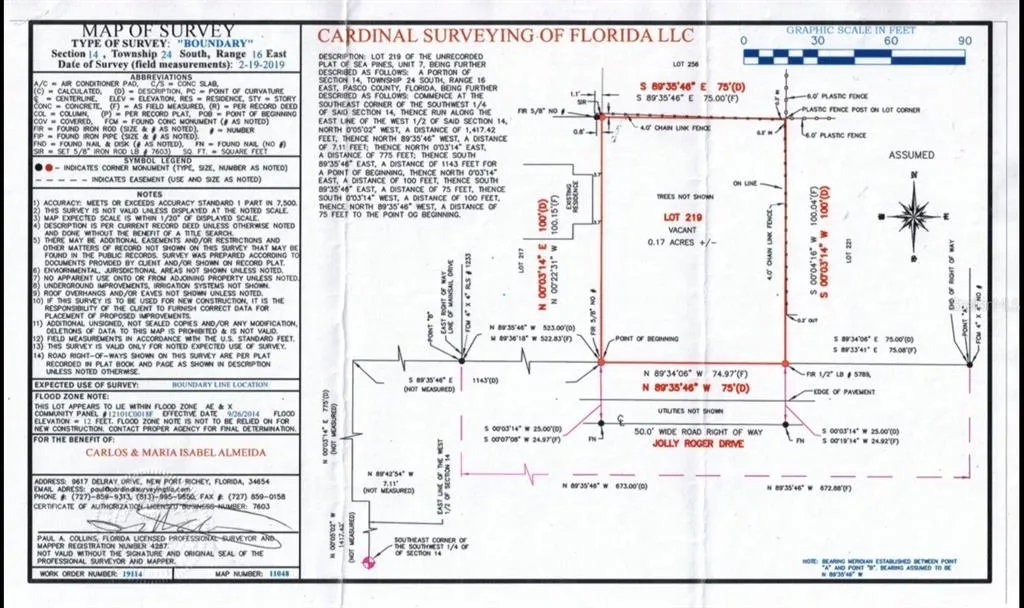
Virtually Staged. Pre-Construction. To be built. Pre-Construction. To be built. Why buy someone else’s house when we can build a custom home designed around your needs? The builder offers extensive options for size, features, and finishes, along with an in-house design team to guide qualified buyers through the design and construction process. The advertised list price includes Lot 219 and the proposed residential structure. Buyer selections, upgrades, and plan modifications may affect the final price. The builder will contribute toward the buyer’s actual allowable closing costs and prepaid expenses when the buyer finances through the builder’s preferred lender, up to the maximum amount permitted under the selected loan program and subject to lender approval. VA, FHA, and conventional financing options may be available to qualified buyers. Buyers are not required to use the builder’s preferred lender to purchase the property; however, the builder’s closing-cost incentive is conditioned upon doing so. Financing approval, loan terms, contribution limits, and eligible costs are determined by the lender and applicable program guidelines. Build your dream home on Lot 219 in the desirable Sea Pines community. This approximately 0.17-acre homesite is located on a quiet cul-de-sac. Enjoy access to a private community boat ramp with Gulf access, offering an excellent setting for boating and coastal living. Conveniently located near Hudson Beach, Sam’s Beach Bar, restaurants, shopping, and US 19. Survey available. Buyer should independently verify community amenities, flood-zone designation, flood-insurance requirements, measurements, financing eligibility, and all other material information. Exterior images are AI-generated artist renderings intended solely to illustrate the proposed home and are not photographs of an existing structure. The builder’s floor plans and property survey are authentic documents and were not AI-generated. Final design, dimensions, colors, landscaping, features, finishes, and specifications may differ from the renderings and are subject to the construction contract, governmental approvals, site conditions, material availability, and buyer selections.
| Price History | |
|---|---|
| 7/21/2026 | Listed $199,999 |
General Features
| Sewer | Public Sewer |
|---|---|
| Heating | Electric |
| Cooling | Central Air |
| Utilities | BB/HS Internet Available,Cable Available,Electricity Available,Other |
| Possession | Negotiable |
| Roof | Membrane,Other |
| Appliances | Convection Oven,Electric Water Heater,Freezer,Microwave,Range Hood,Tankless Water Heater,Washer |
| Zoning | R4 |
| HOA Fee | 100 |
| Garage Spaces | 1 |
| Construction Materials | Block,Stucco |
| Pets Allowed | Yes |
| Year Built | 2027 |
| Levels | One |
| Property Subtype | Single Family Residence |
| Tax Year | 2025 |
| Ownership | Fee Simple |
| Community Features | Community Boat Ramp,Park |
| Assoc Fee Paid Per | Annually |
| County | Pasco |
| New Construction | true |
| Property Type | Residential |
| Attached Garage | true |
| Subdivision Name | SEA PINES SUB |
| Facing Direction | West |
| Garage Y/N | true |
| Total Rooms | 3 |
| Full Baths | 2 |
| Status | Pending |
| Directions | lot 219 |
| City | HUDSON |
| Senior Community Y/N | false |
| MLS Area | 34667 - Hudson/Bayonet Point/Port Richey |
| Lot Size Units | Square Feet |
| Lot Size Square Feet | 7500 |
| Carport Spaces | 1 |
| Carport Y/N | true |
| Listing Terms | Cash,Conventional |
| Land Lease Y/N | false |
| Tax Annual Amount | 313 |
| Property Condition | Pre-Construction |
| Additional Parcels Y/N | false |
| Lease Considered Y/N | false |
| Building Area Units | Square Feet |
| Living Area Units | Square Feet |
| Standard Status | Pending |
| Occupancy Type | Vacant |
| Tax Lot | 219 |
| Legal Description | SEA PINES SUB UNIT 7 UNREC LOT 219 DESC AS COM SE COR OF SW1/4 SEC TH ALG E LN OF W1/2 SEC N00DG 05' 02"W 1417.42 FT TH N89DG 35' 46"W 7.11 FT TH N00DG 03' 14"E 775 FT TH S89DG 35' 46"E 1143 FT FOR POB TH N00DG 03' 14"E 100 FT TH S89DG 35' 46"E 75 FT TH S00DG 03' 14"W 100 FT TH N89DG 35' 46"W 75 FT TO POB |
| Water Access Type | Canal - Saltwater |
| Water Access Y/N | true |
| Monthly HOA Amount | 8.33 |
| Water View Y/N | false |
| Flood Zone Code | X500 |
| In Law Suite YN | false |
| Flood Zone Code X500 | Yes |
| DockY/N | false |
Interior Features
| Interior Amenities | Ceiling Fan(s),High Ceilings,Kitchen/Family Room Combo,Solid Wood Cabinets,Stone Counters,Thermostat,Vaulted Ceiling(s),Walk-In Closet(s) |
|---|---|
| Flooring | Tile |
| Furnished Y/N | Unfurnished |
| Air Conditioning Y/N | true |
| Heating Y/N | true |
| Fireplace Y/N | false |
| Laundry Features | Electric Dryer Hookup,Laundry Room,Washer Hookup |
| Total Bedrooms | 2 |
| LivingAreaSource | Builder |
| Total Baths | 2 |
Exterior Features
| Exterior Amenities | Private Yard |
|---|---|
| Lot Features | Cul-De-Sac |
| Water Source | Public |
| Lot Size Area | 7500 |
| Foundation Details | Slab |
| Building Area Total | 858 |
| Lot Dimensions | 75 x 100 |
| Lot Size Acres | 0.17 |
| Road Surface Type | Asphalt,Paved |
| Private Pool | false |
| Waterfront Y/N | false |
| Covered Spaces | 2 |
Amenities
- Foreclosure
- Views
- Short Sale
- New Construction
- Adult 55+
- Lease To Own
- No HOA Fees
- Furnished
- Primary On Main
- Air Conditioning
- Seller Finance
- Green
- Fixer Upper
- Horse
- Golf
- Fireplace
- Deck
- Garage
- Basement
- Pool
Property vs Single Family Average in 34667
Price
Taxes
Year Built
 Copyright © MFRMLS.com All information deemed reliable but not guaranteed. All properties are subject to prior sale, change or withdrawal. Neither listing broker(s) or information provider(s) shall be responsible for any typographical errors, misinformation, misprints and shall be held totally harmless. Listing(s) information is provided for consumers personal, non-commercial use and may not be used for any purpose other than to identify prospective properties consumers may be interested in purchasing. Information on this site was last updated Last updated on September 15, 2026 6:17 AM UTC The listing information on this page last changed on Last updated on September 15, 2026 6:17 AM UTCd. The data relating to real estate for sale on this website comes in part from the Internet Data Exchange program of MFR MLS.
All information deemed reliable but not guaranteed. All properties are subject to prior sale, change or withdrawal. Neither listing broker(s) or information provider(s) shall be responsible for any typographical errors, misinformation, misprints and shall be held totally harmless. Listing(s) information is provided for consumers personal, non-commercial use and may not be used for any purpose other than to identify prospective properties consumers may be interested in purchasing.
Updated on September 15, 2026 6:17 AM UTC
Copyright © MFRMLS.com All information deemed reliable but not guaranteed. All properties are subject to prior sale, change or withdrawal. Neither listing broker(s) or information provider(s) shall be responsible for any typographical errors, misinformation, misprints and shall be held totally harmless. Listing(s) information is provided for consumers personal, non-commercial use and may not be used for any purpose other than to identify prospective properties consumers may be interested in purchasing. Information on this site was last updated Last updated on September 15, 2026 6:17 AM UTC The listing information on this page last changed on Last updated on September 15, 2026 6:17 AM UTCd. The data relating to real estate for sale on this website comes in part from the Internet Data Exchange program of MFR MLS.
All information deemed reliable but not guaranteed. All properties are subject to prior sale, change or withdrawal. Neither listing broker(s) or information provider(s) shall be responsible for any typographical errors, misinformation, misprints and shall be held totally harmless. Listing(s) information is provided for consumers personal, non-commercial use and may not be used for any purpose other than to identify prospective properties consumers may be interested in purchasing.
Updated on September 15, 2026 6:17 AM UTC
