
Address
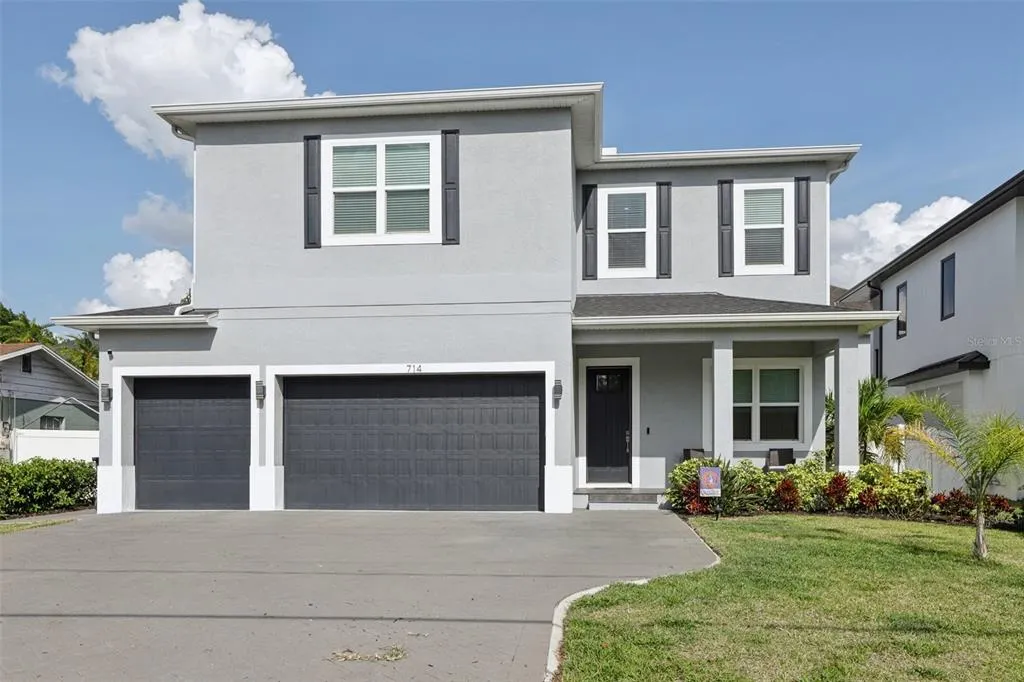
714 S Lois Avenue, TAMPA, FL
Price
$ 1,399,999
Property Attributes
- MLS#TB8464392
- TypeSingle Family
- Listing Status Active
- CountyHillsborough
- CityTAMPA
- AreaTampa / Palma Ceia
- NeighborhoodIDA HEIGHTS
- Zip33609
- StyleTraditional
- Year Built2023
- Taxes$ 15150
- Price$ 1,399,999
- Bedrooms4
- Full Bathrooms3
- Half Bathrooms1
- Sqr Footage3215
- Lot Size0.14 Acres
Data Source:
Stellar MLS
Property Description
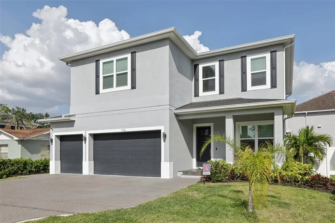
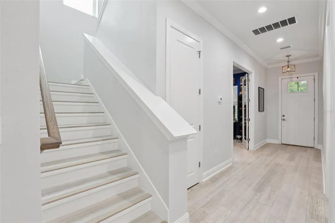
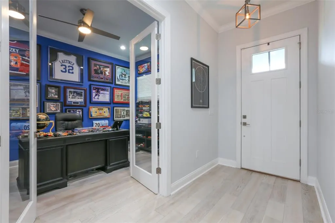
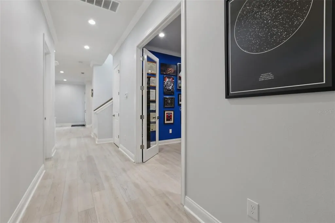
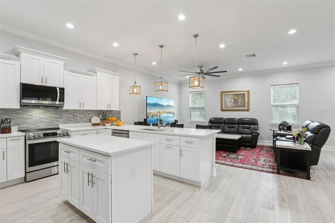
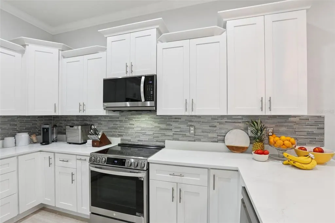
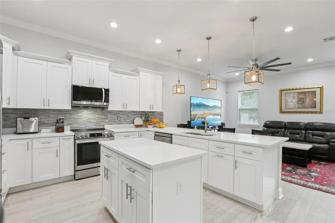
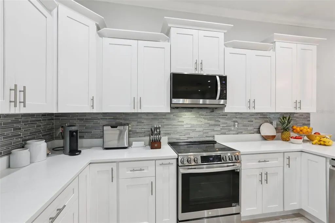
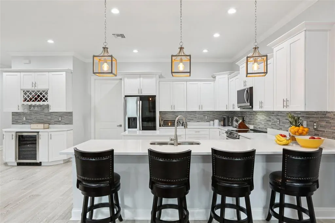
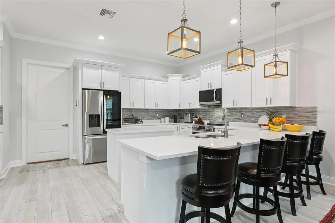
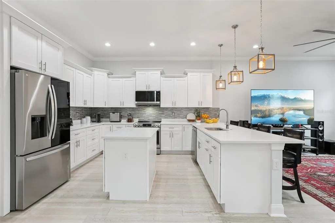
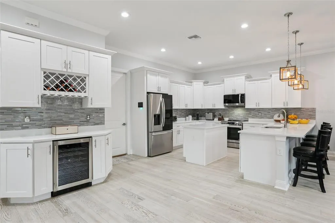
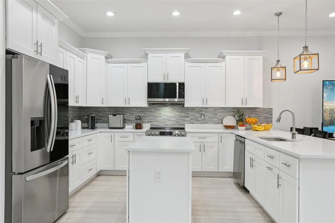
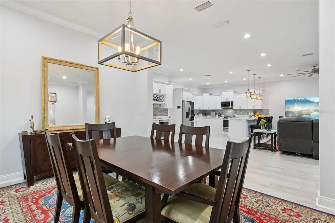
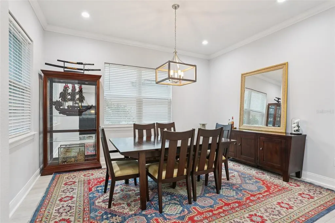
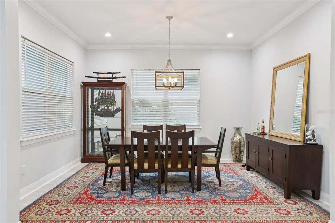
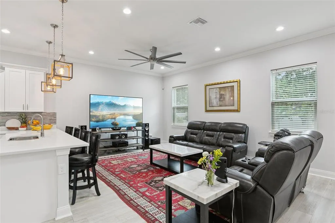
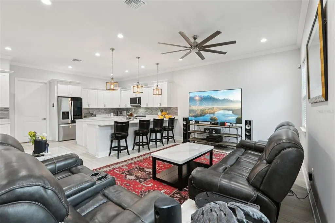
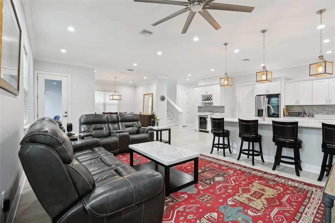
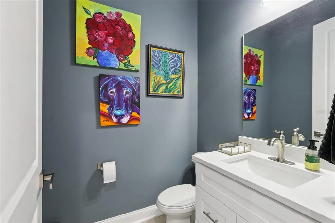
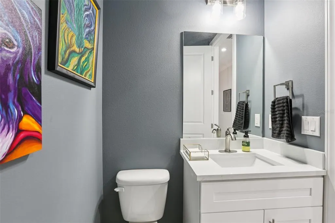
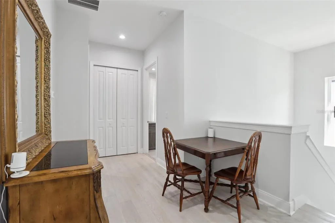
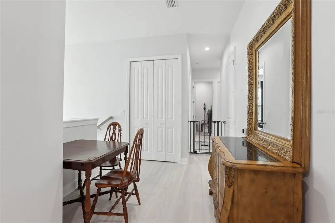
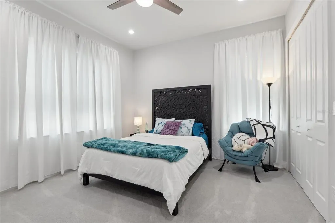
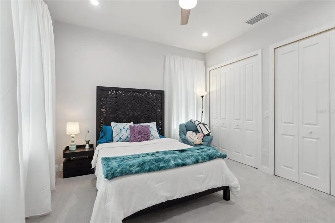
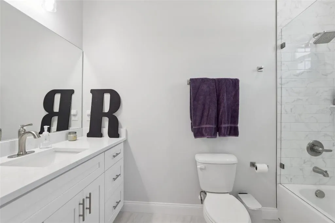
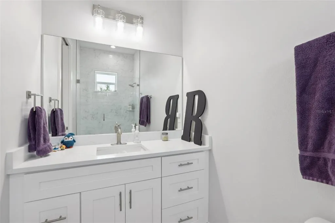
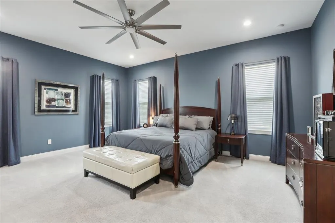
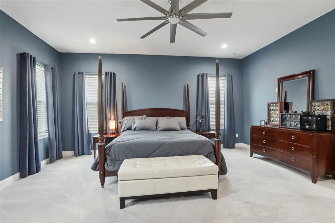
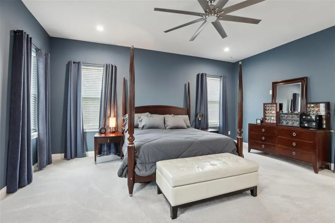
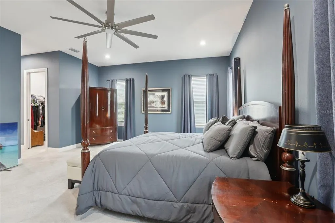
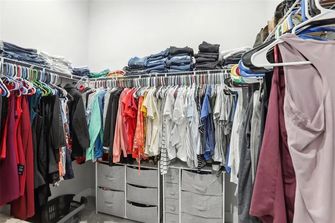
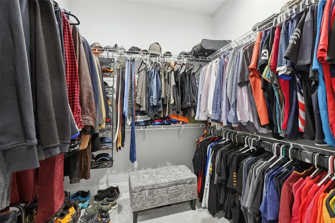
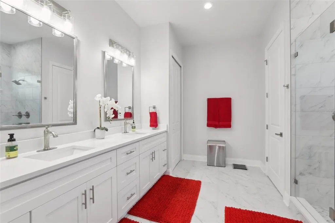
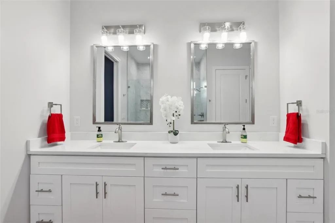
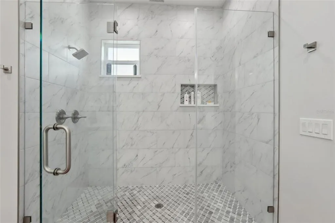
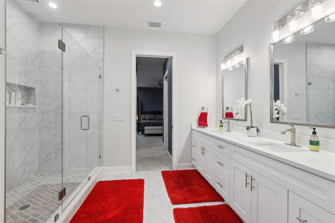
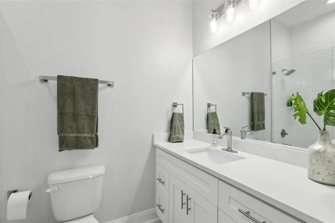
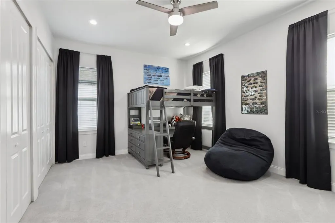
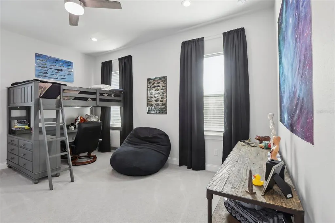
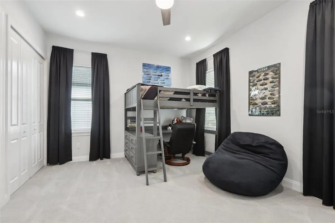
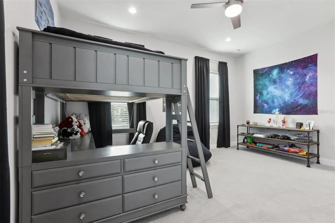
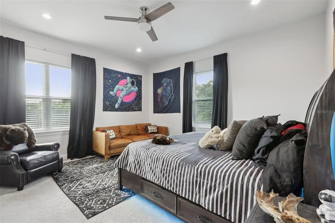
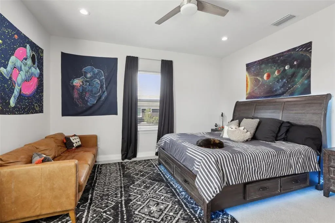
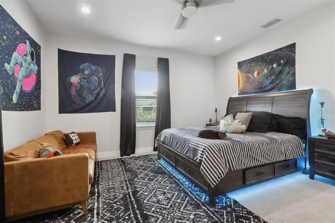
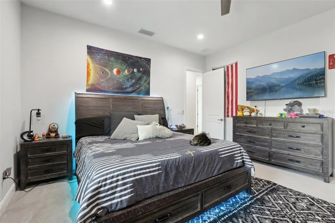
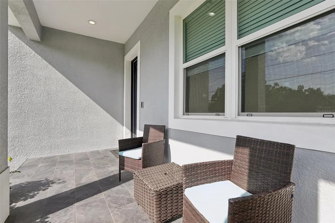
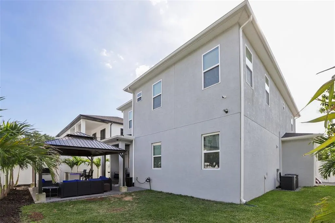
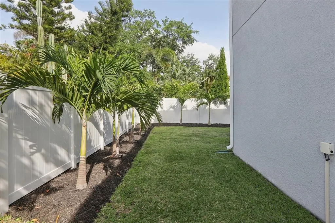
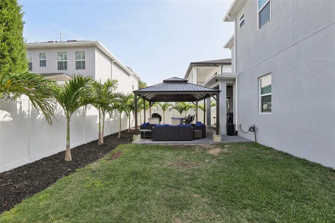
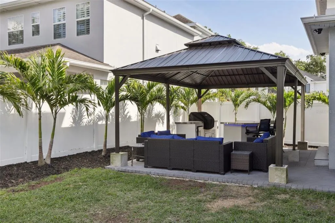
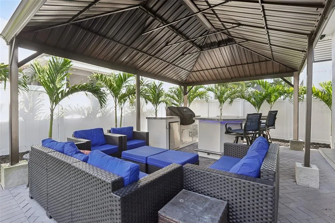
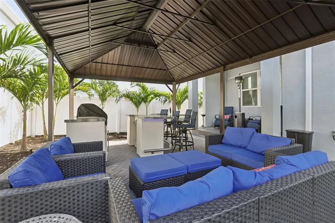
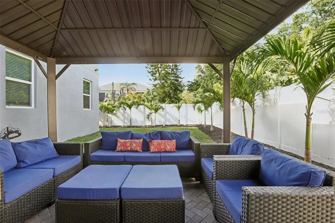
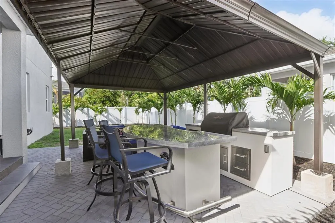
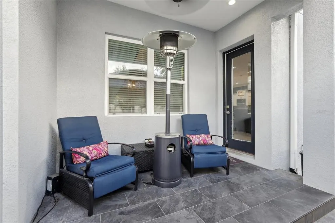
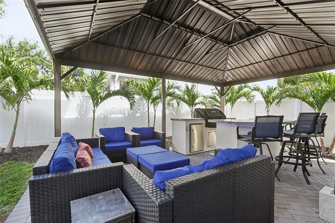
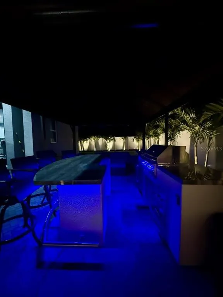
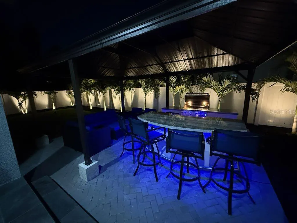
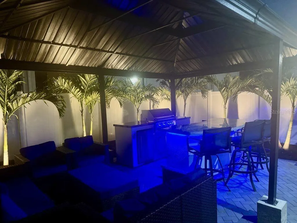
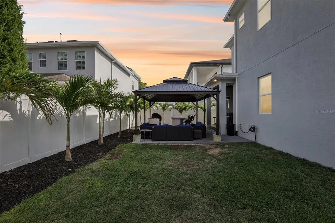
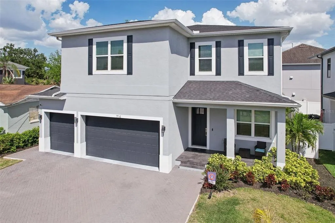
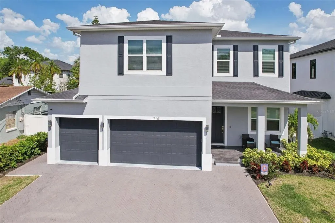
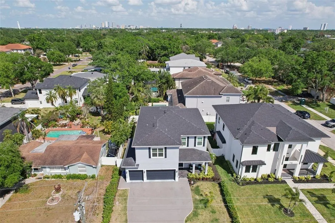
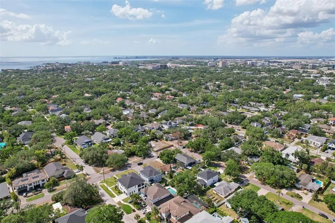
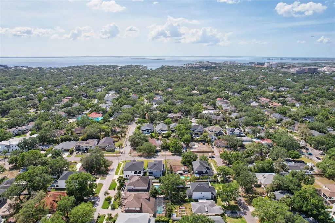
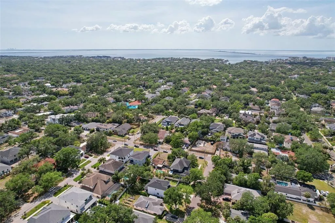
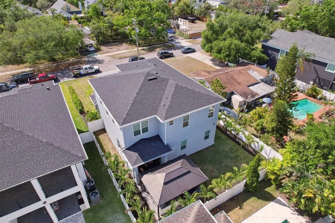
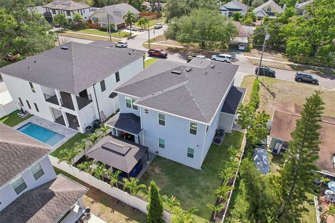
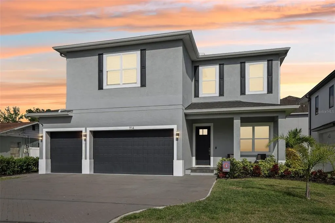
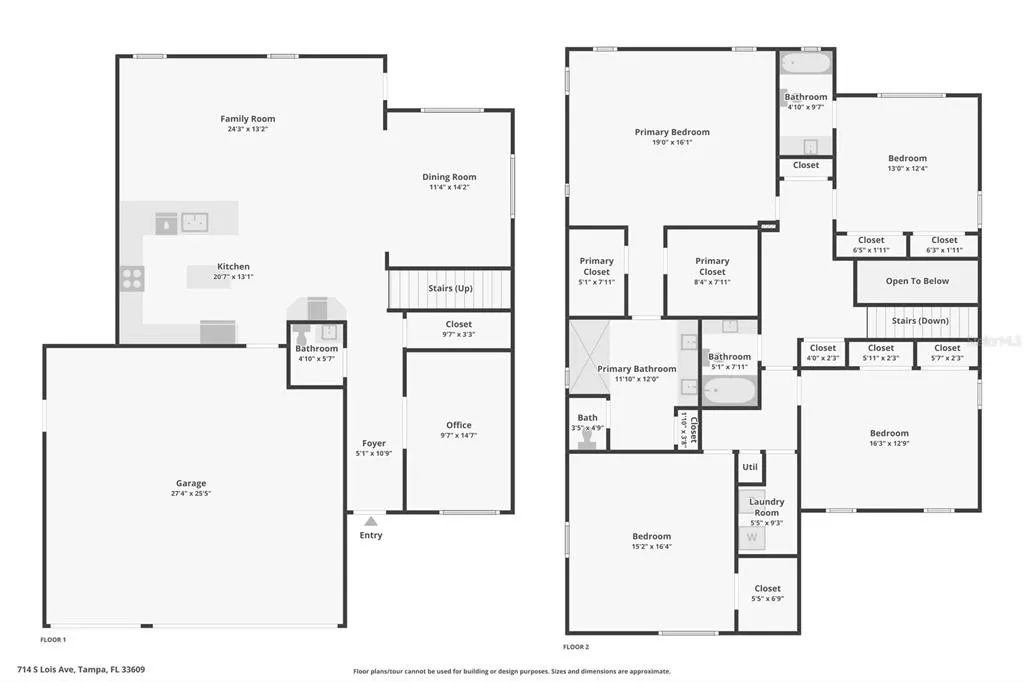
STUNNING SOUTH TAMPA CUSTOM HOME | NOT IN FLOOD ZONE! LENDER DOES NOT REQUIRE FLOOD INSURANCE | SELLER MOTIVATED Peace of mind meets modern luxury in this 2023 custom-built masterpiece by Blue Coast Building Group. Located in highly coveted Flood Zone X—with zero impact from the 2024 hurricane season—this 4-bedroom plus office, 3.5-bath retreat is designed for the discerning South Tampa buyer. The Lifestyle: Chef’s Kitchen: Experience culinary perfection with quartz countertops, soft-close all-wood cabinetry, and Wi-Fi-enabled LG appliances—plus a dedicated wine fridge for the perfect pour. Entertainer’s Backyard: Step into your private Florida oasis featuring a sprawling covered outdoor kitchen, bar, and grill. The yard is prepped and ready for your future custom pool. Smart & Secure: Total connectivity with a full Vivint security system (color zoom cameras, two-way audio) and smart irrigation. Hurricane-resistant windows/doors and dual HVAC systems ensure year-round comfort. The Space: A bright, open-concept floor plan showcases gorgeous hardwood floors leading to a dedicated office (potential 5th bedroom). Upstairs, the primary suite serves as a spa-like sanctuary with a rainfall shower and dual walk-in closets. The Location: Live minutes from South Tampa’s top-rated schools, premier dining, and upscale shopping—all just 10 minutes from Tampa International Airport. Your South Tampa dream is ready. Schedule your private tour today.
| Elementary School | Middle School | High School |
|---|---|---|
| Grady-HB Elementary School | Coleman-HB Middle School | Plant-HB High School |
| Price History | |
|---|---|
| 2/11/2026 | Listed $1,450,000 |
| 2/18/2026 | 2$1,425,000 |
| 3/20/2026 | Listed $1,420,000 |
| 4/1/2026 | 1$1,399,999 |
General Features
| Sewer | Public Sewer |
|---|---|
| Heating | Central |
| Cooling | Central Air |
| Utilities | Public |
| Roof | Shingle |
| Appliances | Bar Fridge,Dishwasher,Disposal,Electric Water Heater,Exhaust Fan,Microwave,Range,Refrigerator,Wine Refrigerator |
| Zoning | RS-60 |
| Garage Spaces | 3 |
| Patio/Porch Features | Covered,Patio |
| Architectural Style | Traditional |
| Construction Materials | Block,Concrete,Stucco,Wood Frame |
| Year Built | 2023 |
| Levels | Two |
| Property Subtype | Single Family Residence |
| Tax Year | 2024 |
| Ownership | Fee Simple |
| County | Hillsborough |
| New Construction | false |
| Property Type | Residential |
| Attached Garage | true |
| Subdivision Name | IDA HEIGHTS |
| Facing Direction | West |
| Garage Y/N | true |
| Total Rooms | 12 |
| Full Baths | 3 |
| Status | Active |
| Directions | From I-275 South take exit 40B toward Lois Ave onto West Cypress St, go for .6 miles, turn left onto N Lois Ave for .5 miles, continue on to S Lois for .6 miles, home will be on your left-hand side. |
| High School | Plant-HB |
| City | TAMPA |
| Senior Community Y/N | false |
| MLS Area | 33609 - Tampa / Palma Ceia |
| Lot Size Units | Square Feet |
| Lot Size Square Feet | 6180 |
| Carport Y/N | false |
| Listing Terms | Cash,Conventional,FHA,VA Loan |
| Elementary School | Grady-HB |
| Land Lease Y/N | false |
| Tax Annual Amount | 15150 |
| Middle/Junior High School | Coleman-HB |
| Additional Parcels Y/N | false |
| Lease Considered Y/N | true |
| Virtual Tour | https://www.zillow.com/view-imx/cd5d5171-054e-4276-8479-0be77eeca560?initialViewType=pano&utm_source=dashboard |
| Building Area Units | Square Feet |
| Living Area Units | Square Feet |
| Standard Status | Active |
| Occupancy Type | Owner |
| Tax Lot | 5 |
| Virtual Tour | https://media.https://media.zillowmediaexperts.com/sites/714-s-lois-ave-tampa-fl-33609-14679392/branded |
| Legal Description | IDA HEIGHTS A PORTION OF LOTS 3 AND 4 LESS E 35 FT THEREOF DESC AS COM AT SW COR OF LOT 5 RUN N 01 DEG 38 MIN 08 SEC E ALG W BDRY OF SD LOTS 3, 4 & 5 SD LINE ALSO BEING E R/W LINE FOR SOUTH LOIS AVE 60 FT R/W FOR A DIST OF 70 FT FOR POB THN N 01 DEG 38 MIN 08 SEC E 60 FT THN S 89 DEG 20 MIN 47 SEC E 130 FT THN S 01 DEG 38 MIN 01 SEC W 60 FT THN N 89 DEG 20 MIN 47 SEC W 103 FT TO POB |
| Minimum Lease | No Minimum |
| Water Access Y/N | false |
| Water View Y/N | false |
| Flood Zone Code | X |
| In Law Suite YN | false |
| Flood Zone Code X | Yes |
Interior Features
| Interior Amenities | Ceiling Fan(s),Crown Molding,Dry Bar,Kitchen/Family Room Combo,Open Floorplan,PrimaryBedroom Upstairs,Solid Wood Cabinets,Walk-In Closet(s) |
|---|---|
| Flooring | Carpet,Tile,Hardwood |
| Furnished Y/N | Unfurnished |
| Air Conditioning Y/N | true |
| Heating Y/N | true |
| Fireplace Y/N | false |
| Half Baths | 1 |
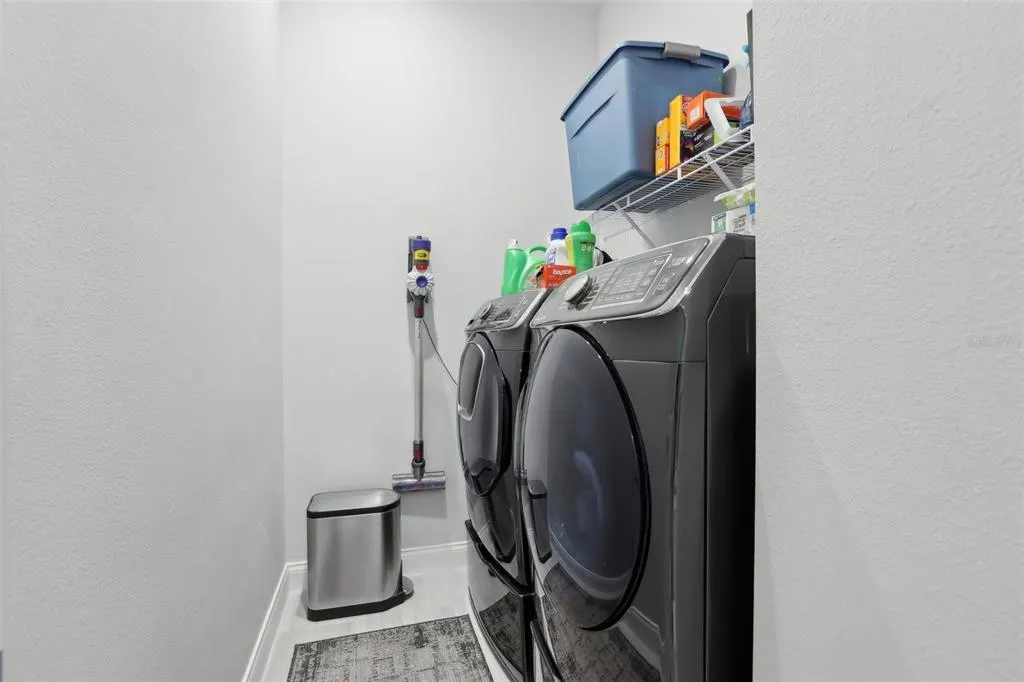
| Laundry Features | Inside |
| Total Bedrooms | 4 |
| LivingAreaSource | Public Records |
| Total Baths | 4 |
Exterior Features
| Exterior Amenities | Irrigation System,Outdoor Grill,Outdoor Kitchen,Rain Gutters |
|---|---|
| Water Source | Public |
| Lot Size Area | 6180 |
| Foundation Details | Slab |
| Building Area Total | 4127 |
| Lot Dimensions | 60 x 103 |
| Lot Size Acres | 0.14 |
| Road Surface Type | Paved |
| Private Pool | false |
| Waterfront Y/N | false |
| Covered Spaces | 3 |
Amenities
- Foreclosure
- Views
- Short Sale
- New Construction
- Adult 55+
- Lease To Own
- No HOA Fees
- Furnished
- Primary On Main
- Air Conditioning
- Seller Finance
- Green
- Fixer Upper
- Horse
- Golf
- Fireplace
- Deck
- Garage
- Basement
- Pool
Property vs Single Family Average in 33609
Price
Taxes
Year Built
 Copyright © MFRMLS.com All information deemed reliable but not guaranteed. All properties are subject to prior sale, change or withdrawal. Neither listing broker(s) or information provider(s) shall be responsible for any typographical errors, misinformation, misprints and shall be held totally harmless. Listing(s) information is provided for consumers personal, non-commercial use and may not be used for any purpose other than to identify prospective properties consumers may be interested in purchasing. Information on this site was last updated Last updated on September 22, 2026 7:22 AM UTC The listing information on this page last changed on Last updated on September 22, 2026 7:22 AM UTCd. The data relating to real estate for sale on this website comes in part from the Internet Data Exchange program of MFR MLS.
All information deemed reliable but not guaranteed. All properties are subject to prior sale, change or withdrawal. Neither listing broker(s) or information provider(s) shall be responsible for any typographical errors, misinformation, misprints and shall be held totally harmless. Listing(s) information is provided for consumers personal, non-commercial use and may not be used for any purpose other than to identify prospective properties consumers may be interested in purchasing.
Updated on September 22, 2026 7:22 AM UTC
Copyright © MFRMLS.com All information deemed reliable but not guaranteed. All properties are subject to prior sale, change or withdrawal. Neither listing broker(s) or information provider(s) shall be responsible for any typographical errors, misinformation, misprints and shall be held totally harmless. Listing(s) information is provided for consumers personal, non-commercial use and may not be used for any purpose other than to identify prospective properties consumers may be interested in purchasing. Information on this site was last updated Last updated on September 22, 2026 7:22 AM UTC The listing information on this page last changed on Last updated on September 22, 2026 7:22 AM UTCd. The data relating to real estate for sale on this website comes in part from the Internet Data Exchange program of MFR MLS.
All information deemed reliable but not guaranteed. All properties are subject to prior sale, change or withdrawal. Neither listing broker(s) or information provider(s) shall be responsible for any typographical errors, misinformation, misprints and shall be held totally harmless. Listing(s) information is provided for consumers personal, non-commercial use and may not be used for any purpose other than to identify prospective properties consumers may be interested in purchasing.
Updated on September 22, 2026 7:22 AM UTC
