
Views - Golf Course - Primary on Main
Address
111 Alafia Estates Lane, LITHIA, FL
Price
$ 1,139,000
Property Attributes
- MLS#TB8480118
- TypeSingle Family
- Listing Status Active
- CountyHillsborough
- CityLITHIA
- AreaLithia
- NeighborhoodALAFIA RIDGE ESTATES
- Zip33547
- StyleCraftsman Custom Florida
- Year Built2023
- Taxes$ 15703
- Price$ 1,139,000
- Bedrooms3
- Full Bathrooms3
- Half Bathrooms0
- Sqr Footage3351
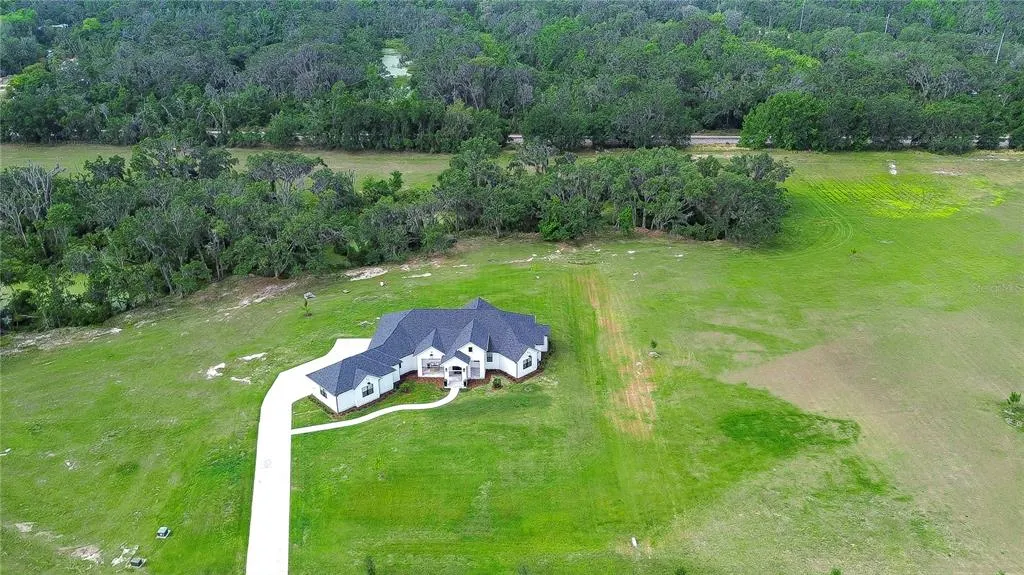
- Lot Size5.11 Acres
Data Source:
Stellar MLS
Property Description
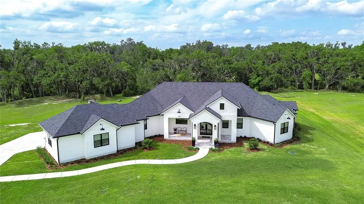
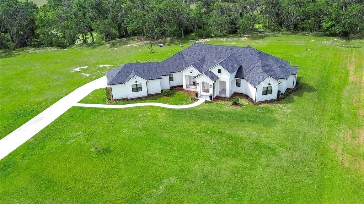


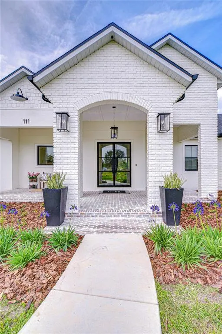
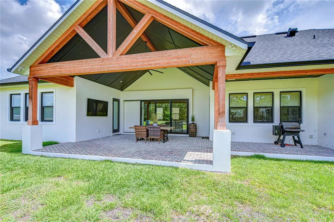
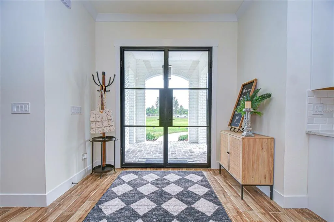
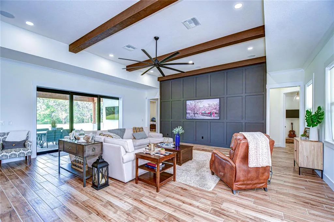
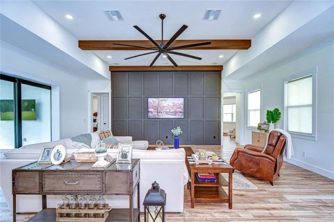
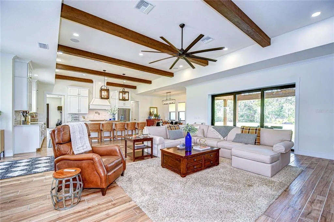
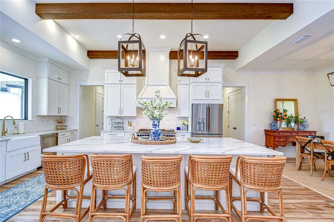
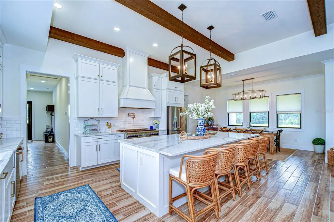
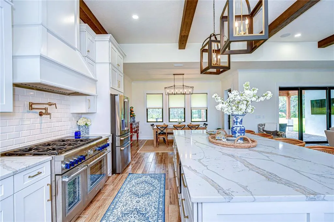
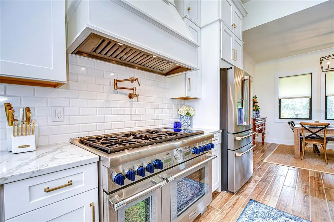
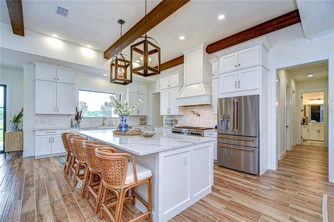
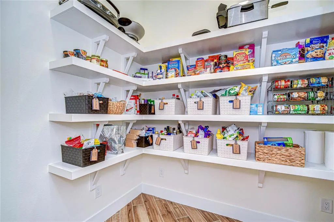
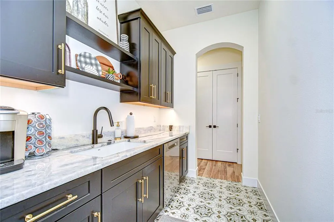
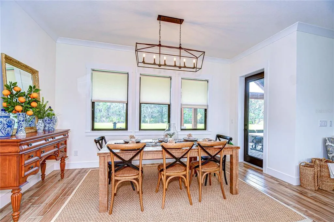
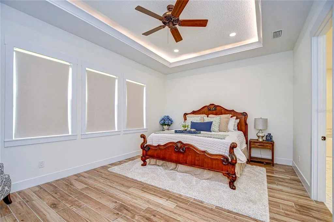
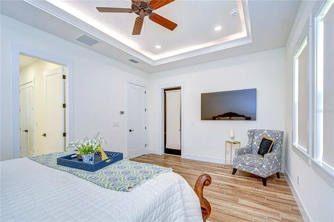
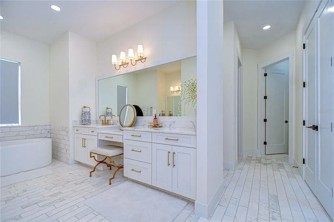
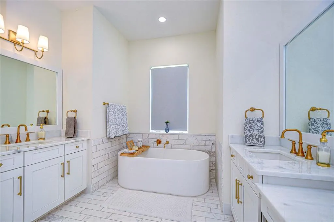
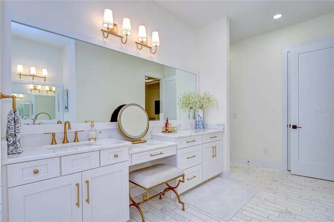
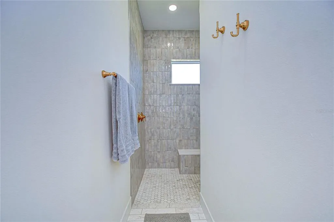
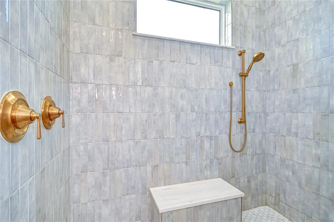
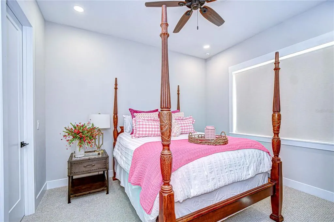
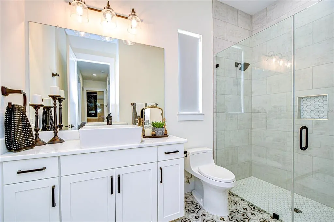
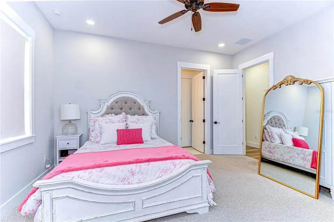
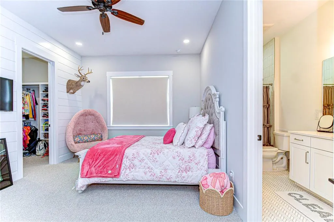
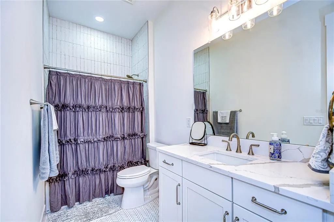
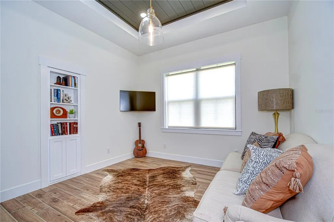
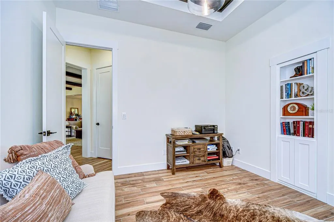
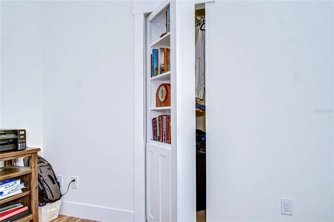
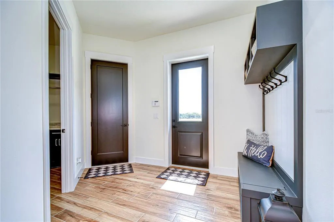
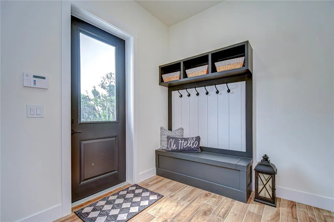
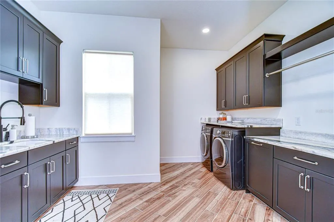
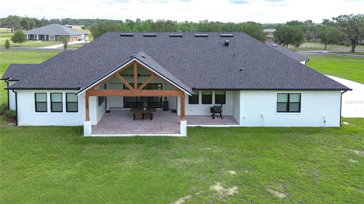
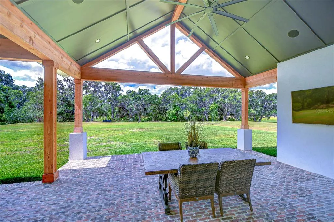
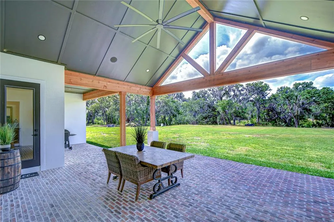
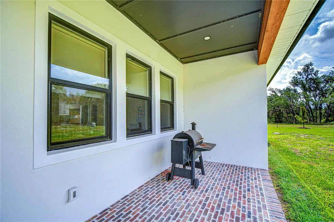
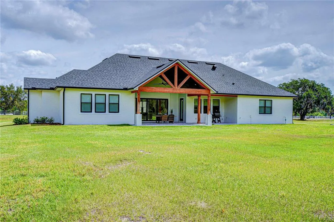
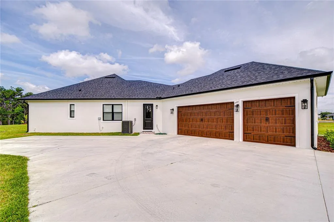
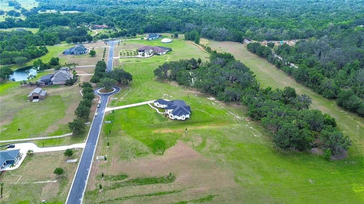
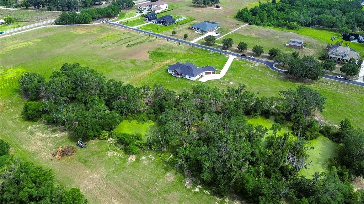
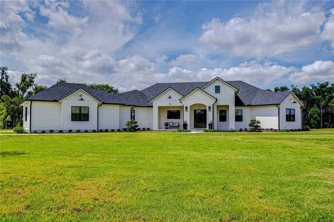
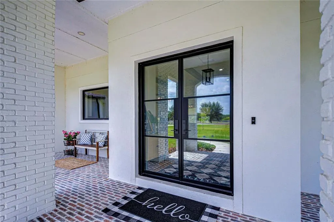
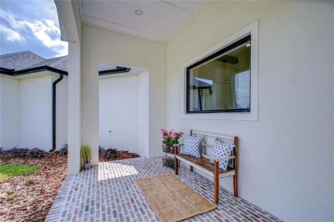
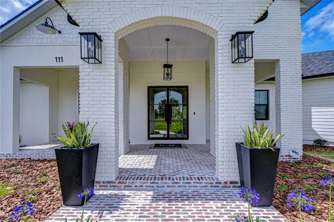
Welcome to the lifestyle you've been waiting for. Set on 5.11 stunning acres, this custom-built Southern Tradition estate is a rare blend of refined elegance, modern luxury, and peaceful, nature-filled surroundings. Whether you crave open space, love to entertain, or simply enjoy the outdoors, this one-of-a-kind property is ready to impress. From the moment you arrive, the white brick front porch and elegant glass French doors welcome you into a home filled with warmth and style. Inside, you'll find 8-foot doorways, soaring ceilings, and rich wood beam accents, all grounded by beautiful wood-look tile flooring that flows throughout the main living areas, including the office and primary suite—offering durability and timeless charm. The kitchen is a true showstopper—straight from the pages of a design magazine. Anchored by a massive center island with quartz countertops, it features top-of-the-line stainless appliances, including a Thermador gas cooktop with electric oven, built-in appliances, custom lighting, and a butler’s pantry that makes entertaining effortless. The great room is equally inviting, with a bold accent wall and pocket sliding doors that open to a sprawling brick-paver lanai—designed for your dream outdoor kitchen and pool. A spacious office sits at the front of the home and features a hidden Murphy door leading directly into the luxurious primary suite—adding both convenience and a touch of intrigue. The suite itself is a private oasis, complete with dual walk-in closets and an ensuite bath that stuns with marble floors, a soaking tub, and a huge walk-in shower with multiple shower heads, including a rainfall feature. The split floor plan offers ultimate privacy, with two additional bedrooms tucked away on the opposite side—one with its own private ensuite and walk-in closet, and the other adjacent to a full bath—ideal for guests or multigenerational living. Additional highlights include a bright dining room overlooking the backyard, a HUGE custom laundry room that combines beauty and functionality, and generous storage throughout the home. Step outside and you’re surrounded by natural beauty—whether you’re enjoying a quiet morning on the front porch, riding your ATVs across your private acreage, or heading out on a walk to the nearby Alafia River. With over 5 acres to explore, the opportunities are endless. And when you’re ready to venture out, you’re just a short drive from it all—close to major highways, Disney, and Florida’s world-famous beaches. Zoned for top-rated schools and just minutes from everyday conveniences, this home delivers luxury living with room to roam—all without sacrificing location.
| Elementary School | Middle School | High School |
|---|---|---|
| Pinecrest-HB Elementary School | Turkey Creek-HB Middle School | Durant-HB High School |
| Price History | |
|---|---|
| 3/3/2026 | Listed $1,250,000 |
| 4/24/2026 | 4$1,200,000 |
| 6/15/2026 | 4$1,150,000 |
| 7/27/2026 | 1$1,139,000 |
General Features
| Sewer | Septic Tank |
|---|---|
| Heating | Heat Pump |
| Cooling | Central Air |
| Utilities | Cable Available,Cable Connected,Electricity Available,Electricity Connected,Propane,Underground Utilities |
| Roof | Shingle |
| Appliances | Convection Oven,Dishwasher,Disposal,Electric Water Heater,Exhaust Fan,Microwave,Range,Range Hood,Water Softener |
| Zoning | AR |
| HOA Fee | 4000 |
| Garage Spaces | 3 |
| Patio/Porch Features | Front Porch,Rear Porch |
| Architectural Style | Craftsman,Custom,Florida |
| Security Features | Gated Community,Security System,Security System Owned,Smoke Detector(s) |
| Construction Materials | Block |
| Pets Allowed | Yes |
| Year Built | 2023 |
| View | Trees/Woods |
| Levels | One |
| Property Subtype | Single Family Residence |
| Tax Year | 2025 |
| Ownership | Fee Simple |
| Community Features | Deed Restrictions,Gated Community - No Guard,Golf Carts OK |
| Assoc Fee Paid Per | Annually |
| County | Hillsborough |
| New Construction | false |
| Property Type | Residential |
| Attached Garage | true |
| Subdivision Name | ALAFIA RIDGE ESTATES |
| Facing Direction | North |
| Garage Y/N | true |
| Total Rooms | 10 |
| Full Baths | 3 |
| Status | Active |
| Directions | Head east on State Rd 60 E toward Wallace Rd, Turn right onto Hillsborough County Road 39, Turn left onto Alafia Estates Ln, The destination will be on the right: 111 Alafia Estates Ln, Plant City, FL 33567 |
| High School | Durant-HB |
| City | LITHIA |
| Association Name | Alafia Ridge Estates- Gabe |
| Senior Community Y/N | false |
| MLS Area | 33547 - Lithia |
| Lot Size Units | Acres |
| Lot Size Square Feet | 222592 |
| Carport Y/N | false |
| Listing Terms | Cash,Conventional,VA Loan |
| Elementary School | Pinecrest-HB |
| Land Lease Y/N | false |
| Tax Annual Amount | 15703.81 |
| Middle/Junior High School | Turkey Creek-HB |
| Additional Parcels Y/N | false |
| Lease Considered Y/N | true |
| Virtual Tour | https://my.matterport.com/show/?m=BeTf6omfeeP&mls=1 |
| Building Area Units | Square Feet |
| Living Area Units | Square Feet |
| Standard Status | Active |
| Occupancy Type | Owner |
| Tax Lot | 2 |
| Legal Description | ALAFIA RIDGE ESTATES LOT 2 BLOCK 2 |
| Minimum Lease | 1-2 Years |
| Water Access Y/N | false |
| Monthly HOA Amount | 333.33 |
| Additional Rooms | Attic,Den/Library/Office,Great Room,Inside Utility |
| Water View Y/N | false |
| Flood Zone Code | x |
| In Law Suite YN | false |
| Flood Zone Code X | Yes |
Interior Features
| Interior Amenities | Ceiling Fan(s),Eating Space In Kitchen,High Ceilings,Kitchen/Family Room Combo,Open Floorplan,Primary Bedroom Main Floor,Solid Surface Counters,Split Bedroom,Thermostat,Tray Ceiling(s),Walk-In Closet(s) |
|---|---|
| Flooring | Carpet,Marble,Tile |
| Furnished Y/N | Unfurnished |
| Total Stories | 1 |
| Air Conditioning Y/N | true |
| Heating Y/N | true |
| Window Features | Blinds |
| Fireplace Y/N | false |
| Laundry Features | Inside,Laundry Room |
| Total Bedrooms | 3 |
| LivingAreaSource | Public Records |
| Total Baths | 3 |
Exterior Features
| Exterior Amenities | French Doors,Irrigation System,Private Mailbox,Rain Gutters |
|---|---|
| Parking Features | Driveway,Garage Door Opener,Garage Faces Side |
| Lot Features | In County,Landscaped,Oversized Lot,Sidewalk |
| Water Source | Well |
| Lot Size Area | 5.11 |
| Foundation Details | Stem Wall |
| Building Area Total | 4999 |
| Lot Size Acres | 5.11 |
| Road Surface Type | Paved,Asphalt |
| Private Pool | false |
| Waterfront Y/N | false |
| Covered Spaces | 3 |
| Road Frontage Type | Street Paved |
Amenities
- Foreclosure
- Views
- Short Sale
- New Construction
- Adult 55+
- Lease To Own
- No HOA Fees
- Furnished
- Primary On Main
- Air Conditioning
- Seller Finance
- Green
- Fixer Upper
- Horse
- Golf
- Fireplace
- Deck
- Garage
- Basement
- Pool
Property vs Single Family Average in 33547
Price
Taxes
Year Built
 Copyright © MFRMLS.com All information deemed reliable but not guaranteed. All properties are subject to prior sale, change or withdrawal. Neither listing broker(s) or information provider(s) shall be responsible for any typographical errors, misinformation, misprints and shall be held totally harmless. Listing(s) information is provided for consumers personal, non-commercial use and may not be used for any purpose other than to identify prospective properties consumers may be interested in purchasing. Information on this site was last updated Last updated on September 19, 2026 6:31 AM UTC The listing information on this page last changed on Last updated on September 19, 2026 6:31 AM UTCd. The data relating to real estate for sale on this website comes in part from the Internet Data Exchange program of MFR MLS.
All information deemed reliable but not guaranteed. All properties are subject to prior sale, change or withdrawal. Neither listing broker(s) or information provider(s) shall be responsible for any typographical errors, misinformation, misprints and shall be held totally harmless. Listing(s) information is provided for consumers personal, non-commercial use and may not be used for any purpose other than to identify prospective properties consumers may be interested in purchasing.
Updated on September 19, 2026 6:31 AM UTC
Copyright © MFRMLS.com All information deemed reliable but not guaranteed. All properties are subject to prior sale, change or withdrawal. Neither listing broker(s) or information provider(s) shall be responsible for any typographical errors, misinformation, misprints and shall be held totally harmless. Listing(s) information is provided for consumers personal, non-commercial use and may not be used for any purpose other than to identify prospective properties consumers may be interested in purchasing. Information on this site was last updated Last updated on September 19, 2026 6:31 AM UTC The listing information on this page last changed on Last updated on September 19, 2026 6:31 AM UTCd. The data relating to real estate for sale on this website comes in part from the Internet Data Exchange program of MFR MLS.
All information deemed reliable but not guaranteed. All properties are subject to prior sale, change or withdrawal. Neither listing broker(s) or information provider(s) shall be responsible for any typographical errors, misinformation, misprints and shall be held totally harmless. Listing(s) information is provided for consumers personal, non-commercial use and may not be used for any purpose other than to identify prospective properties consumers may be interested in purchasing.
Updated on September 19, 2026 6:31 AM UTC
