
Price Reduction - Primary on Main
Address
2701 Calle Street, TAMPA, FL
Price
$ 320,000
Property Attributes
- MLS#TB8495382
- TypeSingle Family
- Listing Status Pending
- CountyHillsborough
- CityTAMPA
- AreaTampa / Palm River / Progress Village
- NeighborhoodCLAIR MEL CITY UNIT 50
- Zip33619
- StyleFlorida
- Year Built1970
- Taxes$ 834
- Price$ 320,000
- Bedrooms3
- Full Bathrooms1
- Half Bathrooms1
- Sqr Footage1345
- Lot Size0.14 Acres
Data Source:
Stellar MLS
Property Description
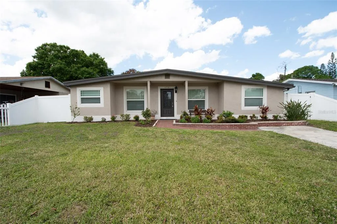
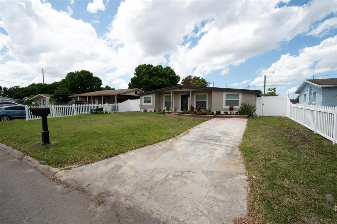
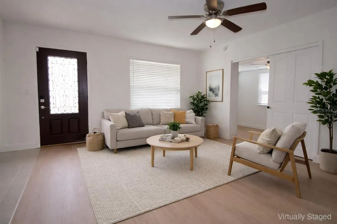
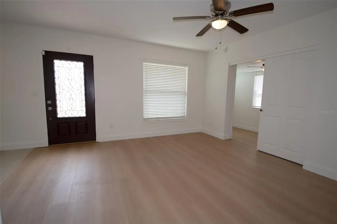
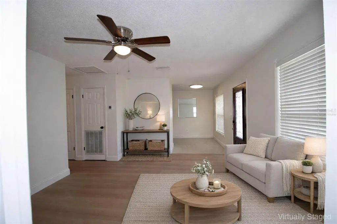
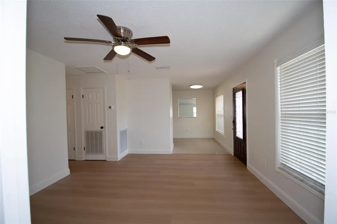
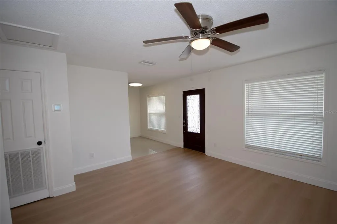
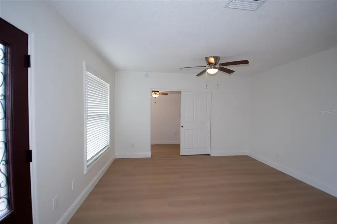
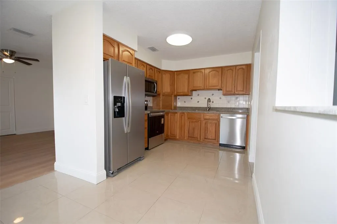
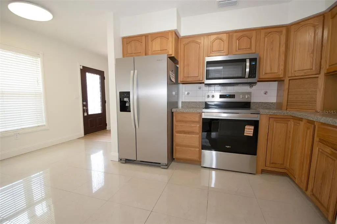
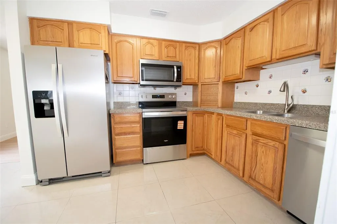
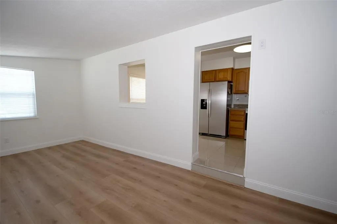
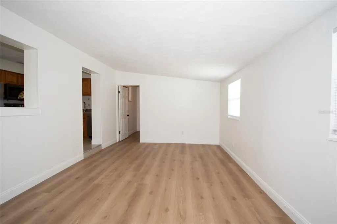
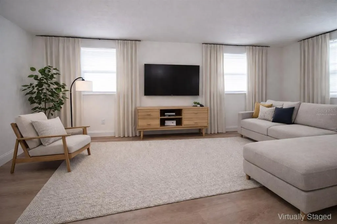
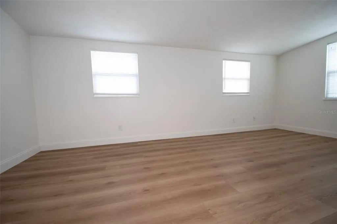
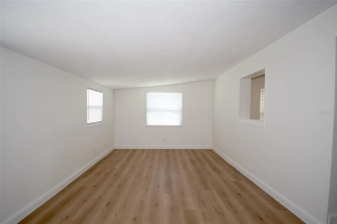
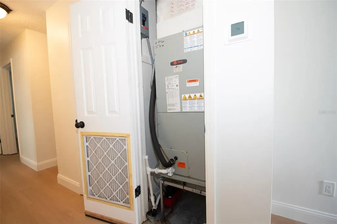
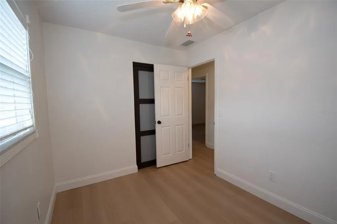
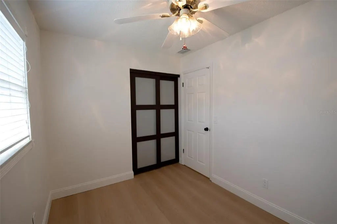
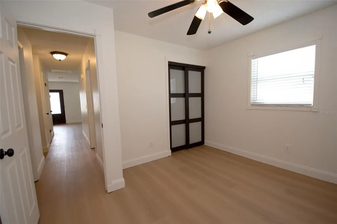
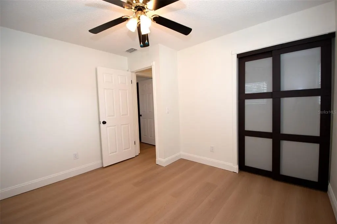
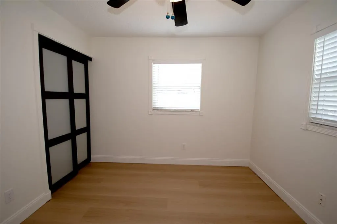
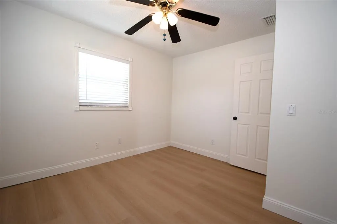
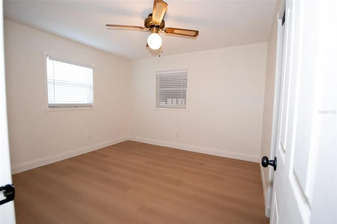

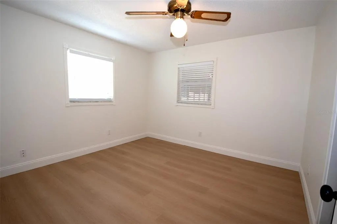
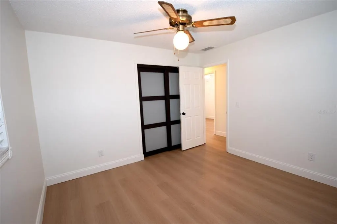
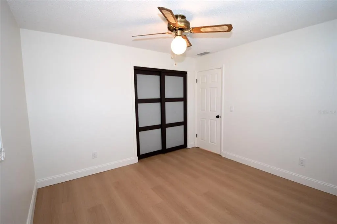
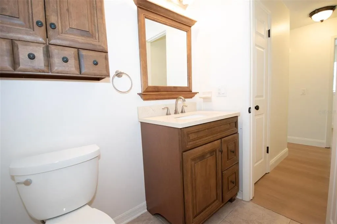
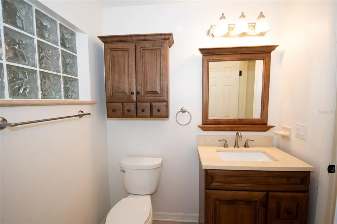
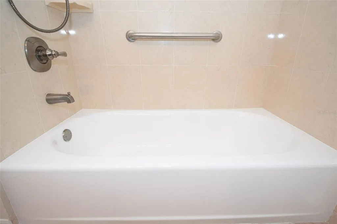
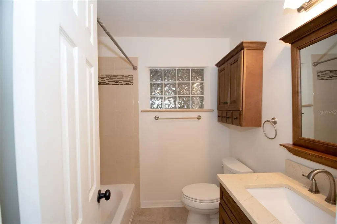
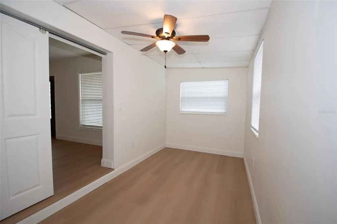
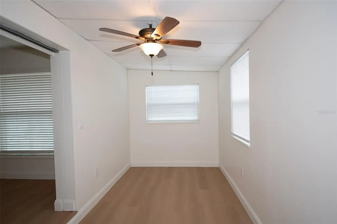
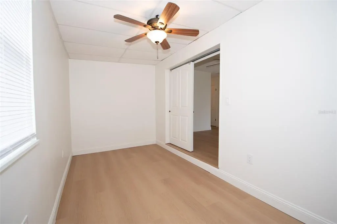
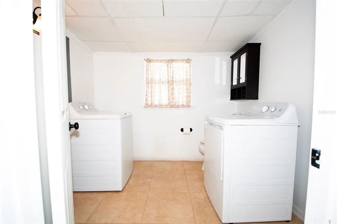
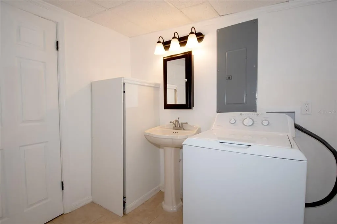
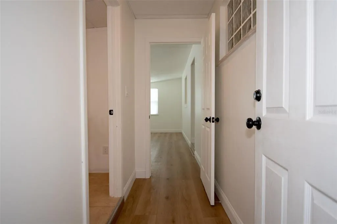
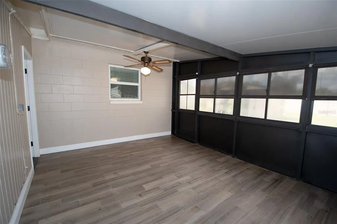
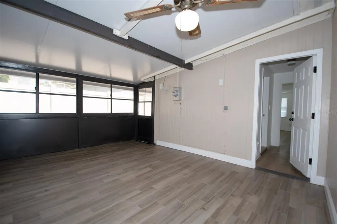
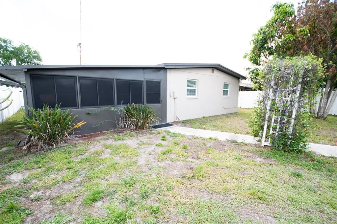
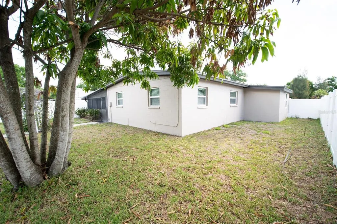
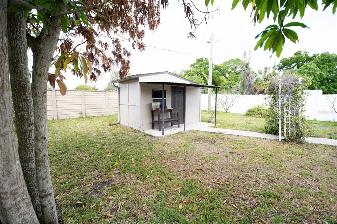
Under contract-accepting backup offers. Virtually Staged. This move-in-ready Tampa home offers exceptional value with a brand-new roof installed April 2026, NO HOA, and many major updates already completed. Step inside to a bright, welcoming interior featuring fresh neutral paint, updated baseboards, and luxury vinyl flooring installed over the original terrazzo foundation. The spacious living room and separate family room provide flexible spaces for everyday living and entertaining. The updated kitchen features brand-new Whirlpool stainless steel appliances, granite countertops, wood cabinetry, an appliance garage, and a convenient pass-through window. A versatile den with sliding doors offers additional space for a home office, guest room, playroom, or hobby area. Thoughtful updates continue throughout the home with custom closet systems, upgraded sliding closet doors, deep storage closets, and a remodeled bathroom featuring decorative tile, an updated vanity, modern fixtures, and a reglazed tub. Many of the home's major systems and features have already been updated, including a 2026 roof, Trane HVAC system and ductwork, updated electrical panel, double-pane windows throughout, new front windows, interior laundry room, updated lighting and ceiling fans, and rain gutters. The enclosed patio with sliding vinyl windows provides additional year-round living space overlooking the fully fenced backyard. A mature mango tree provides shade and fresh fruit each summer, with plenty of outdoor space for relaxing, gardening, pets, or entertaining. Conveniently located near shopping, dining, the Selmon Expressway, and major Tampa roadways, this updated home combines space, practical improvements, and NO HOA. Schedule your private showing today!
| Elementary School | Middle School | High School |
|---|---|---|
| Frost Elementary School Elementary School | Giunta Middle-HB Middle School | Spoto High-HB High School |
| Price History | |
|---|---|
| 4/8/2026 | Listed $380,000 |
| 5/14/2026 | 4$365,000 |
| 6/16/2026 | 1$360,000 |
| 7/13/2026 | 3$349,999 |
| 7/19/2026 | 6$329,999 |
| 8/26/2026 | 5$315,000 |
| 9/13/2026 | 2$320,000 |
General Features
| Sewer | Public Sewer |
|---|---|
| Heating | Central,Electric,Heat Pump |
| Cooling | Central Air |
| Utilities | BB/HS Internet Available,Cable Available,Electricity Available,Electricity Connected,Fiber Optics,Public,Sewer Connected,Street Lights,Underground Utilities,Water Connected |
| Possession | Close Of Escrow |
| Roof | Membrane |
| Appliances | Convection Oven,Dishwasher,Dryer,Electric Water Heater,Microwave,Range,Refrigerator,Washer |
| Zoning | RSC-6 |
| Patio/Porch Features | Covered,Enclosed,Rear Porch,Screened |
| Architectural Style | Florida |
| Security Features | Smoke Detector(s) |
| Construction Materials | Block,Stucco |
| Year Built | 1970 |
| Levels | One |
| Property Subtype | Single Family Residence |
| Tax Year | 2025 |
| Ownership | Fee Simple |
| County | Hillsborough |
| New Construction | false |
| Property Type | Residential |
| Subdivision Name | CLAIR MEL CITY UNIT 50 |
| Facing Direction | East |
| Garage Y/N | false |
| Other Structures | Shed(s) |
| Total Rooms | 10 |
| Full Baths | 1 |
| Status | Pending |
| Directions | From Causeway Blvd head west, Right on Ventura Ave. Ventura turns into Calle St. Property is on Right. |
| High School | Spoto High-HB |
| City | TAMPA |
| Senior Community Y/N | false |
| MLS Area | 33619 - Tampa / Palm River / Progress Village |
| Lot Size Units | Square Feet |
| Lot Size Square Feet | 5885 |
| Carport Y/N | false |
| Listing Terms | Cash,Conventional,FHA,VA Loan |
| Elementary School | Frost Elementary School |
| Land Lease Y/N | false |
| Tax Annual Amount | 834.53 |
| Middle/Junior High School | Giunta Middle-HB |
| Additional Parcels Y/N | false |
| Lease Considered Y/N | true |
| Virtual Tour | https://www.propertypanorama.com/instaview/stellar/TB8495382 |
| Building Area Units | Square Feet |
| Living Area Units | Square Feet |
| Standard Status | Active Under Contract |
| Occupancy Type | Vacant |
| Tax Lot | 9 |
| Legal Description | CLAIR MEL CITY UNIT NO 50 N 60 FT OF LOT 9 BLOCK 1 |
| Minimum Lease | No Minimum |
| Water Access Y/N | false |
| Additional Rooms | Den/Library/Office,Family Room,Florida Room,Inside Utility |
| Water View Y/N | false |
| Flood Zone Code | X |
| In Law Suite YN | false |
| Flood Zone Code X | Yes |
Interior Features
| Interior Amenities | Ceiling Fan(s),Eating Space In Kitchen,Primary Bedroom Main Floor,Solid Wood Cabinets,Stone Counters,Window Treatments |
|---|---|
| Flooring | Ceramic Tile,Luxury Vinyl |
| Furnished Y/N | Unfurnished |
| Total Stories | 1 |
| Air Conditioning Y/N | true |
| Heating Y/N | true |
| Window Features | Double Pane Windows,Shades |
| Fireplace Y/N | false |
| Half Baths | 1 |
| Laundry Features | Electric Dryer Hookup,Inside,Laundry Room,Washer Hookup |
| Total Bedrooms | 3 |
| LivingAreaSource | Appraiser |
| Total Baths | 2 |
Exterior Features
| Exterior Amenities | Garden,Private Mailbox,Rain Gutters,Storage |
|---|---|
| Vegetation | Fruit Trees,Trees/Landscaped |
| Fencing | Fenced,Vinyl |
| Parking Features | Driveway |
| Lot Features | Cleared,City Lot,In County,Landscaped |
| Water Source | Public |
| Lot Size Area | 5885 |
| Foundation Details | Slab |
| Building Area Total | 1656 |
| Lot Dimensions | 55 x 107 |
| Lot Size Acres | 0.14 |
| Road Surface Type | Paved,Asphalt |
| Private Pool | false |
| Waterfront Y/N | false |
| Road Frontage Type | Street Paved |
Amenities
- Foreclosure
- Views
- Short Sale
- New Construction
- Adult 55+
- Lease To Own
- No HOA Fees
- Furnished
- Primary On Main
- Air Conditioning
- Seller Finance
- Green
- Fixer Upper
- Horse
- Golf
- Fireplace
- Deck
- Garage
- Basement
- Pool
Property vs Single Family Average in 33619
Price
Taxes
Year Built
 Copyright © MFRMLS.com All information deemed reliable but not guaranteed. All properties are subject to prior sale, change or withdrawal. Neither listing broker(s) or information provider(s) shall be responsible for any typographical errors, misinformation, misprints and shall be held totally harmless. Listing(s) information is provided for consumers personal, non-commercial use and may not be used for any purpose other than to identify prospective properties consumers may be interested in purchasing. Information on this site was last updated Last updated on September 21, 2026 6:46 AM UTC The listing information on this page last changed on Last updated on September 21, 2026 6:46 AM UTCd. The data relating to real estate for sale on this website comes in part from the Internet Data Exchange program of MFR MLS.
All information deemed reliable but not guaranteed. All properties are subject to prior sale, change or withdrawal. Neither listing broker(s) or information provider(s) shall be responsible for any typographical errors, misinformation, misprints and shall be held totally harmless. Listing(s) information is provided for consumers personal, non-commercial use and may not be used for any purpose other than to identify prospective properties consumers may be interested in purchasing.
Updated on September 21, 2026 6:46 AM UTC
Copyright © MFRMLS.com All information deemed reliable but not guaranteed. All properties are subject to prior sale, change or withdrawal. Neither listing broker(s) or information provider(s) shall be responsible for any typographical errors, misinformation, misprints and shall be held totally harmless. Listing(s) information is provided for consumers personal, non-commercial use and may not be used for any purpose other than to identify prospective properties consumers may be interested in purchasing. Information on this site was last updated Last updated on September 21, 2026 6:46 AM UTC The listing information on this page last changed on Last updated on September 21, 2026 6:46 AM UTCd. The data relating to real estate for sale on this website comes in part from the Internet Data Exchange program of MFR MLS.
All information deemed reliable but not guaranteed. All properties are subject to prior sale, change or withdrawal. Neither listing broker(s) or information provider(s) shall be responsible for any typographical errors, misinformation, misprints and shall be held totally harmless. Listing(s) information is provided for consumers personal, non-commercial use and may not be used for any purpose other than to identify prospective properties consumers may be interested in purchasing.
Updated on September 21, 2026 6:46 AM UTC
