
Price Reduction - Waterfront - Primary on Main - Seller Financing
Address
5610 N River Shore Drive, TAMPA, FL
Price
$ 1,324,900
Property Attributes
- MLS#TB8503620
- TypeSingle Family
- Listing Status Active
- CountyHillsborough
- CityTAMPA
- AreaTampa / Seminole Heights
- NeighborhoodRIVERSIDE ESTATES CORR
- Zip33603
- StyleSingle Family Residence
- Year Built2011
- Taxes$ 14618
- Price$ 1,324,900
- Bedrooms5
- Full Bathrooms3
- Half Bathrooms1
- Sqr Footage2600
- Lot Size0.17 Acres
Data Source:
Stellar MLS
Property Description
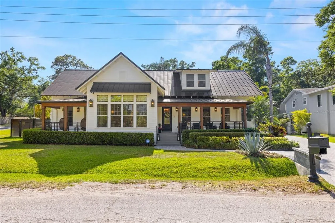
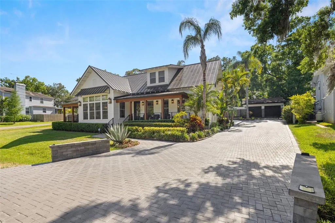
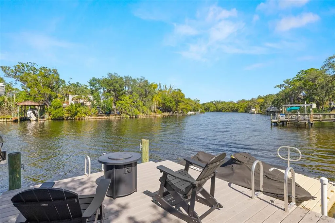
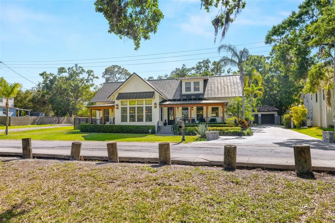
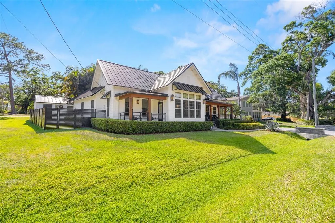
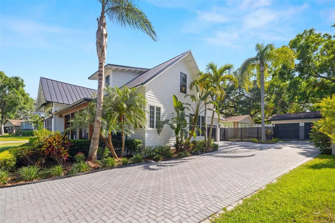
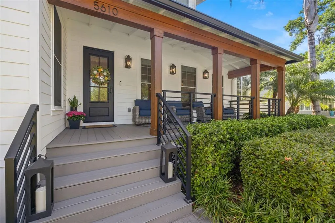
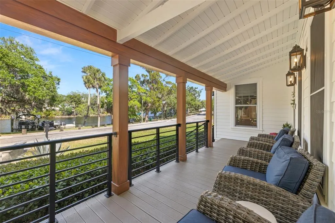
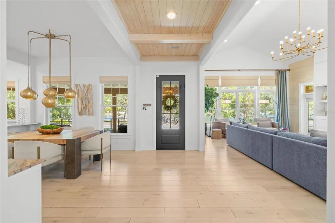
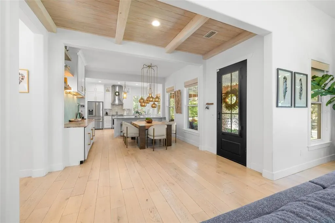
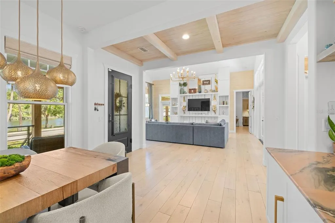
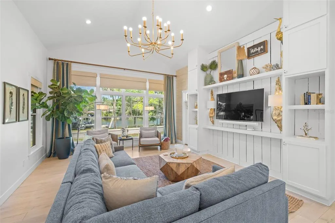
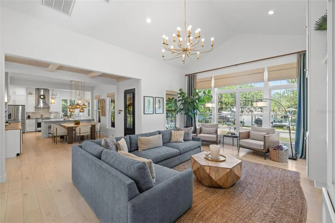
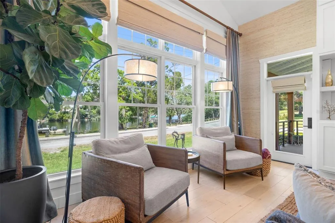
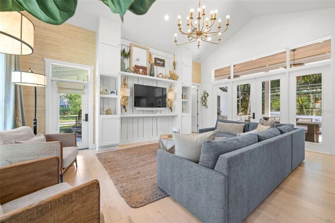
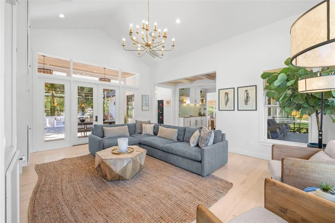
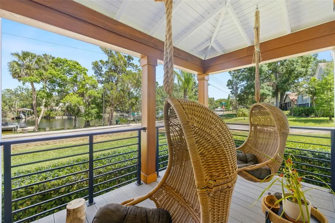
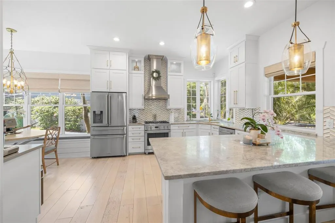
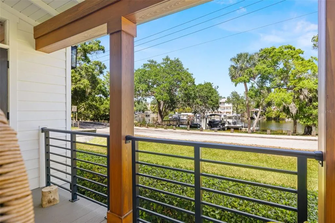
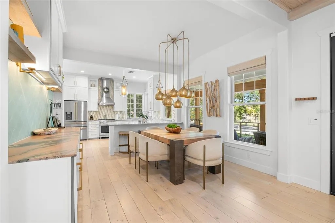
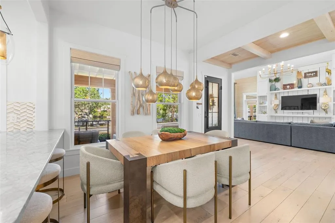
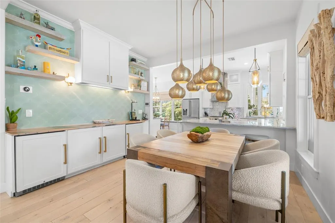
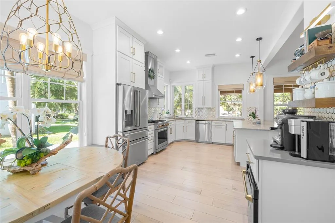
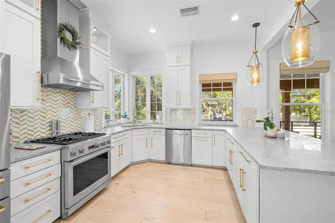
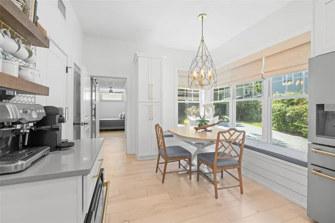
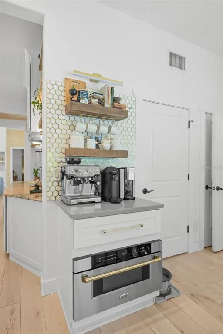
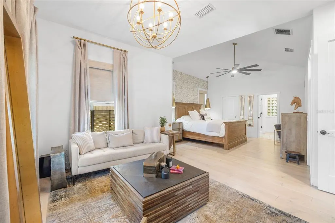
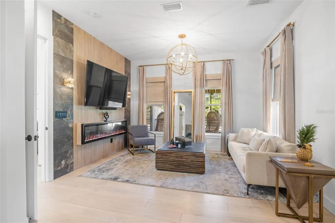
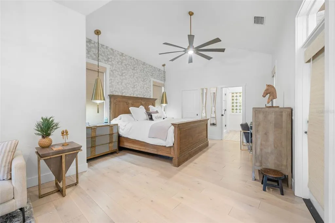
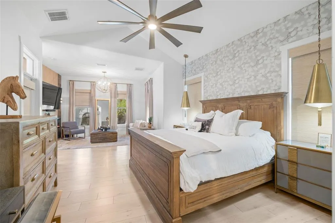
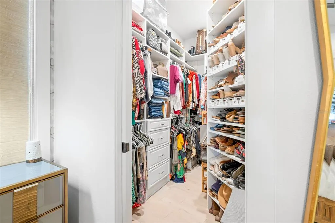
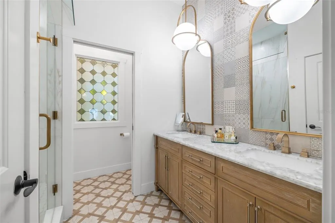
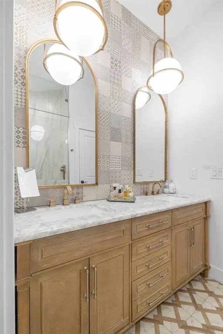
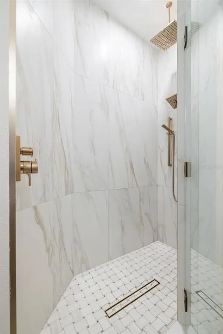
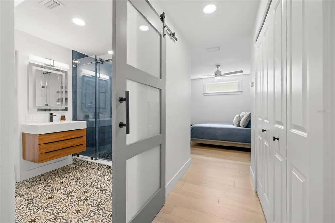
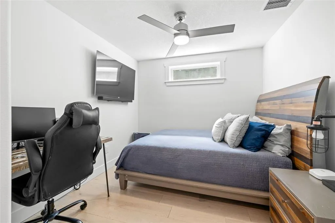
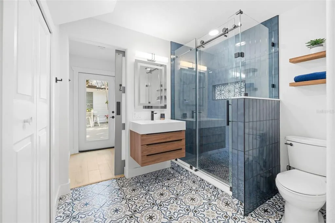
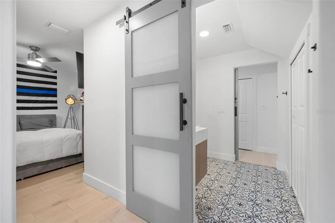
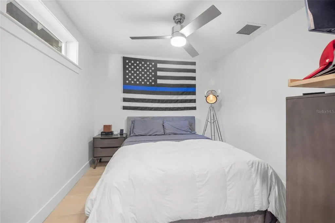
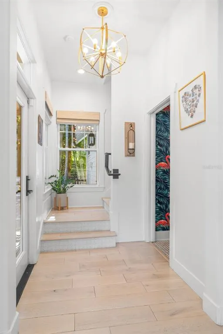
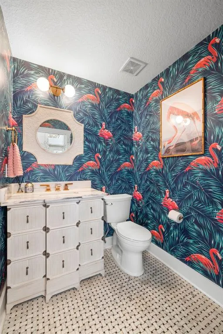
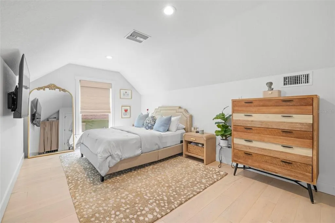
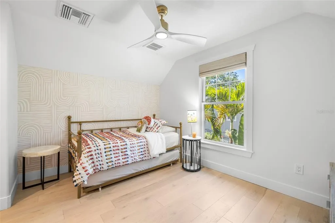
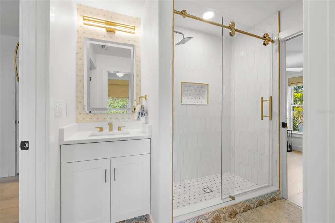
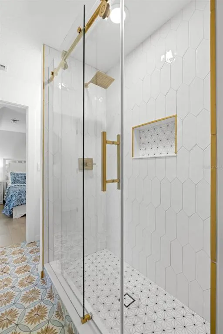
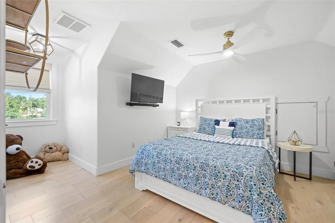
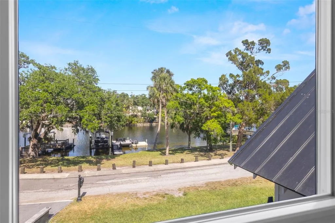
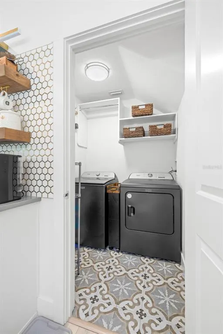
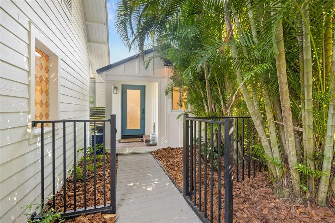
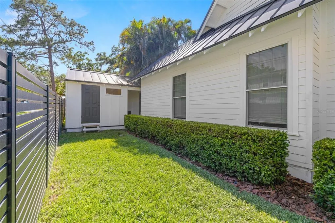
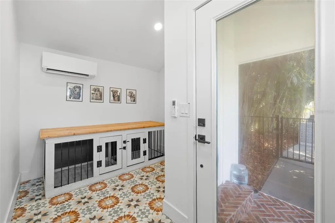
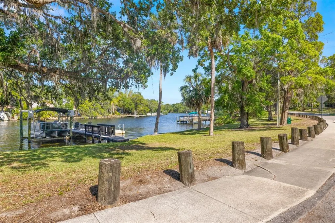
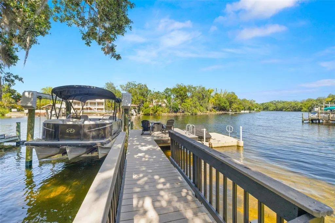
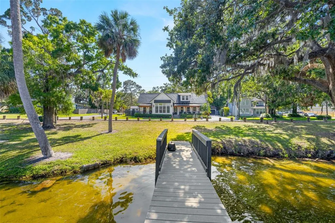
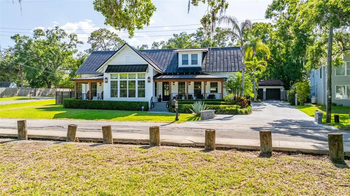
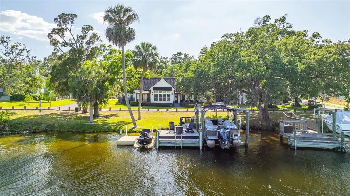
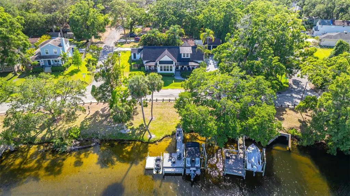
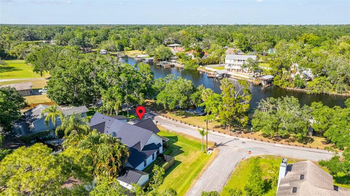
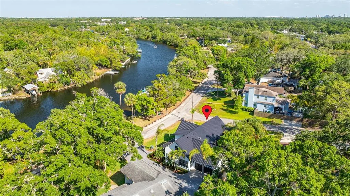
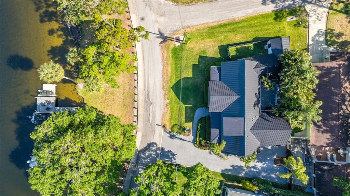
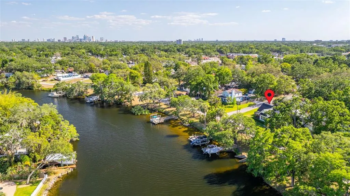
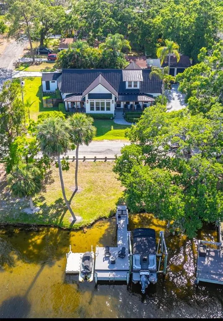
NEW PRICE + SELLER FINANCING AVAILABLE! Rare opportunity to own a beautifully renovated riverfront home on the Hillsborough River in Tampa, complete with a grandfathered dock directly in front of the property. Seller financing is available for qualified buyers. This spacious 5-bedroom, 3.5-bath residence features beautiful river views, hardwood floors, and thoughtfully designed living spaces throughout. The remodeled kitchen includes a gas range and modern finishes, while the updated bathrooms offer both comfort and style. The former garage has been converted into two additional rooms connected by a Jack-and-Jill bathroom, creating flexible space for guests, a home office, gym, or additional living areas. Step outside and enjoy true Florida waterfront living with direct access to the Hillsborough River just steps from your door. The grandfathered dock provides a special opportunity for boating, fishing, kayaking, and enjoying the waterfront right from home. The extended driveway offers ample parking. The property experienced no flooding during Hurricanes Helene or Milton, an important consideration for waterfront buyers. Conveniently located near Downtown Tampa, hospitals, shopping, dining, and major conveniences, Schedule your private showing today and ask about available seller-financing terms.
| Elementary School | Middle School | High School |
|---|---|---|
| Mendenhall-HB Elementary School | Memorial-HB Middle School | Hillsborough-HB High School |
| Price History | |
|---|---|
| 5/15/2026 | Listed $1,375,000 |
| 6/17/2026 | 2$1,349,900 |
| 8/22/2026 | 2$1,324,900 |
General Features
| Sewer | Public Sewer |
|---|---|
| Heating | Electric,Propane |
| Cooling | Central Air |
| Utilities | BB/HS Internet Available,Cable Connected,Electricity Connected,Fiber Optics,Sewer Connected,Sprinkler Meter,Street Lights,Water Connected |
| Roof | Metal |
| Appliances | Convection Oven,Dishwasher,Disposal,Dryer,Electric Water Heater,Microwave,Tankless Water Heater,Washer,Water Softener,Wine Refrigerator |
| Zoning | RS-50 |
| Security Features | Security System Leased,Smoke Detector(s) |
| Construction Materials | Wood Frame,Wood Siding |
| Pets Allowed | Yes |
| Year Built | 2011 |
| Levels | Two |
| Property Subtype | Single Family Residence |
| Tax Year | 2025 |
| Ownership | Fee Simple |
| Waterfront Features | River Front |
| County | Hillsborough |
| New Construction | false |
| Property Type | Residential |
| Subdivision Name | RIVERSIDE ESTATES CORR |
| Facing Direction | East |
| Garage Y/N | false |
| Total Rooms | 8 |
| Full Baths | 3 |
| Status | Active |
| Directions | Hillsborough Ave , N on Rome left on Rio Vista Ave left on Rivershore Drive house will be on the left |
| High School | Hillsborough-HB |
| City | TAMPA |
| Senior Community Y/N | false |
| MLS Area | 33603 - Tampa / Seminole Heights |
| Lot Size Units | Square Feet |
| Lot Size Square Feet | 7315 |
| Carport Y/N | false |
| Listing Terms | Cash,Conventional,Owner May Carry,VA Loan |
| Elementary School | Mendenhall-HB |
| Land Lease Y/N | false |
| Tax Annual Amount | 14618 |
| Middle/Junior High School | Memorial-HB |
| Additional Parcels Y/N | false |
| Lease Considered Y/N | true |
| Virtual Tour | https://www.propertypanorama.com/instaview/stellar/TB8503620 |
| Building Area Units | Square Feet |
| Living Area Units | Square Feet |
| Standard Status | Active |
| Occupancy Type | Vacant |
| Tax Lot | 3 |
| Legal Description | RIVERSIDE ESTATES CORRECTED MAP OF BLOCKS 1 2 12 13 14 AND 15 A PORTION OF LOTS 2 AND 3 BLOCK 2 DESC AS: BEG AT SW COR OF LOT 3 AND NLY R/W LINE OF W RIO VISTA AV AND A PT OF CURVE TO THE LEFT W/RAD OF 692.4 FT CB N 65 DEG 43 MIN 22 SEC E 50.34 FT TO POB N 17 DEG 37 MIN W 124.8 FT TO NLY LOT LINE OF LOT 2 N 82 DEG 59 MIN E 67.64 FT TO NE COR OF LOT 2 ALSO BEING WLY R/W LINE OF N RIVER SHORE DR AND A PT OF CURVE TO THE LEFT W/RAD OF 602.02 FT CB S 19 DEG 17 MIN 03 SEC E 84.94 FT TO A PT OF REVERS R CURVE TO THE RIGHT W/RAD OF 15 FT CB S 17 DEG 10 MIN 42 SEC W 19.51 FT TO SLY LOT LINE OF LOT 3 AND NLY R/W LINE OF W RIO VISTA AV AND A PT OF CURVE TO THE RIGHT W/RAD OF 692.4 FT CB S 61 DEG 12 MIN W 58.94 FT TO POB |
| Water View | Gulf/Ocean - Full,River |
| Water Access Type | River |
| Minimum Lease | No Minimum |
| Water Access Y/N | true |
| Water View Y/N | true |
| Flood Zone Code | AE |
| In Law Suite YN | false |
| DockY/N | true |
Interior Features
| Interior Amenities | Attic Ventilator,Cathedral Ceiling(s),Dry Bar,Eating Space In Kitchen,High Ceilings,Kitchen/Family Room Combo,Open Floorplan,Primary Bedroom Main Floor,Stone Counters,Thermostat,Walk-In Closet(s),Window Treatments |
|---|---|
| Flooring | Engineered Hardwood,Tile |
| Furnished Y/N | Unfurnished |
| Air Conditioning Y/N | true |
| Heating Y/N | true |
| Window Features | Blinds |
| Fireplace Y/N | false |
| Half Baths | 1 |
| Laundry Features | Electric Dryer Hookup,Laundry Room |
| Total Bedrooms | 5 |
| LivingAreaSource | Owner |
| Total Baths | 4 |
Exterior Features
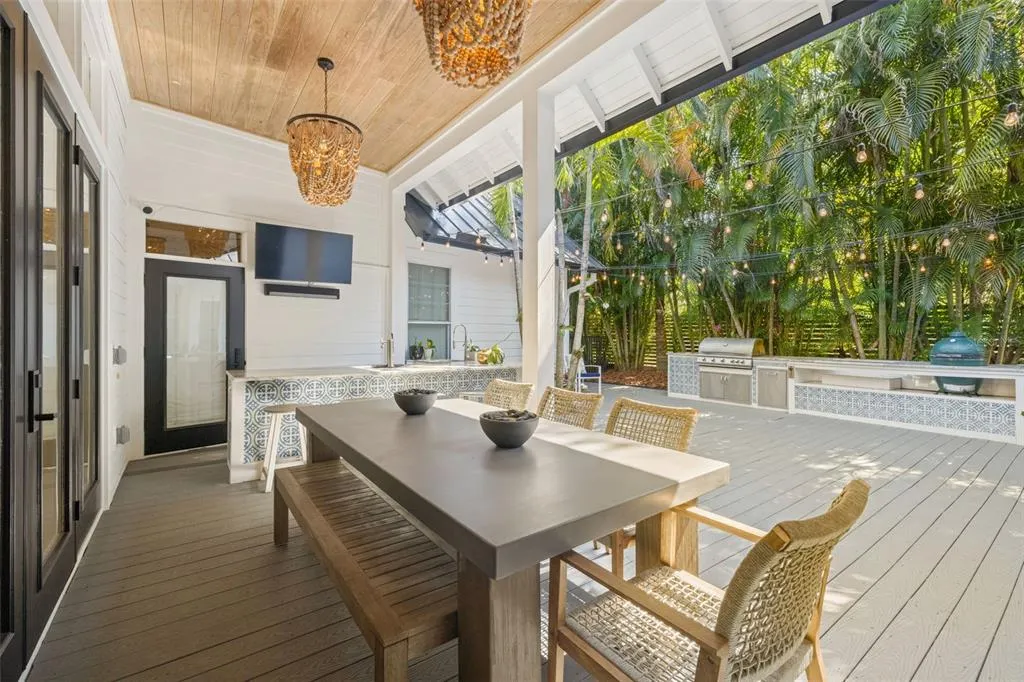
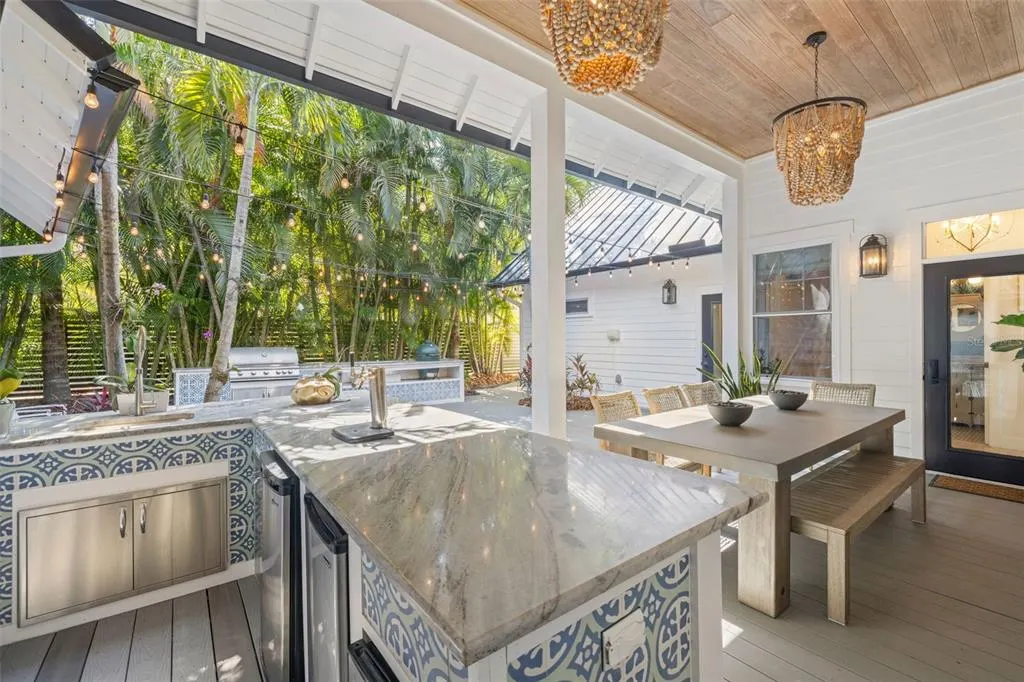
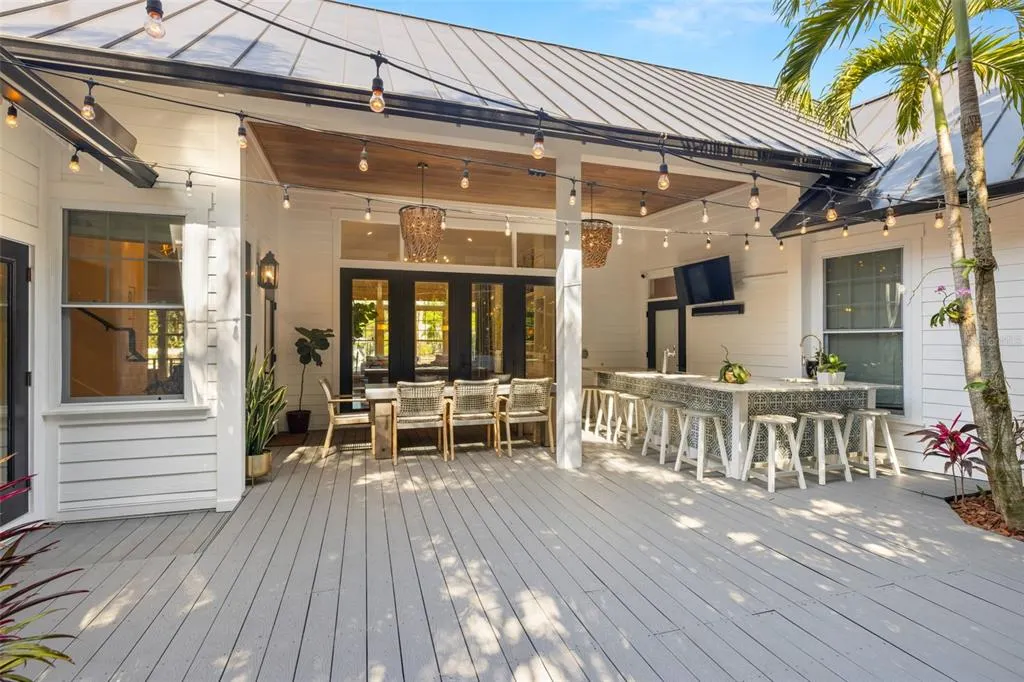
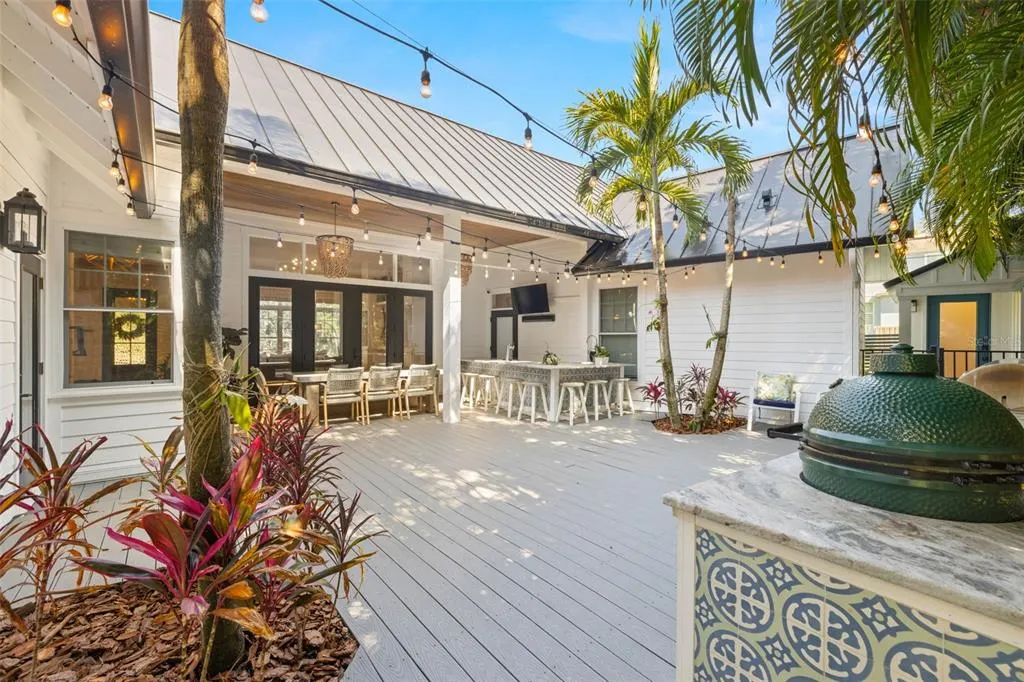
| Exterior Amenities | Awning(s),Balcony,Irrigation System,Outdoor Grill,Outdoor Kitchen,Rain Gutters,Shade Shutter(s) |
|---|---|
| Water Source | Public |
| Lot Size Area | 7315 |
| Foundation Details | Block |
| Building Area Total | 3202 |
| Lot Size Acres | 0.17 |
| Road Surface Type | Paved |
| Private Pool | false |
| Waterfront Y/N | true |
Amenities
- Foreclosure
- Views
- Short Sale
- New Construction
- Adult 55+
- Lease To Own
- No HOA Fees
- Furnished
- Primary On Main
- Air Conditioning
- Seller Finance
- Green
- Fixer Upper
- Horse
- Golf
- Fireplace
- Deck
- Garage
- Basement
- Pool
Property vs Single Family Average in 33603
Price
Taxes
Year Built
 Copyright © MFRMLS.com All information deemed reliable but not guaranteed. All properties are subject to prior sale, change or withdrawal. Neither listing broker(s) or information provider(s) shall be responsible for any typographical errors, misinformation, misprints and shall be held totally harmless. Listing(s) information is provided for consumers personal, non-commercial use and may not be used for any purpose other than to identify prospective properties consumers may be interested in purchasing. Information on this site was last updated Last updated on September 20, 2026 5:58 AM UTC The listing information on this page last changed on Last updated on September 20, 2026 5:58 AM UTCd. The data relating to real estate for sale on this website comes in part from the Internet Data Exchange program of MFR MLS.
All information deemed reliable but not guaranteed. All properties are subject to prior sale, change or withdrawal. Neither listing broker(s) or information provider(s) shall be responsible for any typographical errors, misinformation, misprints and shall be held totally harmless. Listing(s) information is provided for consumers personal, non-commercial use and may not be used for any purpose other than to identify prospective properties consumers may be interested in purchasing.
Updated on September 20, 2026 5:58 AM UTC
Copyright © MFRMLS.com All information deemed reliable but not guaranteed. All properties are subject to prior sale, change or withdrawal. Neither listing broker(s) or information provider(s) shall be responsible for any typographical errors, misinformation, misprints and shall be held totally harmless. Listing(s) information is provided for consumers personal, non-commercial use and may not be used for any purpose other than to identify prospective properties consumers may be interested in purchasing. Information on this site was last updated Last updated on September 20, 2026 5:58 AM UTC The listing information on this page last changed on Last updated on September 20, 2026 5:58 AM UTCd. The data relating to real estate for sale on this website comes in part from the Internet Data Exchange program of MFR MLS.
All information deemed reliable but not guaranteed. All properties are subject to prior sale, change or withdrawal. Neither listing broker(s) or information provider(s) shall be responsible for any typographical errors, misinformation, misprints and shall be held totally harmless. Listing(s) information is provided for consumers personal, non-commercial use and may not be used for any purpose other than to identify prospective properties consumers may be interested in purchasing.
Updated on September 20, 2026 5:58 AM UTC
