
Golf Course
















Address
3126 W Oaklyn Avenue, TAMPA, FL
Price
$ 3,449,000
Property Attributes
- MLS#TB8507740
- TypeSingle Family
- Listing Status Pending
- CountyHillsborough
- CityTAMPA
- AreaTampa / Palma Ceia
- NeighborhoodPARKLAND ESTATES REV
- Zip33609
- StyleTraditional
- Year Built1998
- Taxes$ 25690
- Price$ 3,449,000
- Bedrooms5
- Full Bathrooms4
- Half Bathrooms2
- Sqr Footage5159
- Lot Size0.44 Acres
Data Source:
Stellar MLS
Property Description
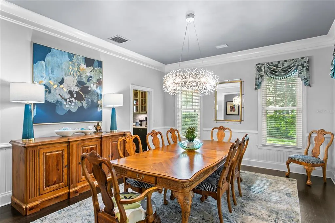
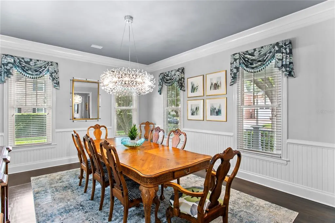
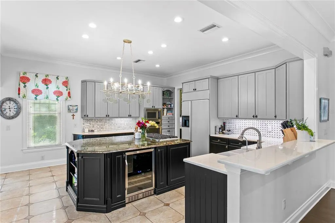
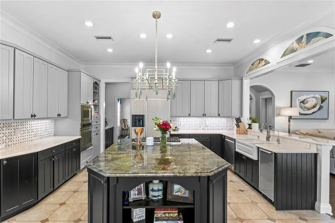
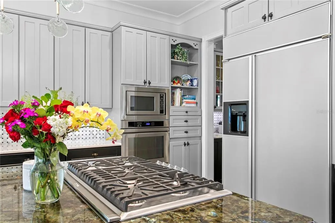
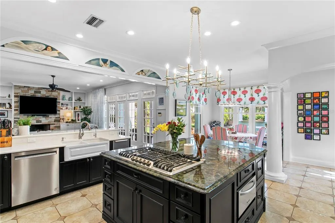
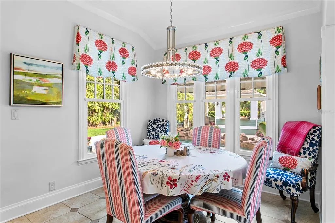
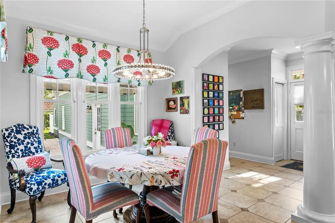
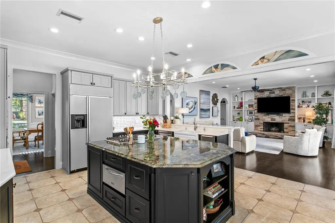
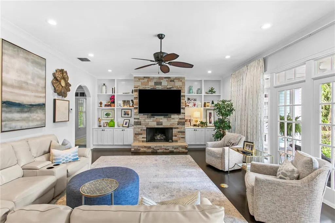
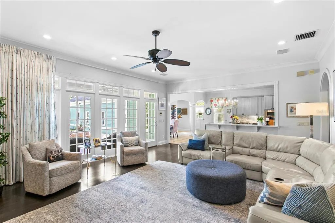
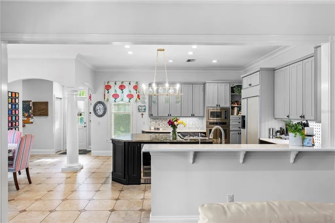
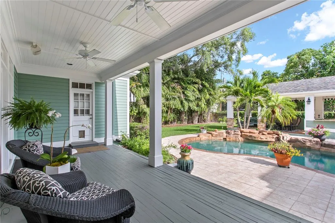
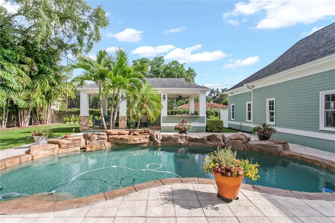
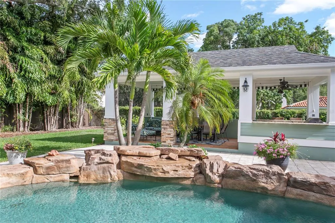
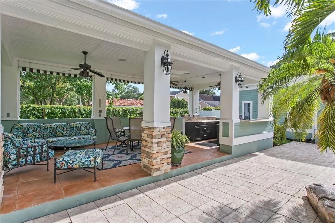
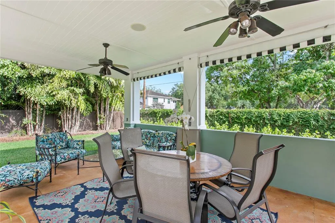
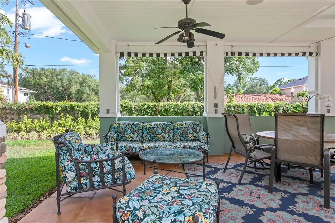
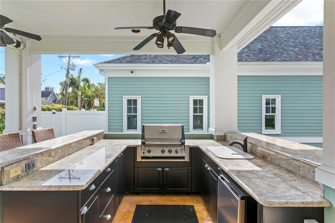
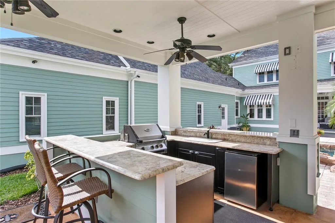
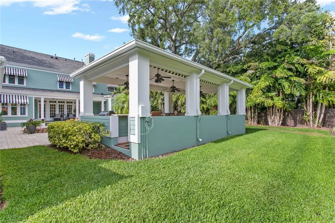
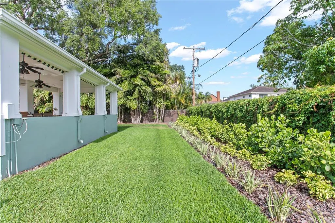
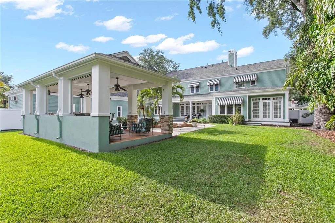
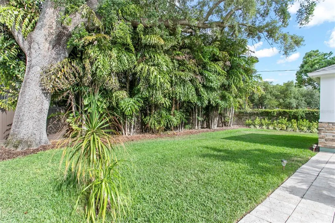
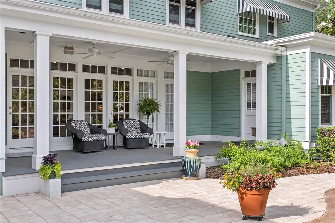
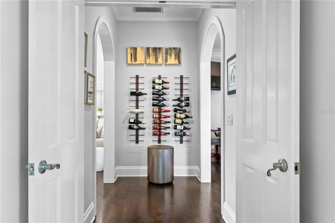
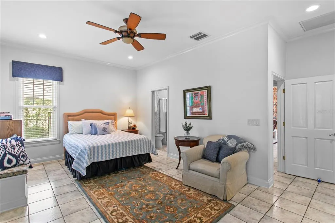
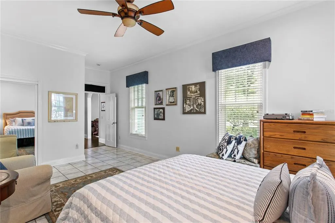
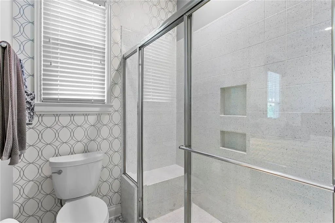
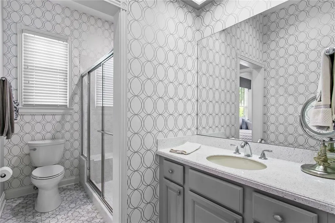
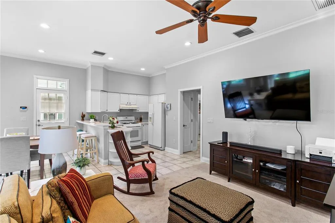
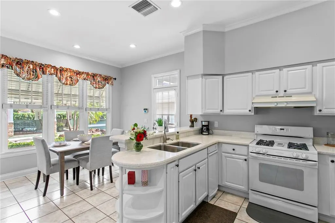
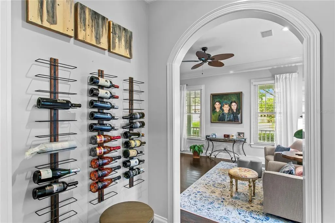
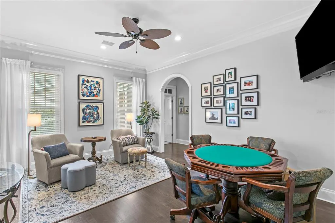
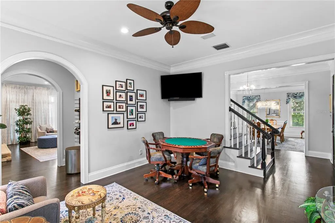
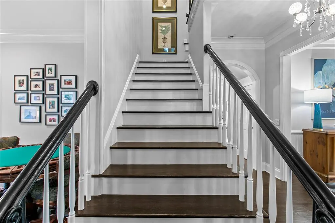
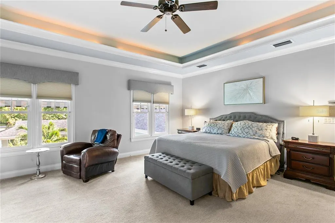
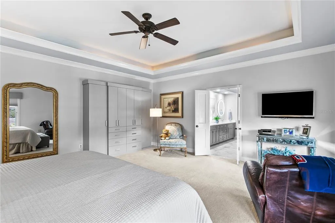
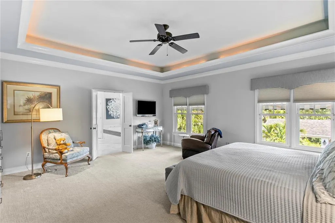
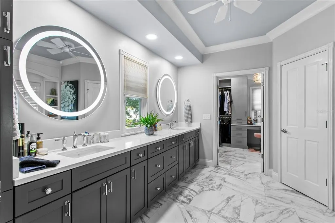
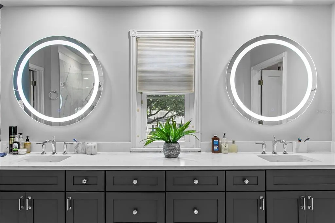
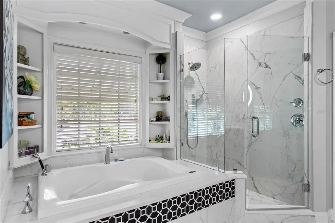
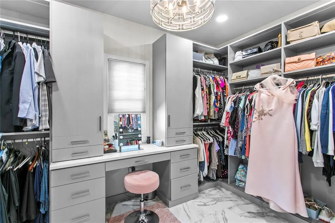
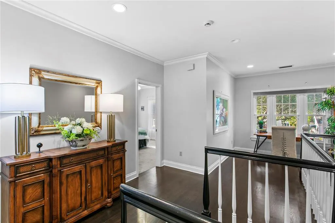
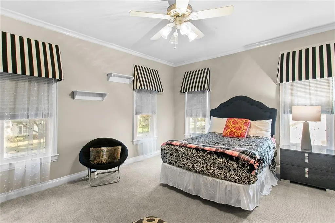
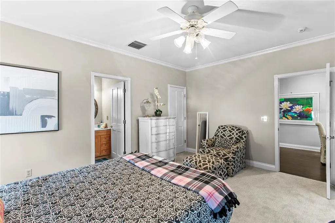
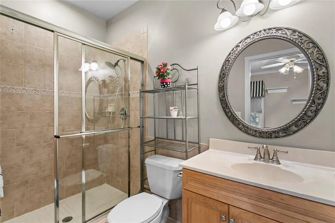
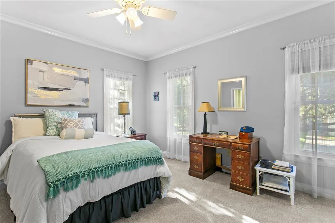
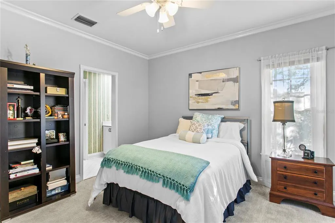
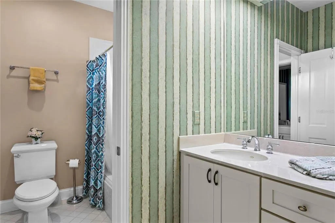
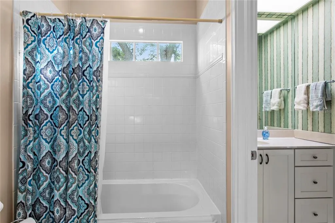
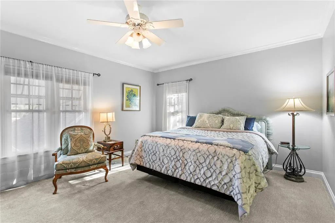
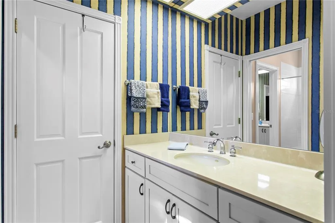
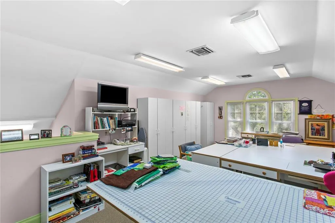
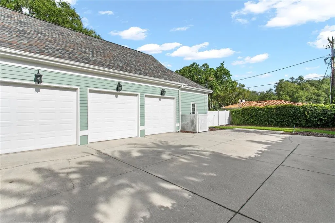
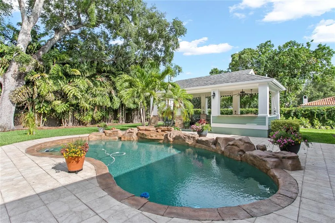
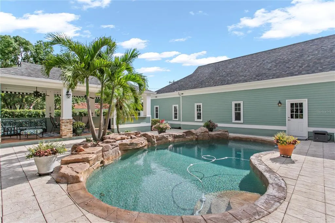
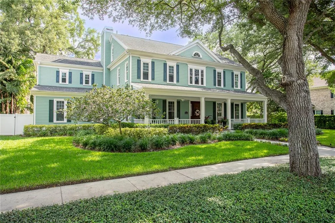
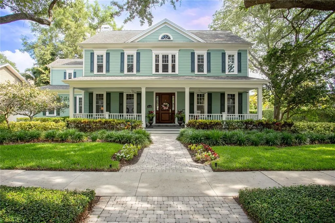
Under contract with a home sale contingency and actively accepting BACKUP OFFERS. The property remains available for showings, and we encourage interested buyers to schedule a tour. Offered for the first time, this exceptional Bayfair-built traditional home sits on nearly half an acre in prestigious Parkland Estates on an impressive 120-foot-wide lot. A welcoming front porch, lush landscaping, and timeless curb appeal create a memorable first impression. Inside, 10-foot ceilings and a thoughtfully designed floor plan create an inviting sense of space and warmth. The formal dining room with classic wainscoting is perfect for gatherings, while the open family room and chef’s kitchen are filled with natural light and overlook the backyard retreat complete with a pool, outdoor kitchen, cabana space, and generous green space designed for entertaining. The kitchen features a large island with exotic granite, quartz countertops, warming drawer, wine refrigerator, abundant prep space, and a large walk-in pantry. One of the home’s most exceptional features is the private first-floor mother-in-law suite with its own double-door entrance, bedroom with ensuite bath, living room, full kitchen, and informal dining area — ideal for multigenerational living, guests, or an au pair. Upstairs, the spacious primary suite offers an updated spa-inspired bath and custom walk-in closet, alongside three additional generously sized bedrooms, including a Jack- and-Jill layout and an additional ensuite. The third level offers a versatile bonus room currently designed as a sewing and arts-and-crafts studio, providing a quiet and inspiring space filled with possibilities. Whether envisioned as a home theater, private office, playroom, or creative retreat, this flexible space can easily be tailored to fit any lifestyle and evolve with the needs of its next owner. Completing this exceptional home is a spacious three-car garage with additional flex space currently used as a home office and storage area. With it’s prime location in one of Tampa’s most coveted neighborhoods, what are you waiting for?
| Elementary School | Middle School | High School |
|---|---|---|
| Mitchell-HB Elementary School | Wilson-HB Middle School | Plant-HB High School |
| Price History | |
|---|---|
| 5/14/2026 | Listed $3,449,000 |
General Features
| Sewer | Public Sewer |
|---|---|
| Heating | Central |
| Cooling | Central Air,Zoned |
| Utilities | Cable Available,Electricity Connected |
| Possession | Close Of Escrow |
| Roof | Shingle |
| Appliances | Convection Oven |
| Zoning | RS-75 |
| Garage Spaces | 3 |
| Patio/Porch Features | Covered,Front Porch,Rear Porch |
| Architectural Style | Traditional |
| Pool Features | Gunite,In Ground,Lighting |
| Construction Materials | HardiPlank Type,Wood Frame |
| Pets Allowed | Yes |
| Year Built | 1998 |
| Levels | Three Or More |
| Property Subtype | Single Family Residence |
| Tax Year | 2025 |
| Ownership | Fee Simple |
| Community Features | Sidewalks |
| County | Hillsborough |
| New Construction | false |
| Property Type | Residential |
| Attached Garage | true |
| Subdivision Name | PARKLAND ESTATES REV |
| Facing Direction | North |
| Garage Y/N | true |
| Other Structures | Outdoor Kitchen,Workshop |
| Total Rooms | 9 |
| Full Baths | 4 |
| Status | Pending |
| Directions | Head north on S MacDill, turn left on W Morrison Ave, right on S Lincoln Ave, Right on W Oaklyn Ave, house is second on right hand side |
| High School | Plant-HB |
| City | TAMPA |
| Senior Community Y/N | false |
| MLS Area | 33609 - Tampa / Palma Ceia |
| Lot Size Units | Square Feet |
| Lot Size Square Feet | 19200 |
| Carport Y/N | false |
| Listing Terms | Cash,Conventional |
| Elementary School | Mitchell-HB |
| Land Lease Y/N | false |
| Tax Annual Amount | 25690 |
| Middle/Junior High School | Wilson-HB |
| Additional Parcels Y/N | false |
| Lease Considered Y/N | true |
| Virtual Tour | https://www.propertypanorama.com/instaview/stellar/TB8507740 |
| Building Area Units | Square Feet |
| Living Area Units | Square Feet |
| Standard Status | Pending |
| Occupancy Type | Owner |
| Tax Lot | 12 |
| Legal Description | PARKLAND ESTATES REVISED PLAT LOTS 12 AND 13 BLOCK 15 |
| Minimum Lease | No Minimum |
| Water Access Y/N | false |
| Water View Y/N | false |
| Flood Zone Code | X |
| In Law Suite YN | true |
| In Law Suite Description | 1 Bedroom,Attached,Kitchen |
| Flood Zone Code X | Yes |
Interior Features
| Interior Amenities | Built-in Features,Ceiling Fan(s),Crown Molding,Eating Space In Kitchen,Kitchen/Family Room Combo,PrimaryBedroom Upstairs,Thermostat,Walk-In Closet(s) |
|---|---|
| Flooring | Carpet,Tile,Hardwood |
| Furnished Y/N | Furnished |
| Fireplace Features | Family Room,Gas |
| Air Conditioning Y/N | true |
| Heating Y/N | true |
| Window Features | Blinds,Insulated Windows,Window Treatments |
| Fireplace Y/N | true |
| Half Baths | 2 |
| Laundry Features | Inside,Laundry Room |
| Total Bedrooms | 5 |
| LivingAreaSource | Public Records |
| Total Baths | 6 |
Exterior Features
| Exterior Amenities | Awning(s),Irrigation System,Outdoor Grill,Outdoor Kitchen,Rain Gutters,Sidewalk,Sprinkler Metered |
|---|---|
| Vegetation | Trees/Landscaped |
| Fencing | Vinyl |
| Parking Features | Driveway,Garage Door Opener,Garage Faces Side |
| Lot Features | City Lot,Landscaped,Near Golf Course,Near Public Transit,Oversized Lot,Sidewalk |
| Water Source | Public |
| Lot Size Area | 19200 |
| Foundation Details | Slab,Stem Wall |
| Spa | false |
| Building Area Total | 6543 |
| Lot Size Acres | 0.44 |
| Road Surface Type | Paved,Asphalt |
| Private Pool | true |
| Waterfront Y/N | false |
| Covered Spaces | 3 |
| Road Frontage Type | Street Paved |
Amenities
- Foreclosure
- Views
- Short Sale
- New Construction
- Adult 55+
- Lease To Own
- No HOA Fees
- Furnished
- Primary On Main
- Air Conditioning
- Seller Finance
- Green
- Fixer Upper
- Horse
- Golf
- Fireplace
- Deck
- Garage
- Basement
- Pool
Property vs Single Family Average in 33609
Price
Taxes
Year Built
 Copyright © MFRMLS.com All information deemed reliable but not guaranteed. All properties are subject to prior sale, change or withdrawal. Neither listing broker(s) or information provider(s) shall be responsible for any typographical errors, misinformation, misprints and shall be held totally harmless. Listing(s) information is provided for consumers personal, non-commercial use and may not be used for any purpose other than to identify prospective properties consumers may be interested in purchasing. Information on this site was last updated Last updated on September 21, 2026 6:46 AM UTC The listing information on this page last changed on Last updated on September 21, 2026 6:46 AM UTCd. The data relating to real estate for sale on this website comes in part from the Internet Data Exchange program of MFR MLS.
All information deemed reliable but not guaranteed. All properties are subject to prior sale, change or withdrawal. Neither listing broker(s) or information provider(s) shall be responsible for any typographical errors, misinformation, misprints and shall be held totally harmless. Listing(s) information is provided for consumers personal, non-commercial use and may not be used for any purpose other than to identify prospective properties consumers may be interested in purchasing.
Updated on September 21, 2026 6:46 AM UTC
Copyright © MFRMLS.com All information deemed reliable but not guaranteed. All properties are subject to prior sale, change or withdrawal. Neither listing broker(s) or information provider(s) shall be responsible for any typographical errors, misinformation, misprints and shall be held totally harmless. Listing(s) information is provided for consumers personal, non-commercial use and may not be used for any purpose other than to identify prospective properties consumers may be interested in purchasing. Information on this site was last updated Last updated on September 21, 2026 6:46 AM UTC The listing information on this page last changed on Last updated on September 21, 2026 6:46 AM UTCd. The data relating to real estate for sale on this website comes in part from the Internet Data Exchange program of MFR MLS.
All information deemed reliable but not guaranteed. All properties are subject to prior sale, change or withdrawal. Neither listing broker(s) or information provider(s) shall be responsible for any typographical errors, misinformation, misprints and shall be held totally harmless. Listing(s) information is provided for consumers personal, non-commercial use and may not be used for any purpose other than to identify prospective properties consumers may be interested in purchasing.
Updated on September 21, 2026 6:46 AM UTC
