
Views - New Construction - Primary on Main
Address
3701 S Lynwood Avenue, TAMPA, FL
Price
$ 2,490,000
Property Attributes
- MLS#TB8510477
- TypeSingle Family
- Listing Status Active
- CountyHillsborough
- CityTAMPA
- AreaTampa
- NeighborhoodBEL MAR REV UNIT 9 REVI
- Zip33611
- StyleFlorida
- Year Built2025
- Taxes$ 8421
- Price$ 2,490,000
- Bedrooms5
- Full Bathrooms5
- Half Bathrooms1
- Sqr Footage5096
- Lot Size0.22 Acres
Data Source:
Stellar MLS
Property Description
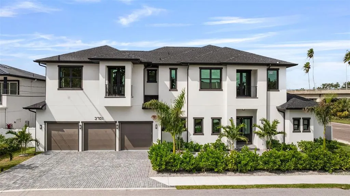
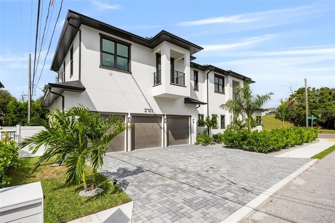
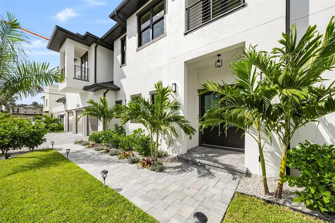
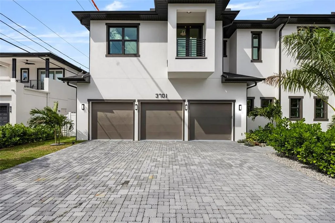
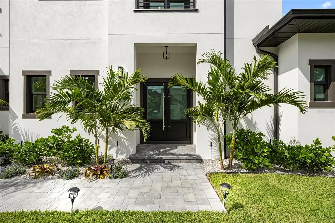
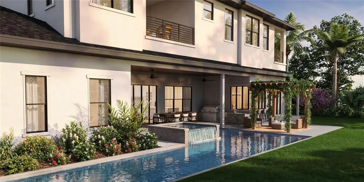

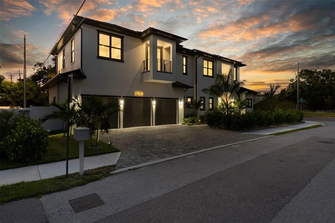
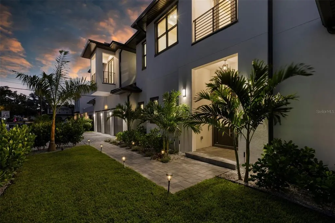
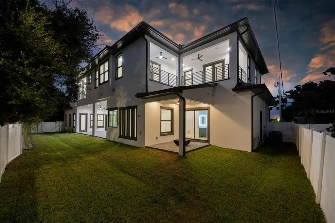
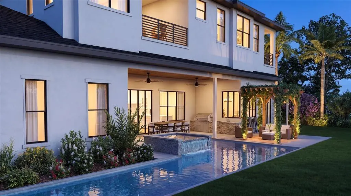
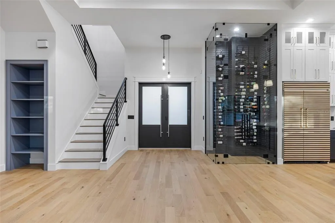
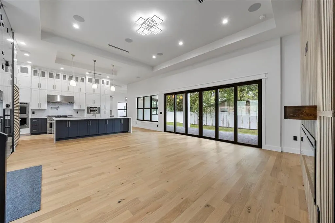
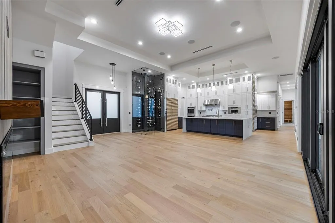
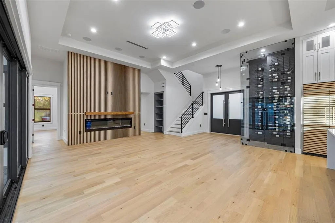
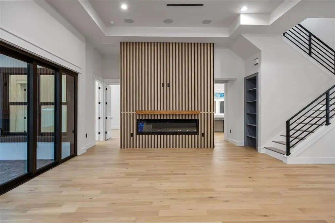
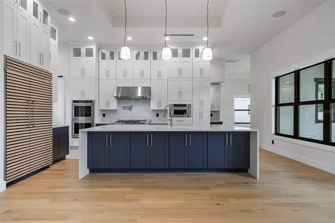
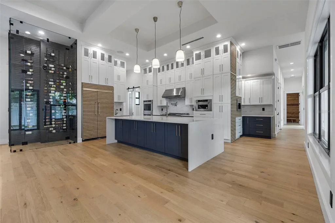
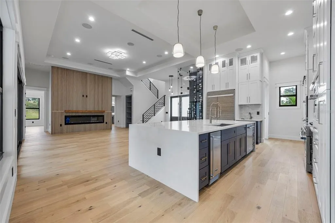
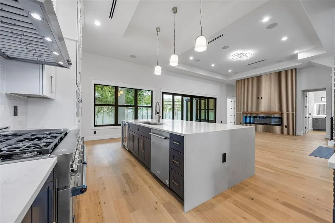
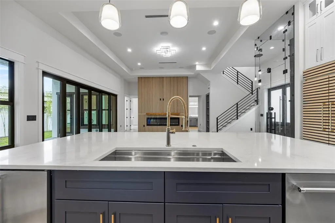
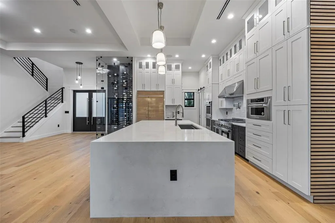
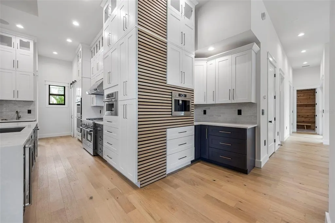
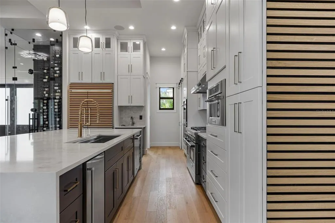
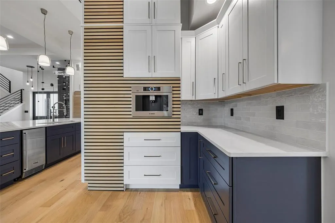
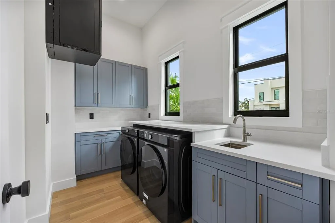
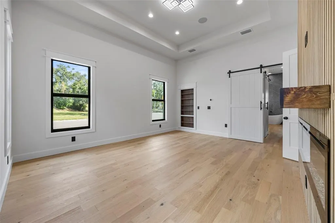
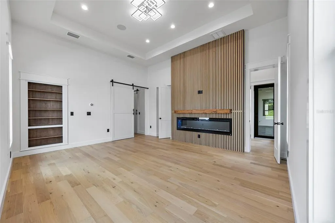
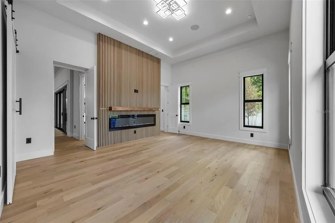
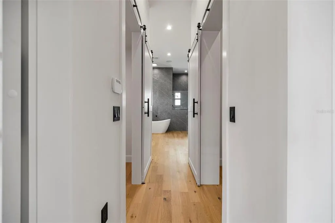
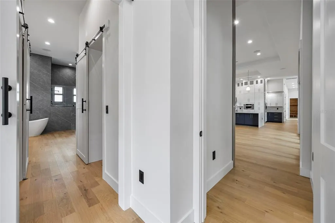
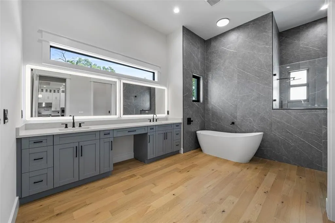
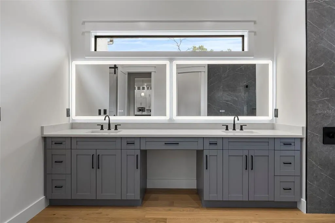
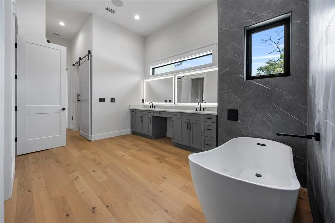
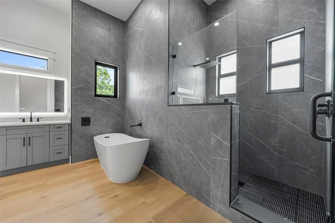
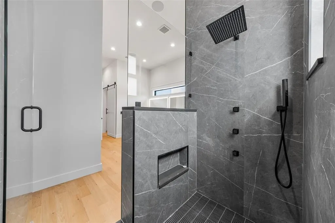
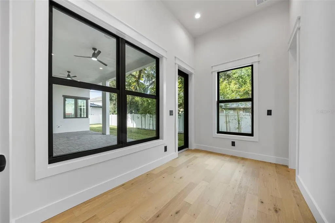
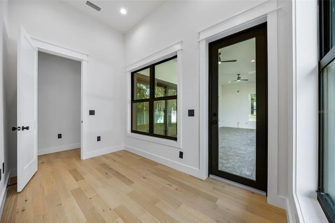
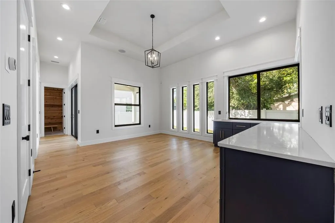
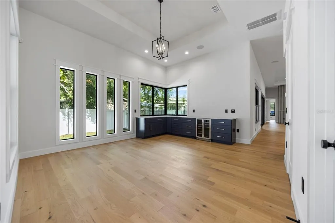
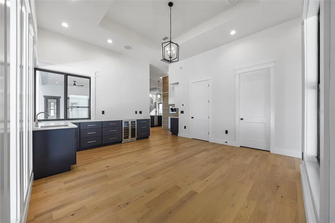
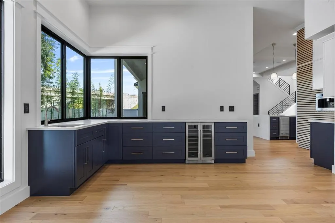
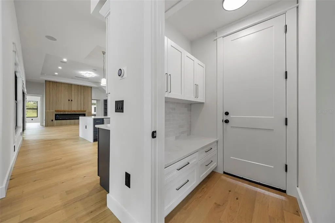
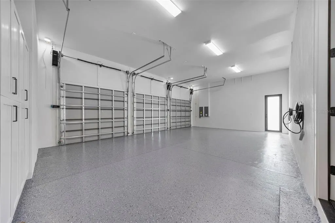
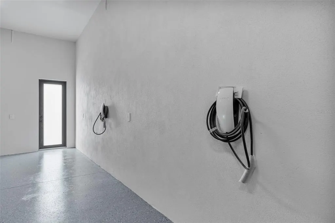
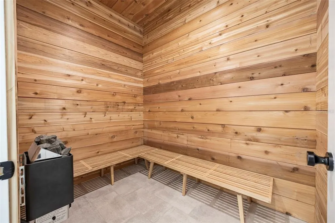
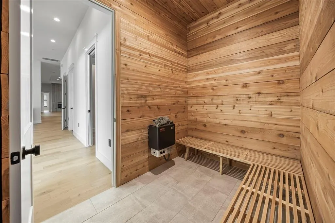
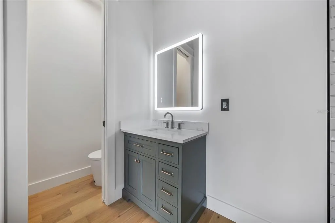
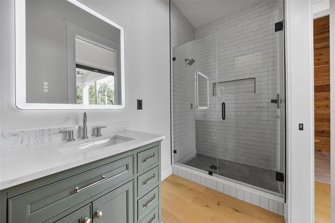
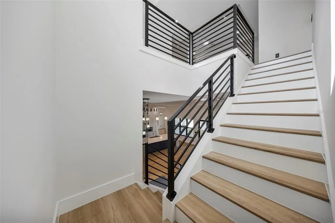
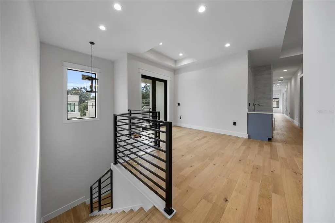
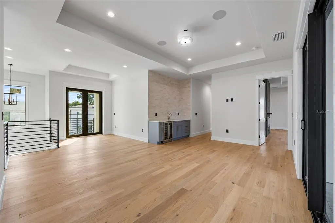
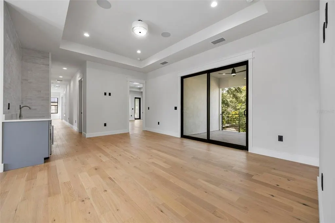
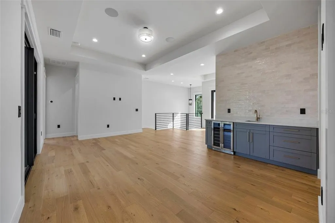
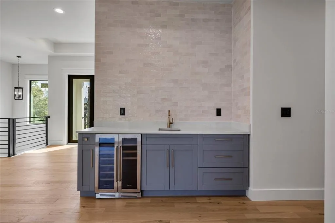
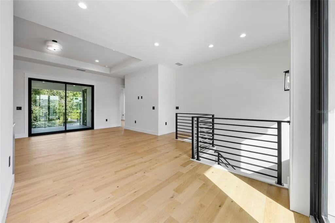
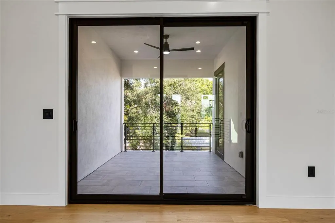
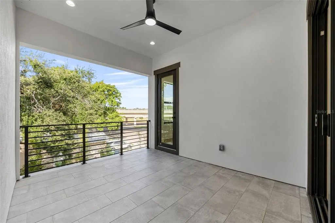
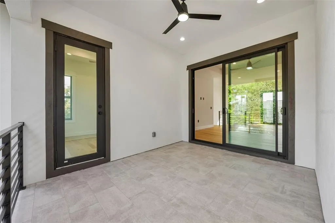
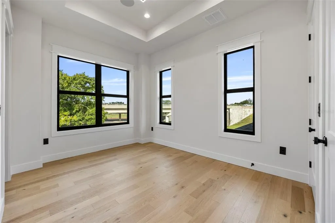
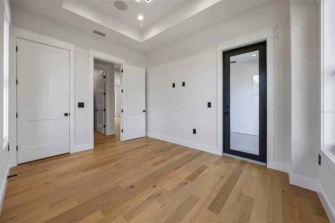
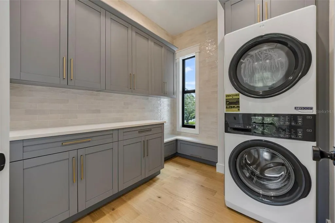
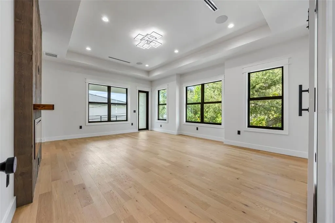
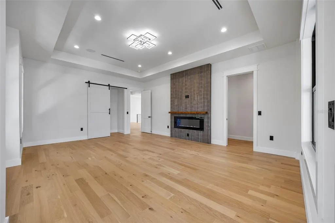
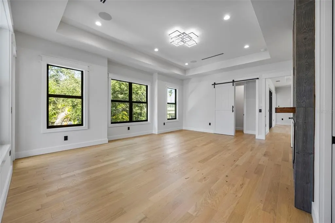
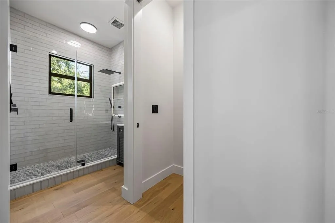
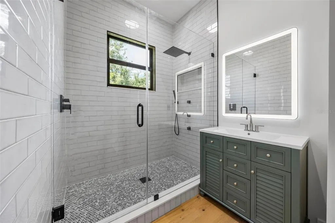
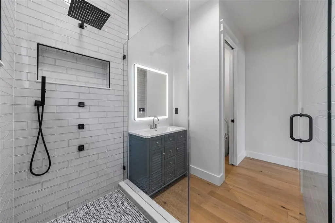
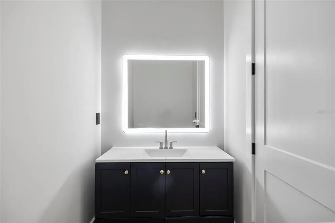
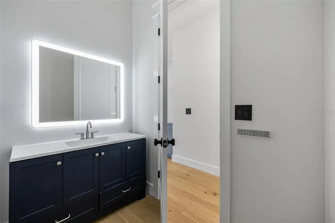
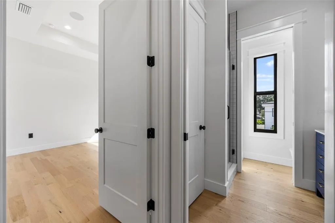
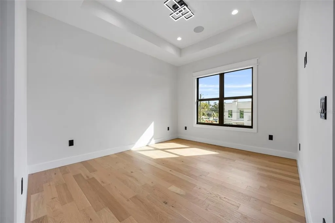
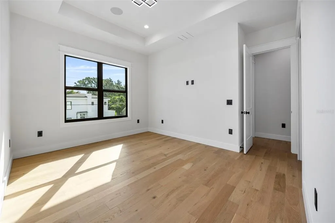
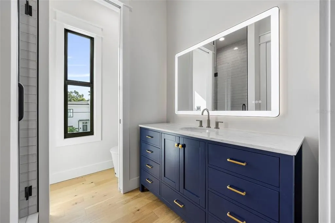
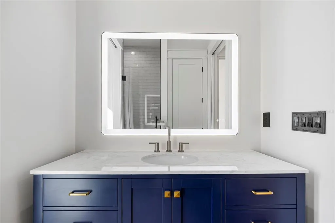
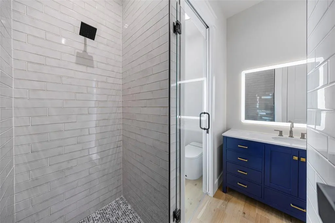
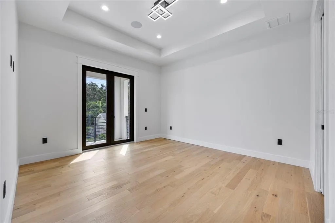
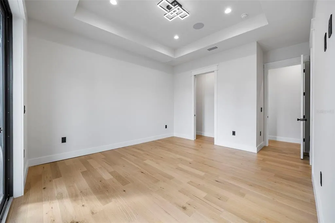
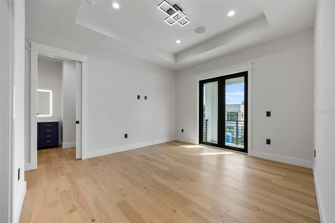

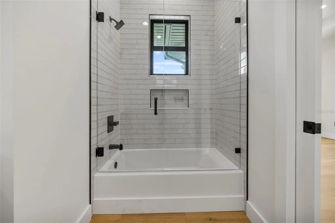
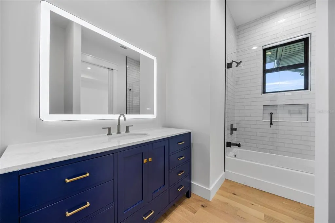
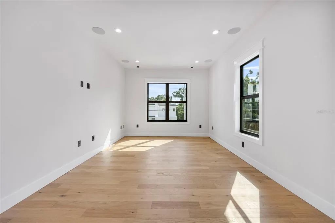
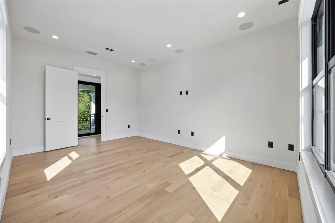
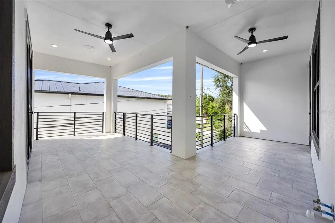
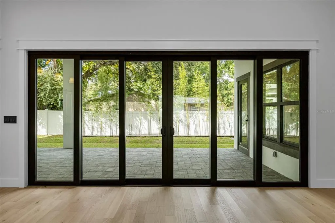
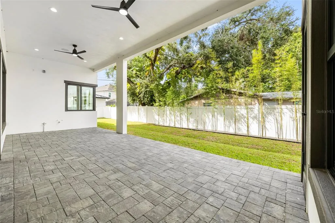
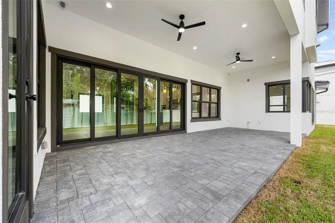
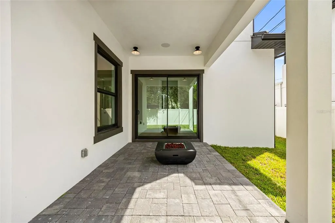
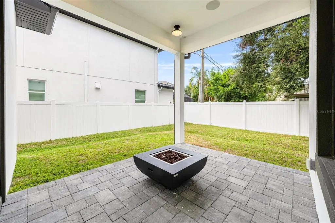
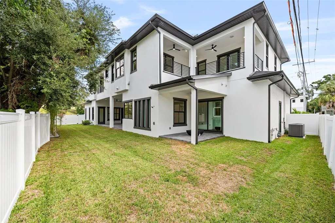
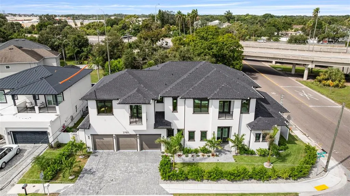
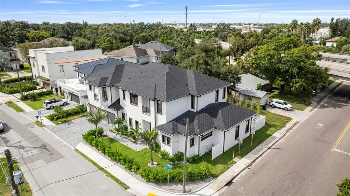
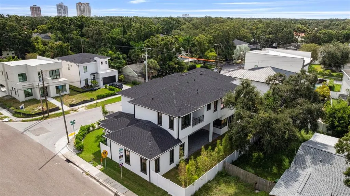
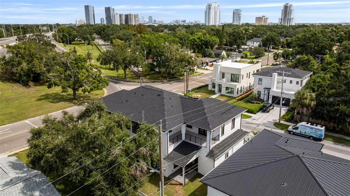
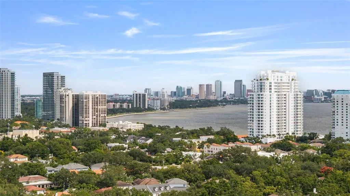
One or more photo(s) has been virtually staged. Brand-new, two-story block constructed modern home with exceptional craftsmanship built by Soho Builders. This home is located just blocks from Bayshore Boulevard in the Bel Mar neighborhood. The property is in an X flood zone and had no flooding during hurricane Helene and Milton. The house has natural gas from the city of Tampa and an extra connection for future use to supply a whole home generator. Upon entering the home you will notice open 12 ft ceilings with 13' tray ceiling details, white oak engineered hardwood as well as high-end impact rated windows and smooth drywall finish throughout. The first floor showcases an elegant glass enclosed 120 bottle wine room, and the kitchen, with floor to ceiling custom cabinetry, quartz countertops, walk-in pantry, all high end appliances such as a Sub-Zero KitchenAid Refrigerator, Kucht 1200 CFM restaurant grade exhaust hood, Thor beverage cooler, Thor nugget ice maker with built in water filter, KitchenAide dishwasher, KitchenAide 48” Gas Range, KitchenAide built-in double ovens and KitchenAide dual function microwave/air fryer. Just off of the kitchen is the breakfast bar and dining area with a built-in Bosch wifi-enabled coffee maker and wet bar. Additional features on the first floor include the laundry room, a mudroom, outdoor kitchen with grill, full guest bathroom, sauna, and the luxurious primary suite with an office/study just off of the bedroom. The second floor features a loft with wet bar and Thor beverage cooler, second laundry room, media room and additional bedrooms each with ensuites and access to one of the four balconies. Additional upgrades include Dual (2) Tesla/EV chargers with 24' charging cables in the garage, epoxy coated garage floor, enhanced landscaping package, sprinkler system, pre wiring for security cameras, vinyl fence, outdoor shower, and indoor/outdoor speakers.
| Elementary School | Middle School | High School |
|---|---|---|
| Roosevelt-HB Elementary School | Coleman-HB Middle School | Plant-HB High School |
| Price History | |
|---|---|
| 5/20/2026 | Listed $2,790,000 |
| 6/29/2026 | 4$2,690,000 |
| 7/20/2026 | 4$2,590,000 |
| 8/5/2026 | 4$2,490,000 |
General Features
| Sewer | Public Sewer |
|---|---|
| Heating | Central |
| Cooling | Central Air |
| Utilities | BB/HS Internet Available,Cable Available,Electricity Connected,Natural Gas Connected,Public,Sewer Connected,Sprinkler Meter,Water Connected |
| Possession | Close Of Escrow |
| Roof | Shingle |
| Appliances | Bar Fridge,Built-In Oven,Dishwasher,Disposal,Dryer,Exhaust Fan,Freezer,Ice Maker,Microwave,Range,Range Hood,Refrigerator,Tankless Water Heater,Washer,Wine Refrigerator |
| Zoning | RS-60 |
| Garage Spaces | 3 |
| Patio/Porch Features | Covered,Front Porch,Patio,Rear Porch |
| Architectural Style | Florida |
| Pool Features | Lighting,Salt Water |
| Construction Materials | Block |
| Pets Allowed | Cats OK,Dogs OK |
| Year Built | 2025 |
| View | City |
| Levels | Two |
| Property Subtype | Single Family Residence |
| Tax Year | 2024 |
| Ownership | Fee Simple |
| County | Hillsborough |
| New Construction | true |
| Property Type | Residential |
| Attached Garage | true |
| Subdivision Name | BEL MAR REV UNIT 9 REVI |
| Facing Direction | East |
| Garage Y/N | true |
| Total Rooms | 13 |
| Full Baths | 5 |
| Status | Active |
| Directions | GOING S ON DALE MABREY, LEFT ONTO W EUCLID AVE, HOUSE ON CORNER OF W EUCLID AND S LYNWOOD. |
| High School | Plant-HB |
| City | TAMPA |
| Senior Community Y/N | false |
| MLS Area | 33611 - Tampa |
| Lot Size Units | Square Feet |
| Lot Size Square Feet | 9460 |
| Carport Y/N | false |
| Listing Terms | Cash,Conventional |
| Elementary School | Roosevelt-HB |
| Land Lease Y/N | false |
| Tax Annual Amount | 8421 |
| Home Warranty Y/N | true |
| Middle/Junior High School | Coleman-HB |
| Property Condition | Completed |
| Additional Parcels Y/N | false |
| Lease Considered Y/N | true |
| Virtual Tour | https://www.propertypanorama.com/instaview/stellar/TB8510477 |
| Building Area Units | Square Feet |
| Living Area Units | Square Feet |
| Builder Name | SOHO BUILDERS RESIDENTIAL AND COMMERCIAL PROJECTS |
| Standard Status | Active |
| Occupancy Type | Vacant |
| Tax Lot | 187 |
| Legal Description | BEL MAR REVISED UNIT NO 9 REVISED MAP LOT 187 AND W 26 FT OF LOT 107 |
| Minimum Lease | 1 Month |
| Water Access Y/N | false |
| Additional Rooms | Bonus Room,Den/Library/Office,Formal Dining Room Separate,Media Room,Storage Rooms |
| Water View Y/N | false |
| Flood Zone Code | X500 |
| In Law Suite YN | false |
| Flood Zone Code X500 | Yes |
Interior Features
| Interior Amenities | Attic Ventilator,Dry Bar,High Ceilings,Kitchen/Family Room Combo,Primary Bedroom Main Floor,Sauna,Solid Surface Counters,Solid Wood Cabinets,Split Bedroom,Stone Counters,Thermostat,Tray Ceiling(s),Wet Bar |
|---|---|
| Flooring | Engineered Hardwood |
| Furnished Y/N | Unfurnished |
| Fireplace Features | Electric |
| Total Stories | 2 |
| Air Conditioning Y/N | true |
| Heating Y/N | true |
| Window Features | Double Pane Windows,Storm Window(s) |
| Fireplace Y/N | true |
| Half Baths | 1 |
| Laundry Features | Electric Dryer Hookup,Washer Hookup |
| Total Bedrooms | 5 |
| LivingAreaSource | Builder |
| Total Baths | 6 |
Exterior Features
| Exterior Amenities | French Doors,Outdoor Grill,Outdoor Kitchen,Outdoor Shower,Rain Gutters,Sprinkler Metered |
|---|---|
| Vegetation | Bamboo,Mature Landscaping |
| Fencing | Vinyl |
| Lot Features | Corner Lot |
| Water Source | Public |
| Lot Size Area | 9460 |
| Foundation Details | Slab |
| Spa | false |
| Building Area Total | 6899 |
| Lot Size Acres | 0.22 |
| Road Surface Type | Asphalt |
| Private Pool | false |
| Waterfront Y/N | false |
| Covered Spaces | 3 |
| Builder Model | Lynwood |
Amenities
- Foreclosure
- Views
- Short Sale
- New Construction
- Adult 55+
- Lease To Own
- No HOA Fees
- Furnished
- Primary On Main
- Air Conditioning
- Seller Finance
- Green
- Fixer Upper
- Horse
- Golf
- Fireplace
- Deck
- Garage
- Basement
- Pool
Property vs Single Family Average in 33611
Price
Taxes
Year Built
 Copyright © MFRMLS.com All information deemed reliable but not guaranteed. All properties are subject to prior sale, change or withdrawal. Neither listing broker(s) or information provider(s) shall be responsible for any typographical errors, misinformation, misprints and shall be held totally harmless. Listing(s) information is provided for consumers personal, non-commercial use and may not be used for any purpose other than to identify prospective properties consumers may be interested in purchasing. Information on this site was last updated Last updated on September 21, 2026 6:46 AM UTC The listing information on this page last changed on Last updated on September 21, 2026 6:46 AM UTCd. The data relating to real estate for sale on this website comes in part from the Internet Data Exchange program of MFR MLS.
All information deemed reliable but not guaranteed. All properties are subject to prior sale, change or withdrawal. Neither listing broker(s) or information provider(s) shall be responsible for any typographical errors, misinformation, misprints and shall be held totally harmless. Listing(s) information is provided for consumers personal, non-commercial use and may not be used for any purpose other than to identify prospective properties consumers may be interested in purchasing.
Updated on September 21, 2026 6:46 AM UTC
Copyright © MFRMLS.com All information deemed reliable but not guaranteed. All properties are subject to prior sale, change or withdrawal. Neither listing broker(s) or information provider(s) shall be responsible for any typographical errors, misinformation, misprints and shall be held totally harmless. Listing(s) information is provided for consumers personal, non-commercial use and may not be used for any purpose other than to identify prospective properties consumers may be interested in purchasing. Information on this site was last updated Last updated on September 21, 2026 6:46 AM UTC The listing information on this page last changed on Last updated on September 21, 2026 6:46 AM UTCd. The data relating to real estate for sale on this website comes in part from the Internet Data Exchange program of MFR MLS.
All information deemed reliable but not guaranteed. All properties are subject to prior sale, change or withdrawal. Neither listing broker(s) or information provider(s) shall be responsible for any typographical errors, misinformation, misprints and shall be held totally harmless. Listing(s) information is provided for consumers personal, non-commercial use and may not be used for any purpose other than to identify prospective properties consumers may be interested in purchasing.
Updated on September 21, 2026 6:46 AM UTC
