
Price Reduction - Foreclosure - Golf Course - Primary on Main - Eco Friendly - Seller Financing
Address
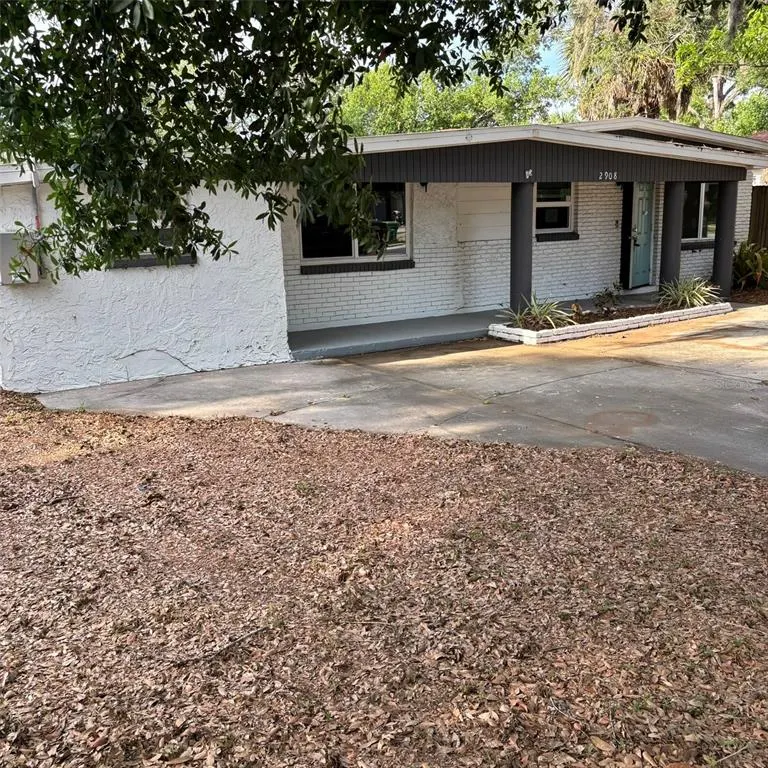
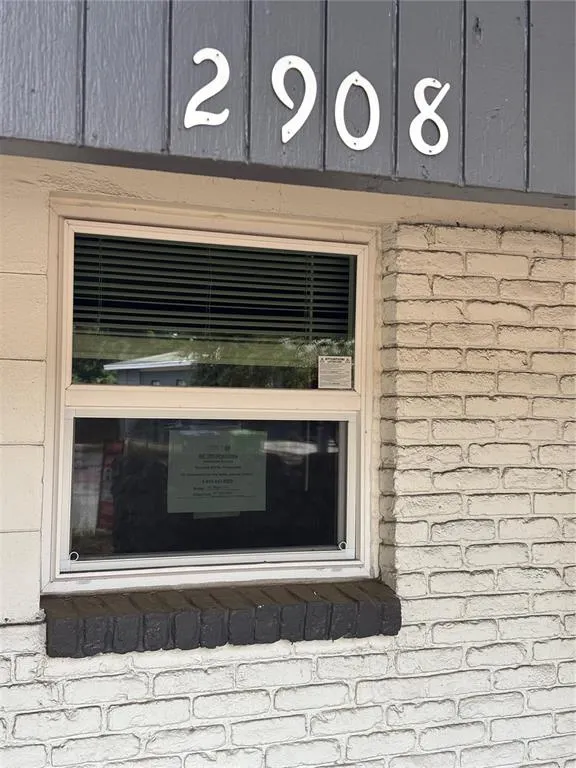
2908 E Howell Street, TAMPA, FL
Price
$ 279,900
Property Attributes
- MLS#TB8511821
- TypeSingle Family
- Listing Status Active
- CountyHillsborough
- CityTAMPA
- AreaTampa / East Lake
- NeighborhoodHILL TOP HEIGHTS
- Zip33610
- StyleRanch
- Year Built1956
- Taxes$ 5333
- Price$ 279,900
- Bedrooms4
- Full Bathrooms2
- Half Bathrooms0
- Sqr Footage1690
- Lot Size0.16 Acres
Data Source:
Stellar MLS
Property Description
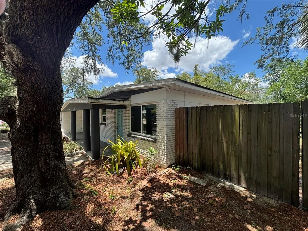
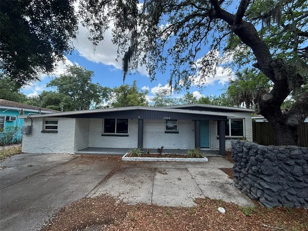
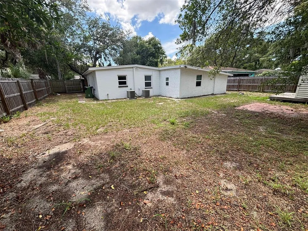
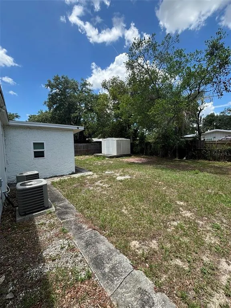
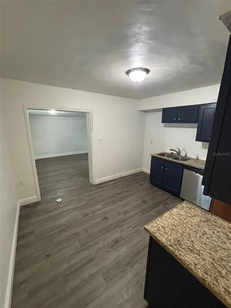
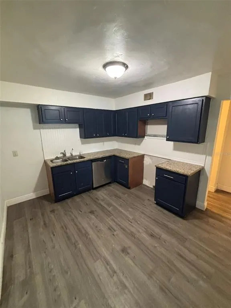
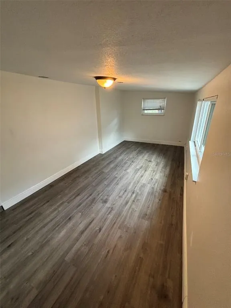
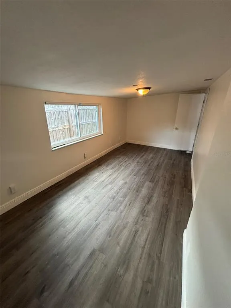
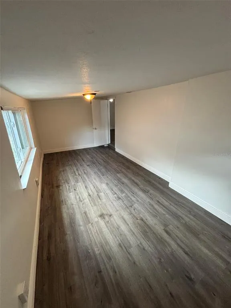
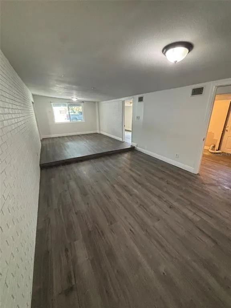
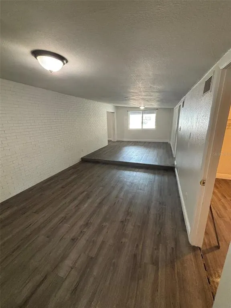
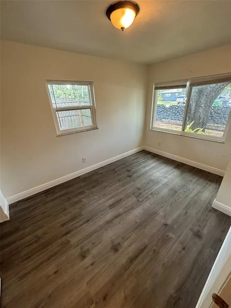
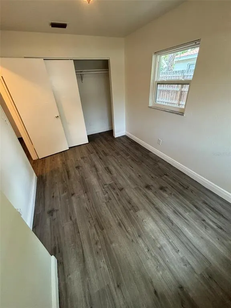
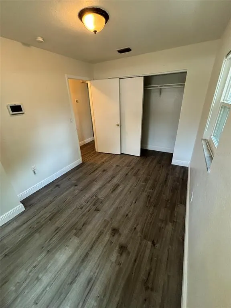
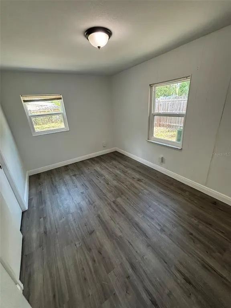
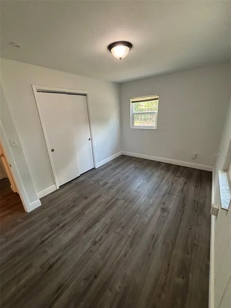
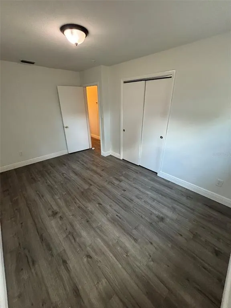
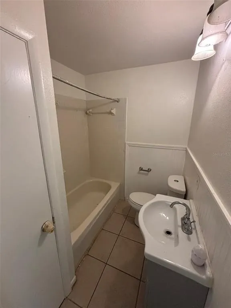
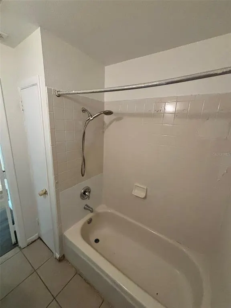
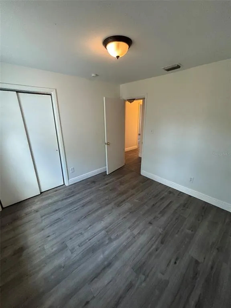
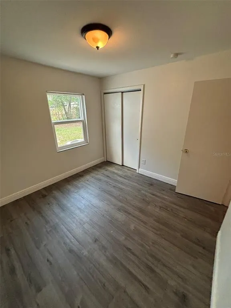
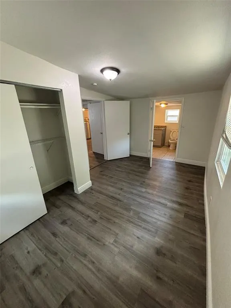
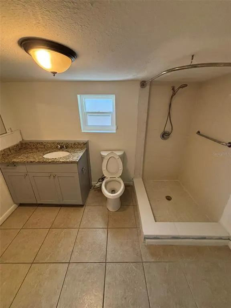
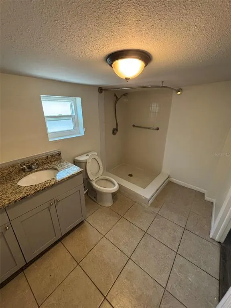
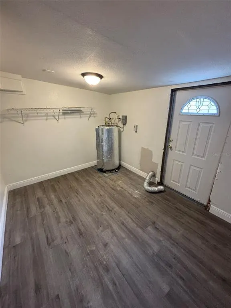
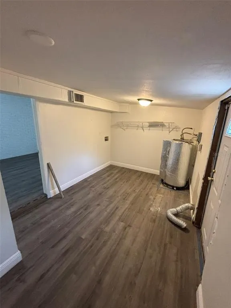
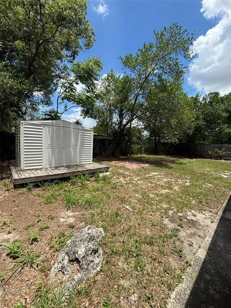
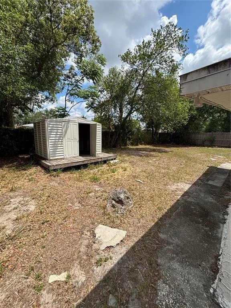
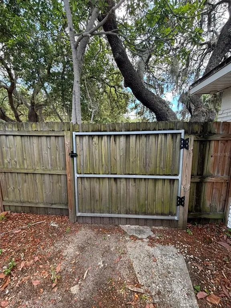
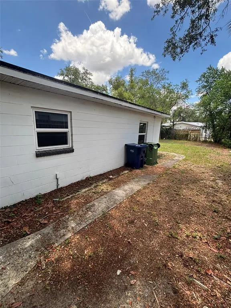
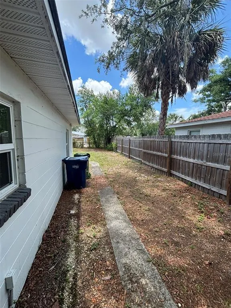
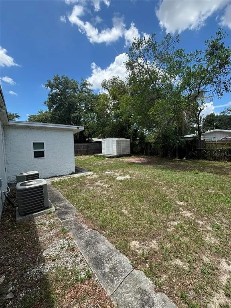
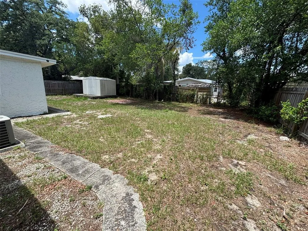
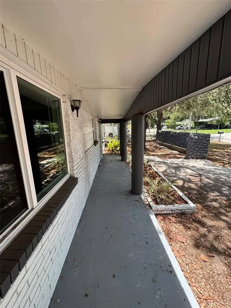
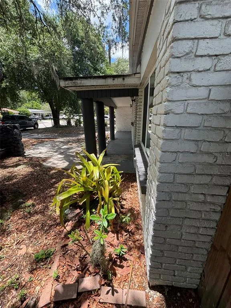
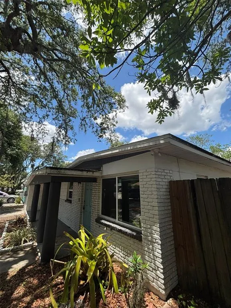
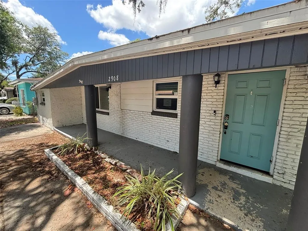
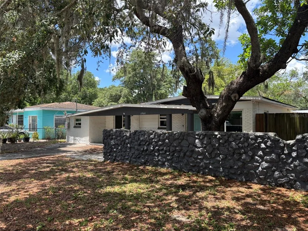
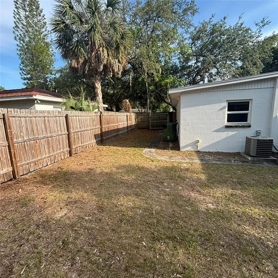
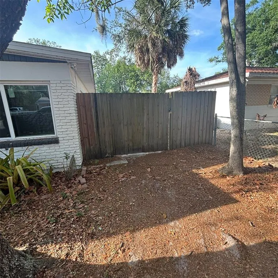
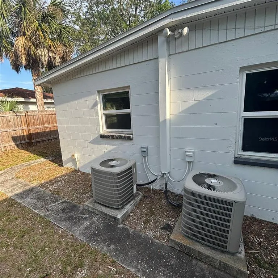
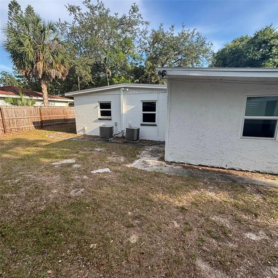
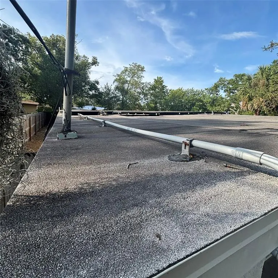
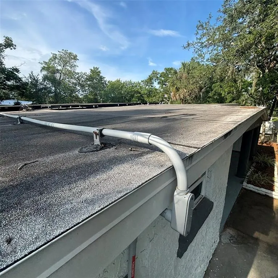
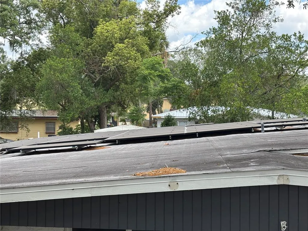
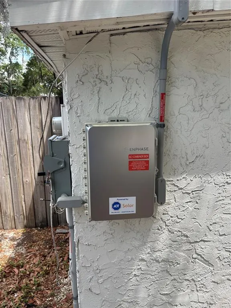
ASK ABOUT SELLER FINANCING! SKIP THE PMI AND GET INTO THIS HOME WITH LITTLE OR NOTHING DOWN! Take advantage of a unique financing opportunity that could make homeownership more affordable without the traditional down payment and PMI requirements. Create new beginnings in Old Seminole Heights! Outstanding opportunity to own this updated 4-bedroom, 2-bath single-family home in the established Hill Top Heights neighborhood. With NO HOA or CDD, this bank-owned property offers flexibility for both owner-occupants and investors. The home features approximately 1,690 square feet of living space with fresh interior paint, new vinyl plank flooring, and bright, open living areas. A flexible bonus room provides additional space for a home office, den, playroom, or potential fifth bedroom. Additional improvements include a solar panel system, hurricane-impact windows, PVC sewer line, 2017 roof, and 2016 central A/C. Outside, you'll find a fully fenced backyard with mature landscaping and an oversized shed offering plenty of additional storage or workshop space. Conveniently located near I-275 with easy access to Downtown Tampa, Armature Works, and the restaurants, breweries, shopping, and entertainment of the Seminole Heights area. With seller financing available, no HOA or CDD, and a desirable Tampa location, this property presents a unique opportunity for buyers and investors alike. Sold As-Is. Schedule your private showing today!
| Elementary School | Middle School | High School |
|---|---|---|
| James K-8-HB Elementary School | Sligh-HB Middle School | Middleton-HB High School |
| Price History | |
|---|---|
| 5/23/2026 | Listed $308,500 |
| 8/27/2026 | 5$294,000 |
| 9/17/2026 | 5$278,000 |
| 9/18/2026 | 6$294,000 |
| 9/20/2026 | 5$279,900 |
General Features
| Sewer | Public Sewer |
|---|---|
| Heating | Central,Electric,Zoned |
| Cooling | Central Air,Zoned |
| Utilities | BB/HS Internet Available,Cable Available,Electricity Connected,Public,Sewer Connected |
| Possession | Close Of Escrow |
| Roof | Membrane,Shingle |
| Appliances | Dishwasher |
| Zoning | RS-60 |
| Architectural Style | Ranch |
| Security Features | Smoke Detector(s) |
| Construction Materials | Block,Concrete,Stucco |
| Year Built | 1956 |
| Electric | Photovoltaics Seller Owned |
| Levels | One |
| Property Subtype | Single Family Residence |
| Tax Year | 2025 |
| Ownership | Fee Simple |
| County | Hillsborough |
| New Construction | false |
| Property Type | Residential |
| Energy Efficient | Solar Energy Storage On Site,Windows |
| Subdivision Name | HILL TOP HEIGHTS |
| Facing Direction | South |
| Garage Y/N | false |
| Green Energy Generation | Solar |
| Other Structures | Kennel/Dog Run,Shed(s),Workshop |
| Total Rooms | 4 |
| Full Baths | 2 |
| Status | Active |
| Directions | From Downtown Tampa, head North on N Florida Ave toward E Kennedy Blvd. Turn right to merge onto I-275 N toward Ocala. Use the right 2 lanes to take Exit 45B for I-4 E toward Orlando. Take Exit 3 toward US-41 N/N 50th St. Keep left at the fork, following signs for N 40th St/N 43rd St. Turn left onto N 40th St. Turn left onto E 32nd Ave. Turn right onto N 29th St. Turn left onto E Howell St. The property will be on your left. |
| High School | Middleton-HB |
| City | TAMPA |
| Senior Community Y/N | false |
| MLS Area | 33610 - Tampa / East Lake |
| Lot Size Units | Square Feet |
| Lot Size Square Feet | 7035 |
| Carport Y/N | false |
| Listing Terms | Cash,Conventional,FHA,Owner May Carry,Special Funding,VA Loan |
| Elementary School | James K-8-HB |
| Land Lease Y/N | false |
| Tax Annual Amount | 5333.42 |
| Home Warranty Y/N | false |
| Middle/Junior High School | Sligh-HB |
| Additional Parcels Y/N | false |
| Lease Considered Y/N | true |
| Virtual Tour | https://www.propertypanorama.com/instaview/stellar/TB8511821 |
| Building Area Units | Square Feet |
| Living Area Units | Square Feet |
| Standard Status | Active |
| Occupancy Type | Vacant |
| Tax Lot | 22 |
| Legal Description | HILL TOP HEIGHTS LOT 22 |
| Minimum Lease | 1 Week |
| Water Access Y/N | false |
| Additional Rooms | Bonus Room,Den/Library/Office,Interior In-Law Suite w/No Private Entry |
| Water View Y/N | false |
| Flood Zone Code | X |
| In Law Suite YN | true |
| In Law Suite Description | 1 Bathroom,1 Bedroom,Attached,No Private Entrance |
| Flood Zone Code X | Yes |
Interior Features
| Interior Amenities | Primary Bedroom Main Floor,Solid Surface Counters,Solid Wood Cabinets,Split Bedroom,Stone Counters |
|---|---|
| Flooring | Ceramic Tile,Vinyl |
| Furnished Y/N | Unfurnished |
| Total Stories | 1 |
| Air Conditioning Y/N | true |
| Heating Y/N | true |
| Window Features | ENERGY STAR Qualified Windows,Storm Window(s) |
| Fireplace Y/N | false |
| Laundry Features | Electric Dryer Hookup,Inside,Laundry Room,Washer Hookup |
| Total Bedrooms | 4 |
| LivingAreaSource | Public Records |
| Total Baths | 2 |
Exterior Features
| Exterior Amenities | Dog Run,Storage |
|---|---|
| Vegetation | Mature Landscaping,Oak Trees |
| Fencing | Chain Link,Wood |
| Lot Features | Cul-De-Sac,City Lot,Near Golf Course,Near Public Transit,Street Dead-End |
| Water Source | Public |
| Lot Size Area | 7035 |
| Foundation Details | Block,Slab |
| Building Area Total | 1690 |
| Lot Dimensions | 67 x 105 |
| Lot Size Acres | 0.16 |
| Road Surface Type | Paved,Concrete |
| Private Pool | false |
| Waterfront Y/N | false |
| Road Frontage Type | Street Dead-End,Street Paved |
Amenities
- Foreclosure
- Views
- Short Sale
- New Construction
- Adult 55+
- Lease To Own
- No HOA Fees
- Furnished
- Primary On Main
- Air Conditioning
- Seller Finance
- Green
- Fixer Upper
- Horse
- Golf
- Fireplace
- Deck
- Garage
- Basement
- Pool
Property vs Single Family Average in 33610
Price
Taxes
Year Built
 Copyright © MFRMLS.com All information deemed reliable but not guaranteed. All properties are subject to prior sale, change or withdrawal. Neither listing broker(s) or information provider(s) shall be responsible for any typographical errors, misinformation, misprints and shall be held totally harmless. Listing(s) information is provided for consumers personal, non-commercial use and may not be used for any purpose other than to identify prospective properties consumers may be interested in purchasing. Information on this site was last updated Last updated on September 21, 2026 6:46 AM UTC The listing information on this page last changed on Last updated on September 21, 2026 6:46 AM UTCd. The data relating to real estate for sale on this website comes in part from the Internet Data Exchange program of MFR MLS.
All information deemed reliable but not guaranteed. All properties are subject to prior sale, change or withdrawal. Neither listing broker(s) or information provider(s) shall be responsible for any typographical errors, misinformation, misprints and shall be held totally harmless. Listing(s) information is provided for consumers personal, non-commercial use and may not be used for any purpose other than to identify prospective properties consumers may be interested in purchasing.
Updated on September 21, 2026 6:46 AM UTC
Copyright © MFRMLS.com All information deemed reliable but not guaranteed. All properties are subject to prior sale, change or withdrawal. Neither listing broker(s) or information provider(s) shall be responsible for any typographical errors, misinformation, misprints and shall be held totally harmless. Listing(s) information is provided for consumers personal, non-commercial use and may not be used for any purpose other than to identify prospective properties consumers may be interested in purchasing. Information on this site was last updated Last updated on September 21, 2026 6:46 AM UTC The listing information on this page last changed on Last updated on September 21, 2026 6:46 AM UTCd. The data relating to real estate for sale on this website comes in part from the Internet Data Exchange program of MFR MLS.
All information deemed reliable but not guaranteed. All properties are subject to prior sale, change or withdrawal. Neither listing broker(s) or information provider(s) shall be responsible for any typographical errors, misinformation, misprints and shall be held totally harmless. Listing(s) information is provided for consumers personal, non-commercial use and may not be used for any purpose other than to identify prospective properties consumers may be interested in purchasing.
Updated on September 21, 2026 6:46 AM UTC
