
Water Views - New Construction
Address
3209 W Bay Vista Avenue, TAMPA, FL
Price
$ 2,398,999
Property Attributes
- MLS#TB8512663
- TypeSingle Family
- Listing Status Active
- CountyHillsborough
- CityTAMPA
- AreaTampa
- NeighborhoodBOULEVARD HEIGHTS 2
- Zip33611
- StyleSingle Family Residence
- Year Built2026
- Taxes$ 8447
- Price$ 2,398,999
- Bedrooms4
- Full Bathrooms4
- Half Bathrooms1
- Sqr Footage3809
- Lot Size0.23 Acres
Data Source:
Stellar MLS
Property Description
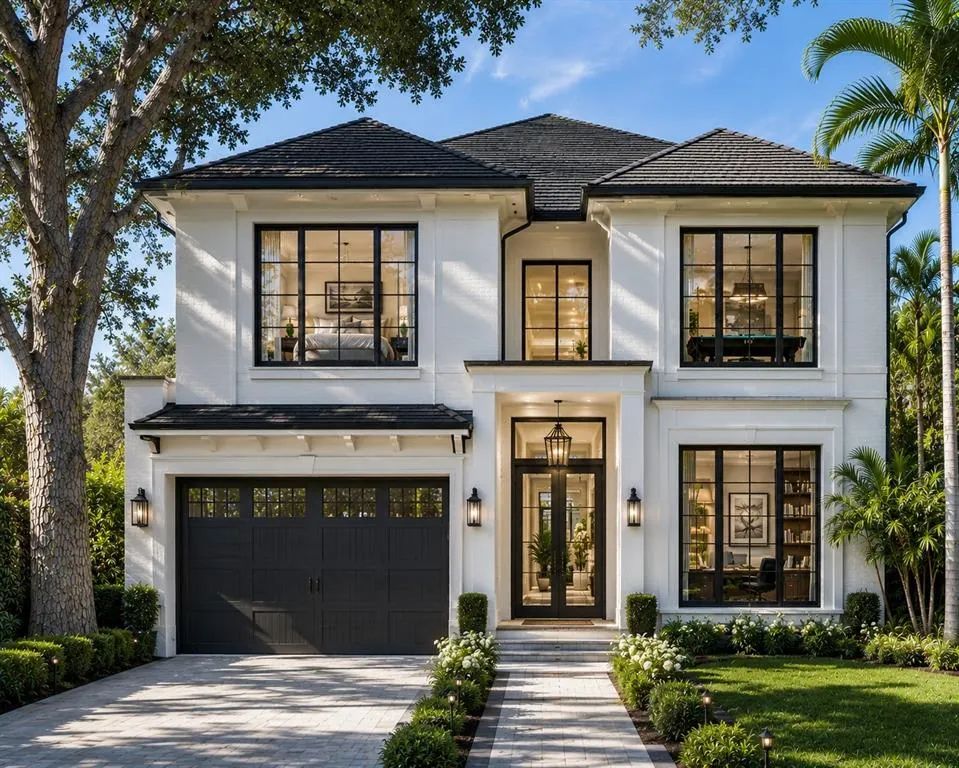
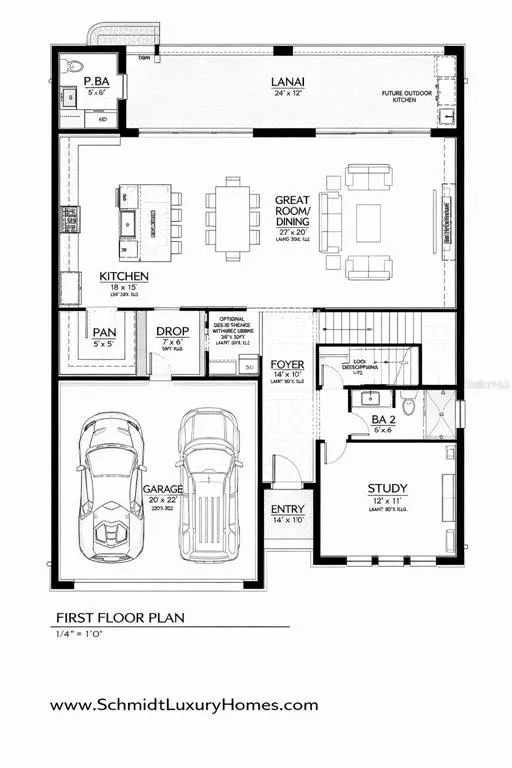
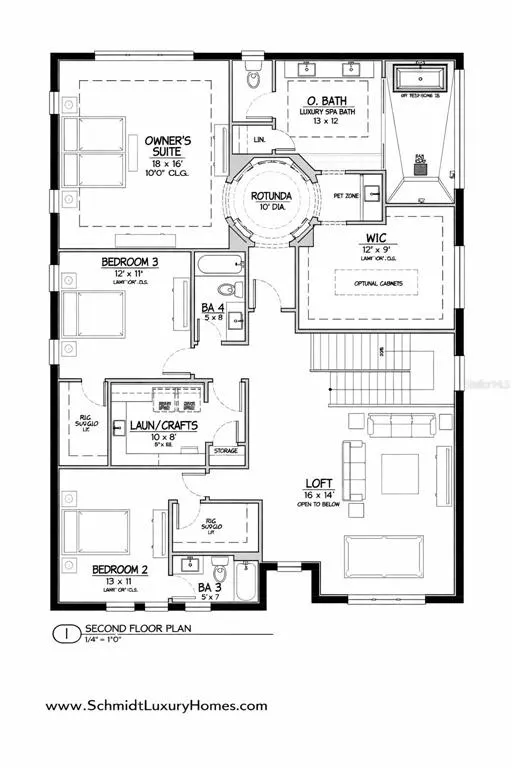
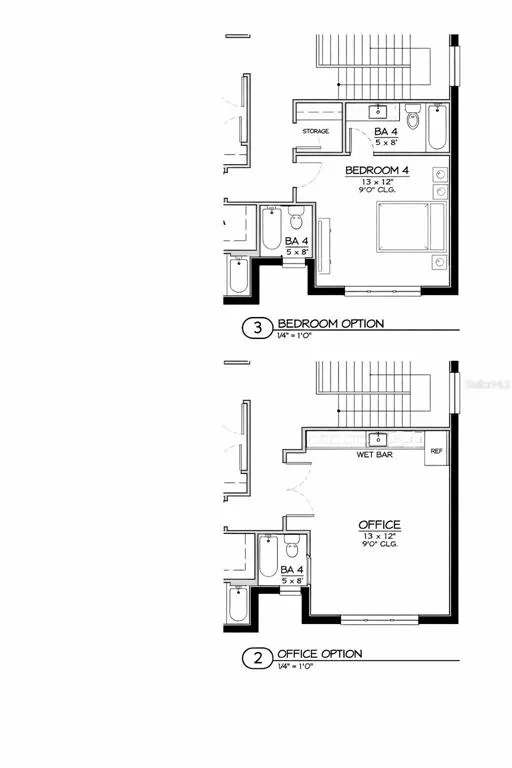
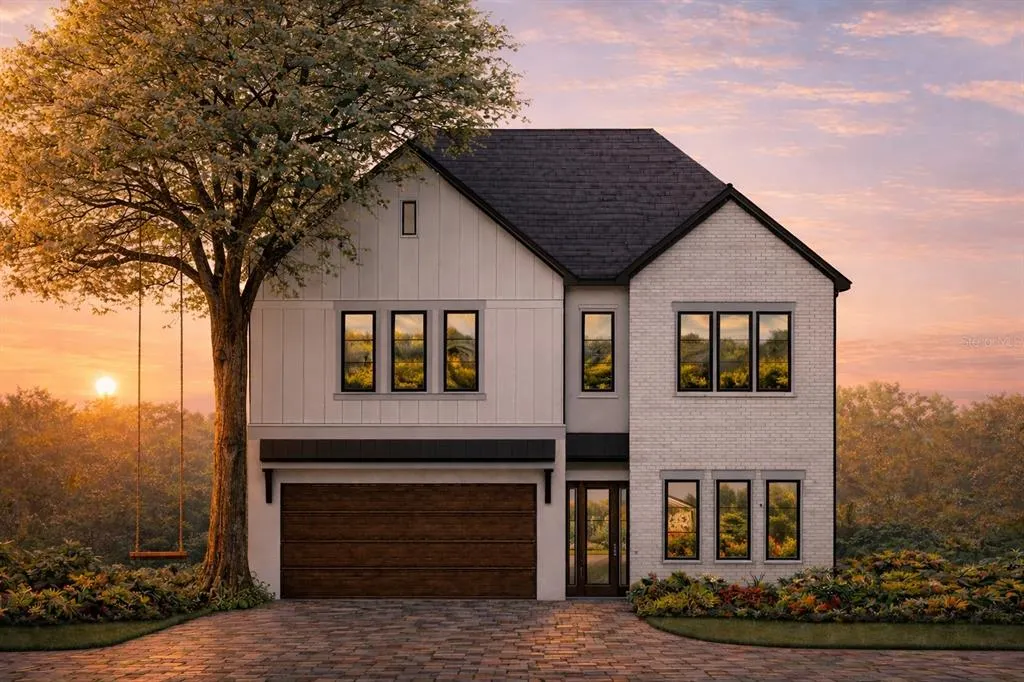
Pre-Construction. To be built. Pre-Construction. To be built. New Construction. Welcome to this stunning modern residence that blends timeless architecture with refined contemporary design, perfectly suited for Tampa living. From the moment you arrive, the home’s striking curb appeal sets the tone—featuring a clean white brick façade, warm wood accents, black-framed windows, and a sleek metal roof detail that creates a bold yet inviting presence. Inside, the thoughtfully designed floor plan offers both functionality and elegance. The first floor features an open-concept great room and dining area filled with natural light, seamlessly connecting to a chef-inspired kitchen complete with a large island, ample storage, and premium finishes—ideal for entertaining or everyday living. A private study and full bath on the main level provide flexibility for a home office or guest suite, while the covered lanai extends your living space outdoors. Upstairs, the luxurious owner’s suite is a true retreat, showcasing a spa-inspired bath with dual vanities, soaking tub, walk-in shower, and a dedicated dressing room featuring a dramatic three-sided mirror—creating a boutique-style experience. The expansive walk-in closet allows for optional custom cabinetry and personalized storage. The second level also includes two additional bedrooms, multiple full baths, and a generous loft. The loft offers exceptional versatility and may be optionally converted into an additional bedroom suite or transformed into a large, private home office—ideal for today’s flexible lifestyles. A dedicated laundry and crafts room adds everyday convenience. Adding to the home’s appeal is its serene pond-front setting, providing a peaceful and picturesque backdrop while enhancing privacy in the backyard. Enjoy morning coffee or evening sunsets overlooking the water, with nature as your view and no rear neighbors—an ideal setting for relaxation and outdoor entertaining. Completing the home is a two-car garage, elegant paver driveway, and lush landscaping that complements the modern suburban design. Ideally located in Tampa, this home offers easy access to top-rated schools, dining, shopping, and major roadways—while still providing a private, refined retreat. **Modern Tampa living with water views, privacy, and thoughtful design throughout.**
| Price History | |
|---|---|
| 5/27/2026 | Listed $2,399,000 |
| 6/23/2026 | Listed $2,398,999 |
General Features
| Sewer | Public Sewer |
|---|---|
| Heating | Central |
| Cooling | Central Air |
| Utilities | Cable Available,Natural Gas Available,Sewer Connected |
| Roof | Shingle |
| Appliances | Built-In Oven,Cooktop,Dishwasher,Disposal,Exhaust Fan,Microwave,Range Hood,Tankless Water Heater |
| Zoning | RS-60 |
| Garage Spaces | 2 |
| Pool Features | Gunite,In Ground |
| Construction Materials | Block,Wood Frame |
| Year Built | 2026 |
| Levels | One |
| Property Subtype | Single Family Residence |
| Tax Year | 2025 |
| Ownership | Fee Simple |
| County | Hillsborough |
| New Construction | true |
| Property Type | Residential |
| Attached Garage | true |
| Subdivision Name | BOULEVARD HEIGHTS 2 |
| Facing Direction | South |
| Garage Y/N | true |
| Total Rooms | 3 |
| Full Baths | 4 |
| Status | Active |
| Directions | Crosstown heading south, Left on Euclid, Right on Lynwood Left on Bay Vista |
| City | TAMPA |
| Senior Community Y/N | false |
| MLS Area | 33611 - Tampa |
| Lot Size Units | Square Feet |
| Lot Size Square Feet | 10205 |
| Carport Y/N | false |
| Spa Features | In Ground |
| Land Lease Y/N | false |
| Tax Annual Amount | 8447.44 |
| Property Condition | Pre-Construction |
| Additional Parcels Y/N | false |
| Lease Considered Y/N | true |
| Virtual Tour | https://www.propertypanorama.com/instaview/stellar/TB8512663 |
| Building Area Units | Square Feet |
| Living Area Units | Square Feet |
| Standard Status | Active |
| Occupancy Type | Vacant |
| Tax Lot | 17B |
| Legal Description | BOULEVARD HEIGHTS NO 2 W 18 3/4 FT OF LOT 17B, E 37.5 FT OF LOT 18 |
| Water View | Pond |
| Water Access Type | Pond |
| Minimum Lease | No Minimum |
| Water Access Y/N | true |
| Additional Rooms | Bonus Room |
| Water View Y/N | true |
| Flood Zone Code | X500 |
| In Law Suite YN | false |
| Flood Zone Code X500 | Yes |
| DockY/N | false |
Interior Features
| Interior Amenities | Coffered Ceiling(s),High Ceilings,Walk-In Closet(s) |
|---|---|
| Flooring | Luxury Vinyl,Porcelain Tile |
| Furnished Y/N | Unfurnished |
| Fireplace Features | Electric |
| Air Conditioning Y/N | true |
| Heating Y/N | true |
| Fireplace Y/N | true |
| Half Baths | 1 |
| Laundry Features | Inside |
| Total Bedrooms | 4 |
| LivingAreaSource | Builder |
| Total Baths | 5 |
Exterior Features
| Exterior Amenities | Irrigation System |
|---|---|
| Water Source | Public |
| Lot Size Area | 10205 |
| Foundation Details | Slab,Stem Wall |
| Building Area Total | 4720 |
| Lot Dimensions | 56 x 120 |
| Lot Size Acres | 0.23 |
| Road Surface Type | Concrete |
| Private Pool | true |
| Waterfront Y/N | false |
| Covered Spaces | 2 |
Amenities
- Foreclosure
- Views
- Short Sale
- New Construction
- Adult 55+
- Lease To Own
- No HOA Fees
- Furnished
- Primary On Main
- Air Conditioning
- Seller Finance
- Green
- Fixer Upper
- Horse
- Golf
- Fireplace
- Deck
- Garage
- Basement
- Pool
Property vs Single Family Average in 33611
Price
Taxes
Year Built
 Copyright © MFRMLS.com All information deemed reliable but not guaranteed. All properties are subject to prior sale, change or withdrawal. Neither listing broker(s) or information provider(s) shall be responsible for any typographical errors, misinformation, misprints and shall be held totally harmless. Listing(s) information is provided for consumers personal, non-commercial use and may not be used for any purpose other than to identify prospective properties consumers may be interested in purchasing. Information on this site was last updated Last updated on September 22, 2026 7:22 AM UTC The listing information on this page last changed on Last updated on September 22, 2026 7:22 AM UTCd. The data relating to real estate for sale on this website comes in part from the Internet Data Exchange program of MFR MLS.
All information deemed reliable but not guaranteed. All properties are subject to prior sale, change or withdrawal. Neither listing broker(s) or information provider(s) shall be responsible for any typographical errors, misinformation, misprints and shall be held totally harmless. Listing(s) information is provided for consumers personal, non-commercial use and may not be used for any purpose other than to identify prospective properties consumers may be interested in purchasing.
Updated on September 22, 2026 7:22 AM UTC
Copyright © MFRMLS.com All information deemed reliable but not guaranteed. All properties are subject to prior sale, change or withdrawal. Neither listing broker(s) or information provider(s) shall be responsible for any typographical errors, misinformation, misprints and shall be held totally harmless. Listing(s) information is provided for consumers personal, non-commercial use and may not be used for any purpose other than to identify prospective properties consumers may be interested in purchasing. Information on this site was last updated Last updated on September 22, 2026 7:22 AM UTC The listing information on this page last changed on Last updated on September 22, 2026 7:22 AM UTCd. The data relating to real estate for sale on this website comes in part from the Internet Data Exchange program of MFR MLS.
All information deemed reliable but not guaranteed. All properties are subject to prior sale, change or withdrawal. Neither listing broker(s) or information provider(s) shall be responsible for any typographical errors, misinformation, misprints and shall be held totally harmless. Listing(s) information is provided for consumers personal, non-commercial use and may not be used for any purpose other than to identify prospective properties consumers may be interested in purchasing.
Updated on September 22, 2026 7:22 AM UTC
