
New Construction
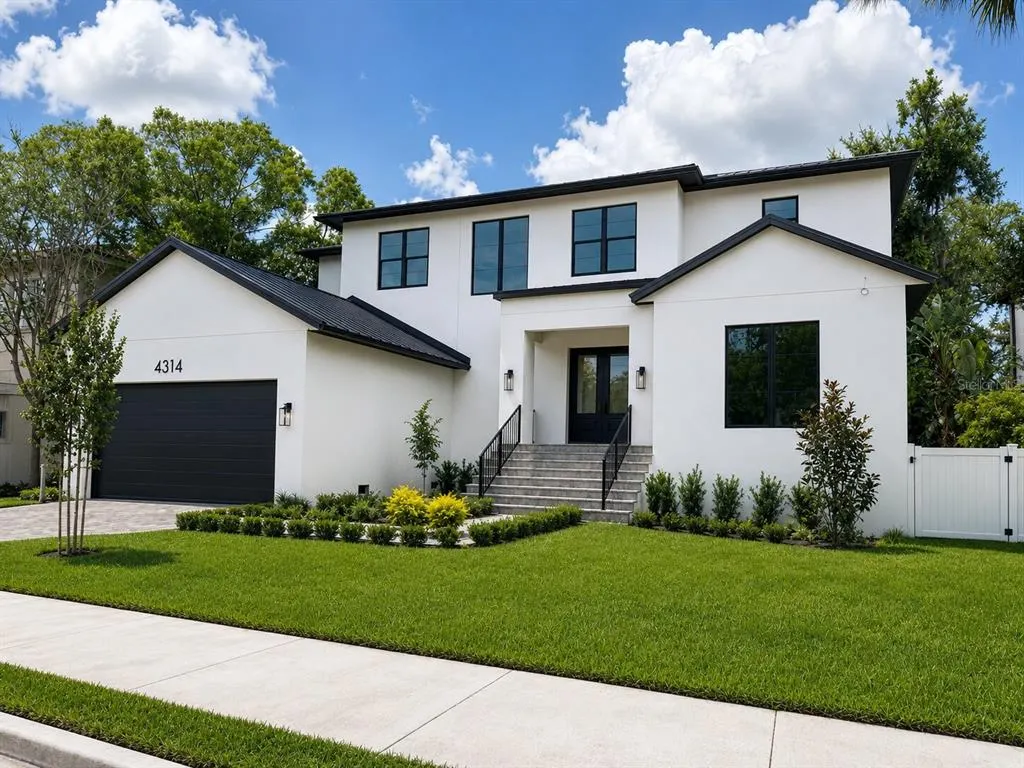
Address
4314 W Vasconia Street, TAMPA, FL
Price
$ 2,024,625
Property Attributes
- MLS#TB8514139
- TypeSingle Family
- Listing Status Pending
- CountyHillsborough
- CityTAMPA
- AreaTampa / Palma Ceia
- NeighborhoodMARYLAND MANOR 2ND UNIT
- Zip33629
- StyleContemporary
- Year Built2025
- Taxes$ 7947
- Price$ 2,024,625
- Bedrooms5
- Full Bathrooms5
- Half Bathrooms1
- Sqr Footage4406
- Lot Size0.21 Acres
Data Source:
Stellar MLS
Property Description
Under contract-accepting backup offers. Perfectly blending timeless Spanish Contemporary architecture with modern luxury, this exceptional new construction residence in the heart of South Tampa is nearing completion and will be ready to move in soon! Offering more than 4,400 square feet of thoughtfully designed living space, the home features five bedrooms, five full bathrooms, one half bath, and an oversized tandem garage with room for a third vehicle. Designed for both everyday comfort and elevated entertaining, the first floor showcases an open, airy layout centered around a grand welcoming foyer that includes a custom built-in bench with storage. A private office/study provides an ideal work-from-home retreat, while the versatile guest suite (with full bath that can function as a pool bath in the future) can easily function as an additional bedroom, media room, fitness space, lounge, or flex room tailored to your lifestyle. At the heart of the home, the expansive great room is highlighted by two arches that create a spectacular visual impression like nothing else, a dining area, and chef’s kitchen seamlessly connect to create an inviting atmosphere for hosting gatherings large or small. The designer kitchen is appointed with gourmet appliances, custom solid wood cabinetry, a walk-in pantry with custom cabinets, shelving and decorative tile backsplash, contemporary lighting, a decorative wood vent hood flanked by floating shelves, expansive island, and a spacious walk-in pantry with custom wood shelving, powder room. Just off the kitchen is the mudroom that offers ease of access to the garage and functions as a storage space for shoes, jackets, backpacks, sports equipment and the like. A perfect place to stage what everyone needs for the day. Upstairs, the luxurious primary suite, which includes walnut cabinetry and tile walls in the primary bathroom is joined by three generously sized bedrooms…all bedrooms ensuite bathrooms, beautiful wood floors, and feature built-in custom closets and drawers. Rounding out the upstairs is a large laundry room and an additional loft/flex space with built-in desk ideal for a secondary office, playroom, study area, or quiet retreat. Located within the highly sought-after Plant High School district, including Plant High School, Coleman Middle School, and Dale Mabry Elementary School, this prime South Tampa location offers exceptional convenience to Downtown Tampa, Bayshore Boulevard, Hyde Park, Tampa International Airport, premier dining, shopping, entertainment, sporting venues, and the bay bridges leading to the Gulf beaches.
| Elementary School | Middle School | High School |
|---|---|---|
| Dale Mabry Elementary-HB Elementary School | Coleman-HB Middle School | Plant City-HB High School |
| Price History | |
|---|---|
| 6/1/2026 | Listed $2,099,927 |
| 7/21/2026 | 4$2,024,625 |
General Features
| Sewer | Public Sewer |
|---|---|
| Heating | Central,Heat Pump |
| Cooling | Central Air |
| Utilities | Cable Available,Electricity Connected,Natural Gas Available,Phone Available,Public,Sewer Connected,Sprinkler Meter,Street Lights,Water Connected |
| Roof | Shingle |
| Appliances | Dishwasher,Disposal,Electric Water Heater,Microwave,Range,Range Hood,Refrigerator,Tankless Water Heater,Wine Refrigerator |
| Zoning | RS-60 |
| Garage Spaces | 3 |
| Patio/Porch Features | Covered,Front Porch,Patio |
| Architectural Style | Contemporary |
| Construction Materials | Block,Stucco |
| Year Built | 2025 |
| Levels | Two |
| Property Subtype | Single Family Residence |
| Tax Year | 2025 |
| Ownership | Fee Simple |
| County | Hillsborough |
| New Construction | true |
| Property Type | Residential |
| Attached Garage | true |
| Subdivision Name | MARYLAND MANOR 2ND UNIT |
| Facing Direction | North |
| Garage Y/N | true |
| Total Rooms | 10 |
| Full Baths | 5 |
| Status | Pending |
| Directions | From Bay to Bay Boulevard, south on Lois Ave, west on Vasconia, home is on the left just before Manhattan Ave. |
| High School | Plant City-HB |
| City | TAMPA |
| Senior Community Y/N | false |
| MLS Area | 33629 - Tampa / Palma Ceia |
| Lot Size Units | Square Feet |
| Lot Size Square Feet | 9300 |
| Carport Y/N | false |
| Listing Terms | Cash,Conventional |
| Elementary School | Dale Mabry Elementary-HB |
| Property Attached Y/N | false |
| Land Lease Y/N | false |
| Tax Annual Amount | 7947.8 |
| Middle/Junior High School | Coleman-HB |
| Property Condition | Completed |
| Additional Parcels Y/N | false |
| Lease Considered Y/N | true |
| Building Area Units | Square Feet |
| Living Area Units | Square Feet |
| Builder Name | Parkland Builders and Development, LLC |
| Standard Status | Active Under Contract |
| Occupancy Type | Vacant |
| Tax Lot | 5 |
| Legal Description | MARYLAND MANOR 2ND UNIT W 1/2 OF LOT 5 AND LOT 6 BLOCK 58 |
| Minimum Lease | No Minimum |
| Water Access Y/N | false |
| Additional Rooms | Bonus Room,Den/Library/Office,Great Room,Inside Utility,Loft |
| Water View Y/N | false |
| Flood Zone Code | AE |
| In Law Suite YN | false |
Interior Features
| Interior Amenities | Crown Molding,Eating Space In Kitchen,High Ceilings,Open Floorplan,PrimaryBedroom Upstairs,Solid Wood Cabinets,Stone Counters,Thermostat,Walk-In Closet(s) |
|---|---|
| Flooring | Tile,Hardwood |
| Furnished Y/N | Unfurnished |
| Air Conditioning Y/N | true |
| Heating Y/N | true |
| Fireplace Y/N | false |
| Half Baths | 1 |
| Laundry Features | Inside,Laundry Room,Upper Level |
| Total Bedrooms | 5 |
| LivingAreaSource | Builder |
| Total Baths | 6 |
Exterior Features
| Exterior Amenities | French Doors,Irrigation System,Lighting,Rain Gutters,Sidewalk |
|---|---|
| Vegetation | Mature Landscaping,Oak Trees,Trees/Landscaped |
| Fencing | Fenced,Vinyl,Wood |
| Parking Features | Driveway,Garage Door Opener,Guest,Off Street,Oversized,Tandem |
| Lot Features | Flood Insurance Required,FloodZone,City Lot,In County,Level,Sidewalk |
| Water Source | Public |
| Lot Size Area | 9300 |
| Foundation Details | Slab,Stem Wall |
| Spa | false |
| Building Area Total | 5634 |
| Lot Dimensions | 75 x 124 |
| Lot Size Acres | 0.21 |
| Road Surface Type | Paved,Asphalt |
| Private Pool | false |
| Waterfront Y/N | false |
| Covered Spaces | 3 |
| Road Frontage Type | Street Paved |
| Builder Model | N/A |
| Road Responsibility | Public Maintained Road |
Amenities
- Foreclosure
- Views
- Short Sale
- New Construction
- Adult 55+
- Lease To Own
- No HOA Fees
- Furnished
- Primary On Main
- Air Conditioning
- Seller Finance
- Green
- Fixer Upper
- Horse
- Golf
- Fireplace
- Deck
- Garage
- Basement
- Pool
Property vs Single Family Average in 33629
Price
Taxes
Year Built
 Copyright © MFRMLS.com All information deemed reliable but not guaranteed. All properties are subject to prior sale, change or withdrawal. Neither listing broker(s) or information provider(s) shall be responsible for any typographical errors, misinformation, misprints and shall be held totally harmless. Listing(s) information is provided for consumers personal, non-commercial use and may not be used for any purpose other than to identify prospective properties consumers may be interested in purchasing. Information on this site was last updated Last updated on September 22, 2026 7:22 AM UTC The listing information on this page last changed on Last updated on September 22, 2026 7:22 AM UTCd. The data relating to real estate for sale on this website comes in part from the Internet Data Exchange program of MFR MLS.
All information deemed reliable but not guaranteed. All properties are subject to prior sale, change or withdrawal. Neither listing broker(s) or information provider(s) shall be responsible for any typographical errors, misinformation, misprints and shall be held totally harmless. Listing(s) information is provided for consumers personal, non-commercial use and may not be used for any purpose other than to identify prospective properties consumers may be interested in purchasing.
Updated on September 22, 2026 7:22 AM UTC
Copyright © MFRMLS.com All information deemed reliable but not guaranteed. All properties are subject to prior sale, change or withdrawal. Neither listing broker(s) or information provider(s) shall be responsible for any typographical errors, misinformation, misprints and shall be held totally harmless. Listing(s) information is provided for consumers personal, non-commercial use and may not be used for any purpose other than to identify prospective properties consumers may be interested in purchasing. Information on this site was last updated Last updated on September 22, 2026 7:22 AM UTC The listing information on this page last changed on Last updated on September 22, 2026 7:22 AM UTCd. The data relating to real estate for sale on this website comes in part from the Internet Data Exchange program of MFR MLS.
All information deemed reliable but not guaranteed. All properties are subject to prior sale, change or withdrawal. Neither listing broker(s) or information provider(s) shall be responsible for any typographical errors, misinformation, misprints and shall be held totally harmless. Listing(s) information is provided for consumers personal, non-commercial use and may not be used for any purpose other than to identify prospective properties consumers may be interested in purchasing.
Updated on September 22, 2026 7:22 AM UTC
