
Address
7711 S Swoope Street, TAMPA, FL
Price
$ 735,000
Property Attributes
- MLS#TB8516192
- TypeSingle Family
- Listing Status Pending
- CountyHillsborough
- CityTAMPA
- AreaTampa
- NeighborhoodPORT TAMPA
- Zip33616
- StyleFlorida
- Year Built2023
- Taxes$ 10365
- Price$ 735,000
- Bedrooms4
- Full Bathrooms3
- Half Bathrooms0
- Sqr Footage2936
- Lot Size0.11 Acres
Data Source:
Stellar MLS
Property Description
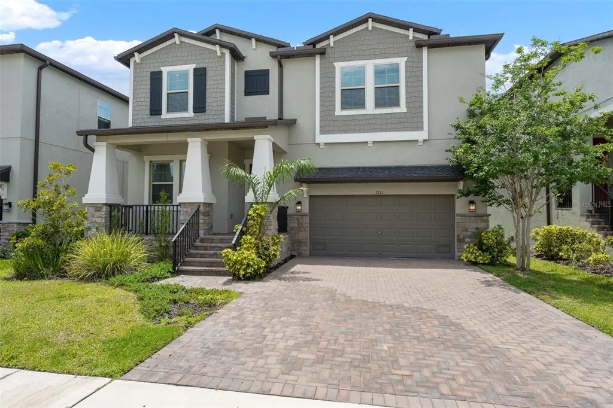
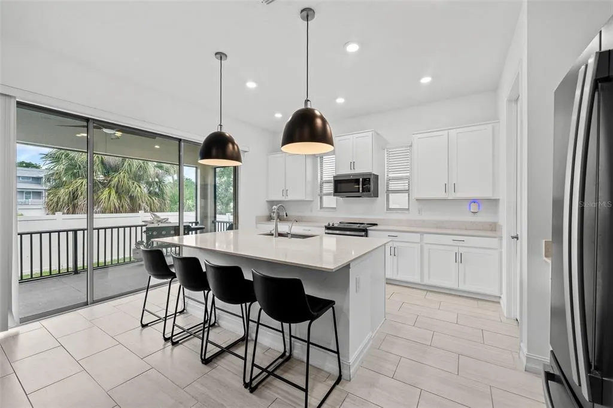
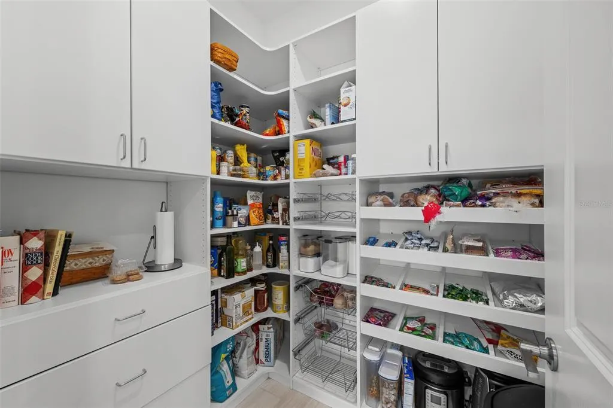
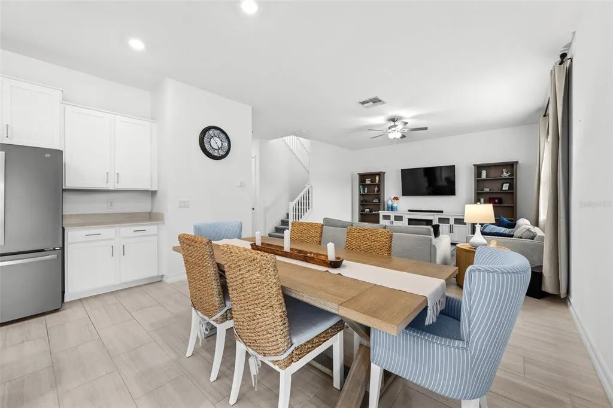
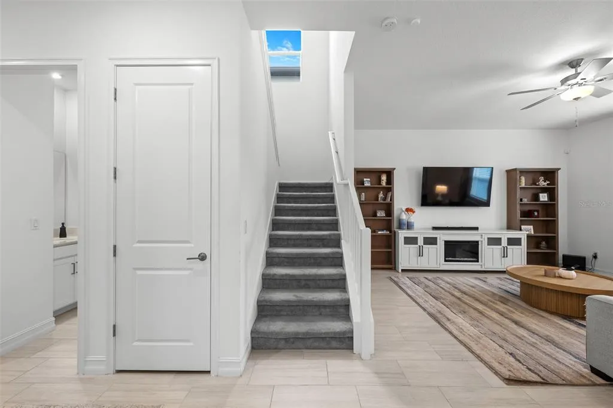
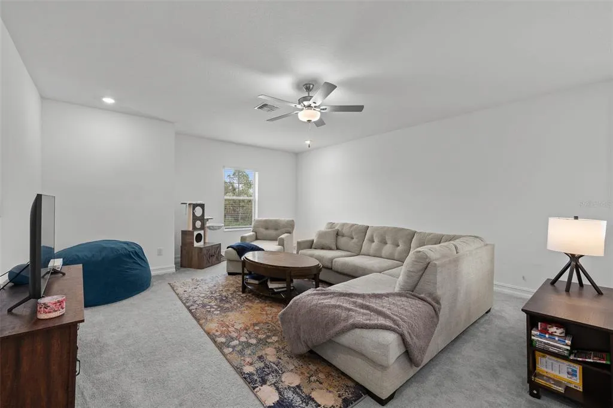
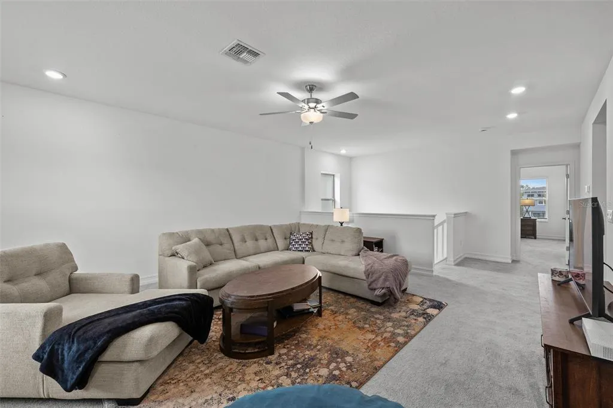
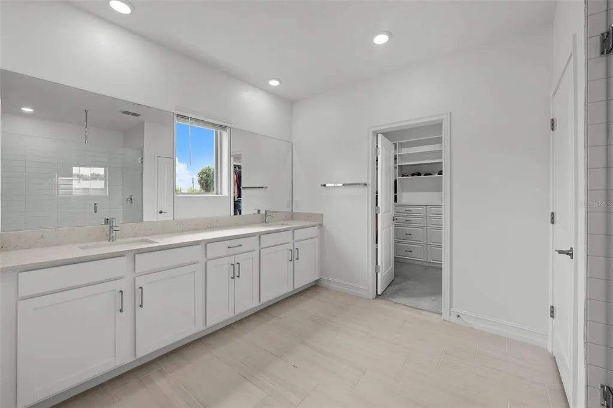
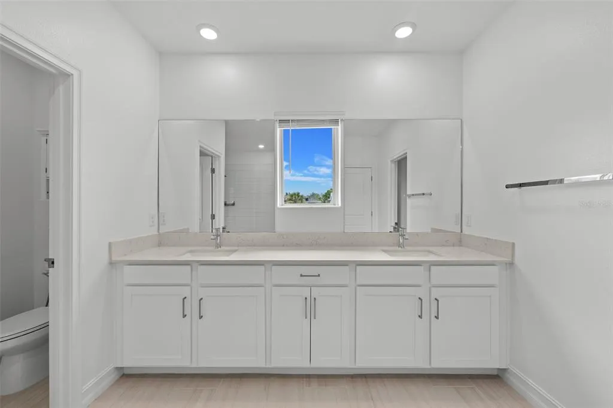
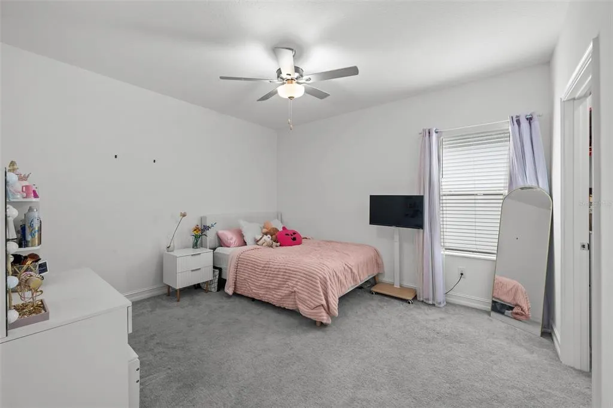
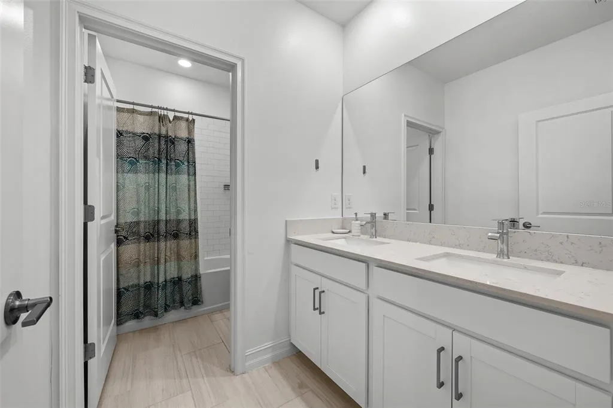
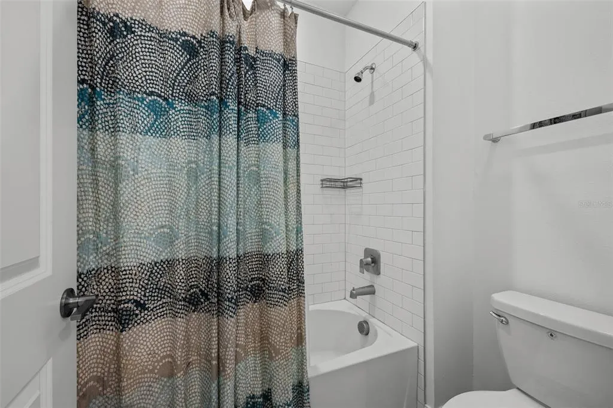
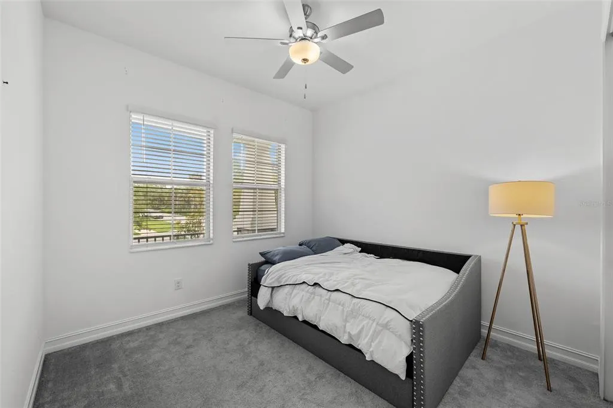
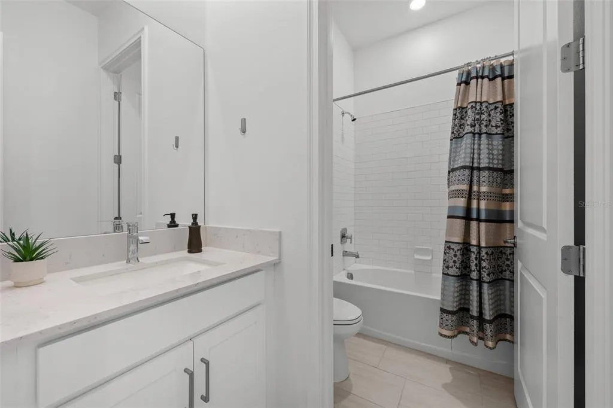
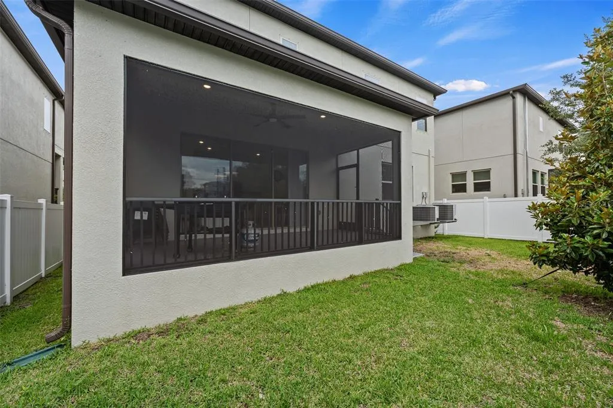
Under contract-accepting backup offers. In the heart of South Tampa, this gorgeous four-bedroom, three-bath home is a balance between modern style and everyday comfort. From the moment you enter onto the inviting front porch and through the 8-foot entryway, you’ll love how bright, airy, and open the space feels thanks to soaring 10-foot ceilings and sleek, contemporary finishes. At the center of it all is a stunning kitchen made for entertaining, featuring granite countertops, a large island with seating, matte steel GE appliances, and a huge walk-in pantry with automatic lighting and custom built-ins. The main level offers a flexible guest bedroom ideal for a home office or multi-generational living while upstairs opens to a massive loft that is waiting to become your next movie night spot or playroom. The oversized primary suite is a retreat, boasting a spa-like en suite with a sizable walk-in shower, dual sink split vanity, and a large walk-in closet with custom built-ins and motion censored lighting. Slide open the glass doors to your private, screened lanai overlooking the fully fenced backyard, your personal retreat for ultimate relaxation. This South Tampa gem places you right in the center of it all! Enjoy effortless access to downtown Tampa, Tampa International Airport and MacDill Air Force Base. When it is time to unwind, you are just minutes from popular South Tampa shopping and dining, local waterfront parks, and the sandy shores of Picnic Island Park and Dog Beach. With major commuter routes nearby, this home offers the ultimate Tampa lifestyle.
| Elementary School | Middle School | High School |
|---|---|---|
| West Shore-HB Elementary School | Madison-HB Middle School | Robinson-HB High School |
| Price History | |
|---|---|
| 6/8/2026 | Listed $765,000 |
| 7/3/2026 | 2$750,000 |
| 8/12/2026 | 2$735,000 |
General Features
| Sewer | Public Sewer |
|---|---|
| Heating | Electric |
| Cooling | Central Air |
| Utilities | BB/HS Internet Available,Cable Connected,Electricity Connected,Sewer Connected |
| Roof | Shingle |
| Appliances | Convection Oven,Dishwasher,Disposal,Electric Water Heater,Microwave,Range,Refrigerator,Washer |
| Zoning | PD |
| HOA Fee | 61 |
| Garage Spaces | 2 |
| Patio/Porch Features | Rear Porch,Screened |
| Architectural Style | Florida |
| Construction Materials | Block,Stucco |
| Pets Allowed | Yes |
| Year Built | 2023 |
| Levels | Two |
| Property Subtype | Single Family Residence |
| Tax Year | 2025 |
| Ownership | Fee Simple |
| Assoc Fee Paid Per | Monthly |
| County | Hillsborough |
| New Construction | false |
| Property Type | Residential |
| Attached Garage | true |
| Subdivision Name | PORT TAMPA |
| Facing Direction | East |
| Garage Y/N | true |
| Total Rooms | 8 |
| Full Baths | 3 |
| Status | Pending |
| Directions | Head South on Dale Mabry Highway toward McDill Air force base. Turn right on Interbay Blvd. then left on S West Shore Blvd, then left on W Commerce St. then left on S Sherrill st and the destination will be on your left. |
| High School | Robinson-HB |
| City | TAMPA |
| Association Name | Cindy Hesselbirg |
| Senior Community Y/N | false |
| MLS Area | 33616 - Tampa |
| Lot Size Units | Square Feet |
| Lot Size Square Feet | 5000 |
| Carport Y/N | false |
| Listing Terms | Cash,Conventional,VA Loan |
| Elementary School | West Shore-HB |
| Land Lease Y/N | false |
| Tax Annual Amount | 10365 |
| Middle/Junior High School | Madison-HB |
| Property Condition | Completed |
| Additional Parcels Y/N | false |
| Lease Considered Y/N | true |
| Virtual Tour | https://vimeo.com/1198792149?share=copy&fl=sv&fe=ci |
| Building Area Units | Square Feet |
| Living Area Units | Square Feet |
| Standard Status | Active Under Contract |
| Occupancy Type | Owner |
| Tax Lot | 6 |
| Legal Description | PORT TAMPA CITY MAP LOT 6 AND E 1/2 CLOSED ALLEY ABUTTING THEREON BLOCK 238 |
| Minimum Lease | No Minimum |
| Water Access Y/N | false |
| Monthly HOA Amount | 61 |
| Water View Y/N | false |
| Flood Zone Code | AE |
| In Law Suite YN | false |
Interior Features
| Interior Amenities | Built-in Features,Ceiling Fan(s),Eating Space In Kitchen,High Ceilings,Open Floorplan,PrimaryBedroom Upstairs,Solid Surface Counters,Stone Counters,Thermostat,Walk-In Closet(s) |
|---|---|
| Flooring | Carpet,Tile |
| Furnished Y/N | Unfurnished |
| Total Stories | 2 |
| Air Conditioning Y/N | true |
| Heating Y/N | true |
| Fireplace Y/N | false |
| Laundry Features | Inside,Laundry Room,Upper Level |
| Total Bedrooms | 4 |
| LivingAreaSource | Public Records |
| Total Baths | 3 |
Exterior Features
| Exterior Amenities | Lighting,Rain Gutters,Sidewalk,Sliding Doors |
|---|---|
| Vegetation | Trees/Landscaped |
| Fencing | Vinyl |
| Parking Features | Driveway,Garage Door Opener |
| Lot Features | Flood Insurance Required,FloodZone,Landscaped,Sidewalk |
| Water Source | Public |
| Lot Size Area | 5000 |
| Foundation Details | Block |
| Spa | false |
| Building Area Total | 3770 |
| Lot Size Acres | 0.11 |
| Road Surface Type | Paved |
| Private Pool | false |
| Waterfront Y/N | false |
| Covered Spaces | 2 |
| Road Frontage Type | Street Paved |
Amenities
- Foreclosure
- Views
- Short Sale
- New Construction
- Adult 55+
- Lease To Own
- No HOA Fees
- Furnished
- Primary On Main
- Air Conditioning
- Seller Finance
- Green
- Fixer Upper
- Horse
- Golf
- Fireplace
- Deck
- Garage
- Basement
- Pool
Property vs Single Family Average in 33616
Price
Taxes
Year Built
 Copyright © MFRMLS.com All information deemed reliable but not guaranteed. All properties are subject to prior sale, change or withdrawal. Neither listing broker(s) or information provider(s) shall be responsible for any typographical errors, misinformation, misprints and shall be held totally harmless. Listing(s) information is provided for consumers personal, non-commercial use and may not be used for any purpose other than to identify prospective properties consumers may be interested in purchasing. Information on this site was last updated Last updated on September 22, 2026 7:22 AM UTC The listing information on this page last changed on Last updated on September 22, 2026 7:22 AM UTCd. The data relating to real estate for sale on this website comes in part from the Internet Data Exchange program of MFR MLS.
All information deemed reliable but not guaranteed. All properties are subject to prior sale, change or withdrawal. Neither listing broker(s) or information provider(s) shall be responsible for any typographical errors, misinformation, misprints and shall be held totally harmless. Listing(s) information is provided for consumers personal, non-commercial use and may not be used for any purpose other than to identify prospective properties consumers may be interested in purchasing.
Updated on September 22, 2026 7:22 AM UTC
Copyright © MFRMLS.com All information deemed reliable but not guaranteed. All properties are subject to prior sale, change or withdrawal. Neither listing broker(s) or information provider(s) shall be responsible for any typographical errors, misinformation, misprints and shall be held totally harmless. Listing(s) information is provided for consumers personal, non-commercial use and may not be used for any purpose other than to identify prospective properties consumers may be interested in purchasing. Information on this site was last updated Last updated on September 22, 2026 7:22 AM UTC The listing information on this page last changed on Last updated on September 22, 2026 7:22 AM UTCd. The data relating to real estate for sale on this website comes in part from the Internet Data Exchange program of MFR MLS.
All information deemed reliable but not guaranteed. All properties are subject to prior sale, change or withdrawal. Neither listing broker(s) or information provider(s) shall be responsible for any typographical errors, misinformation, misprints and shall be held totally harmless. Listing(s) information is provided for consumers personal, non-commercial use and may not be used for any purpose other than to identify prospective properties consumers may be interested in purchasing.
Updated on September 22, 2026 7:22 AM UTC
