
Price Reduction
Address
3317 W Leona Street, TAMPA, FL
Price
$ 1,599,999
Property Attributes
- MLS#TB8529644
- TypeSingle Family
- Listing Status Active
- CountyHillsborough
- CityTAMPA
- AreaTampa / Palma Ceia
- NeighborhoodPALMA VISTA
- Zip33629
- StyleSingle Family Residence
- Year Built2007
- Taxes$ 18207
- Price$ 1,599,999
- Bedrooms5
- Full Bathrooms4
- Half Bathrooms1
- Sqr Footage4080
- Lot Size0.17 Acres
Data Source:
Stellar MLS
Property Description
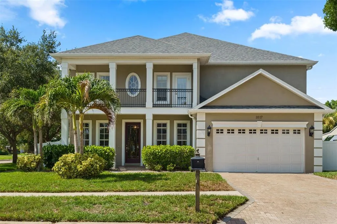
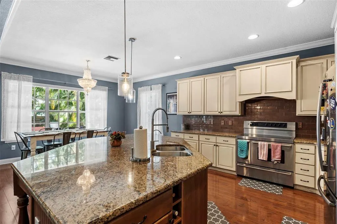
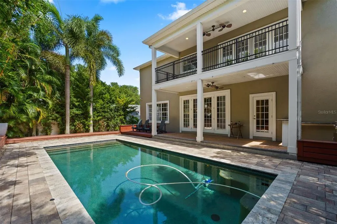
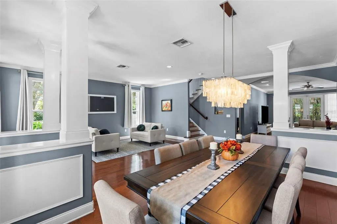
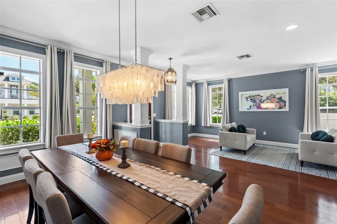
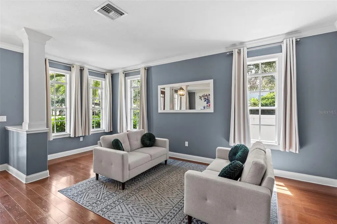
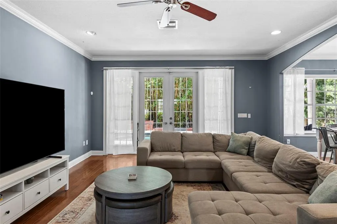
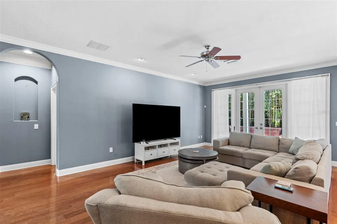
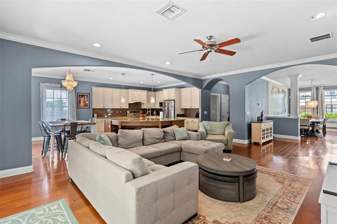
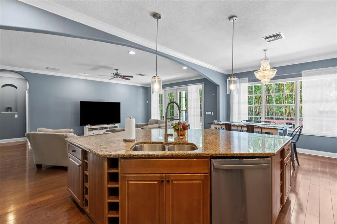
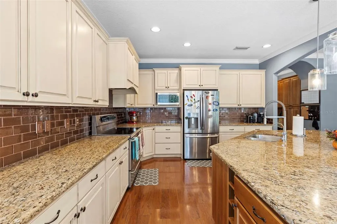
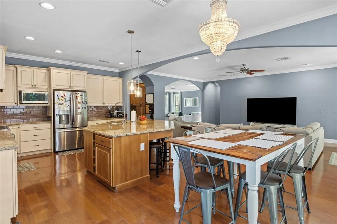
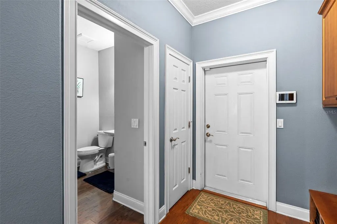
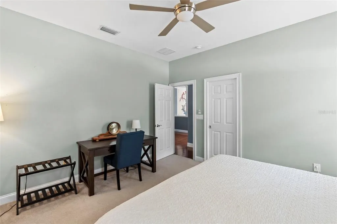
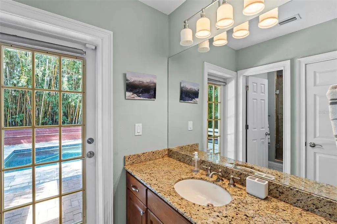
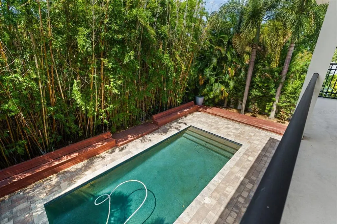
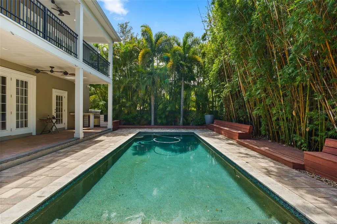
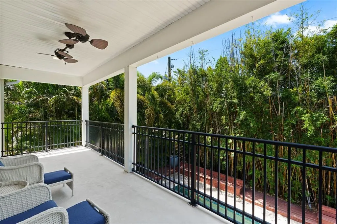
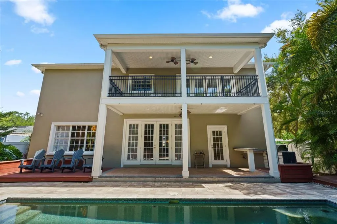
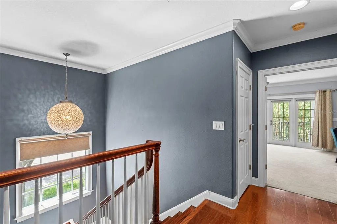
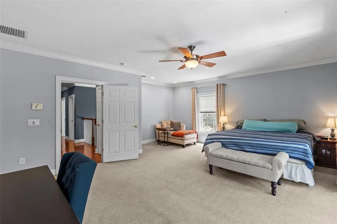
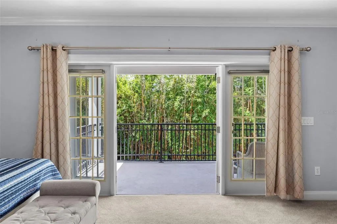
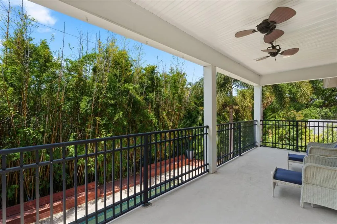
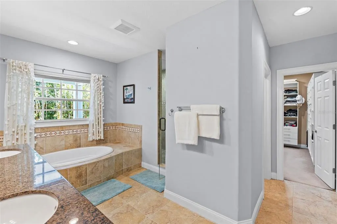
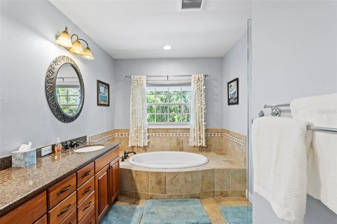
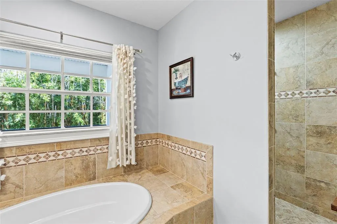
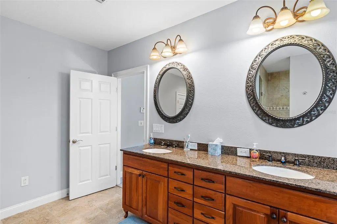
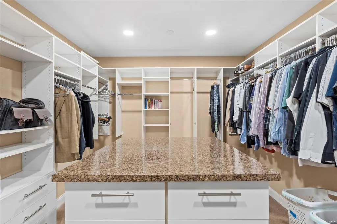
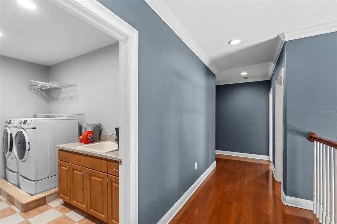
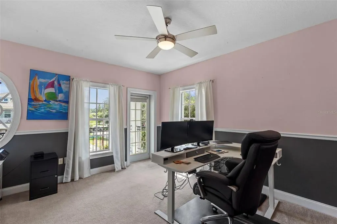
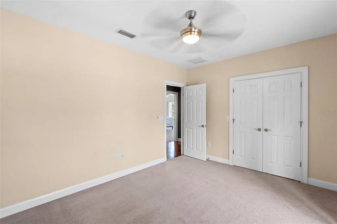
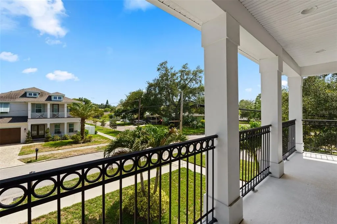
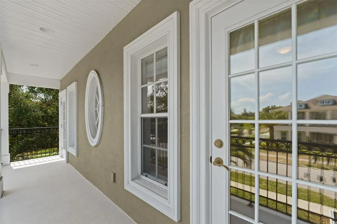
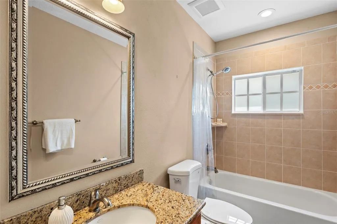
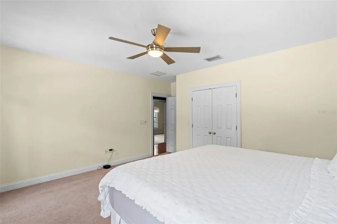
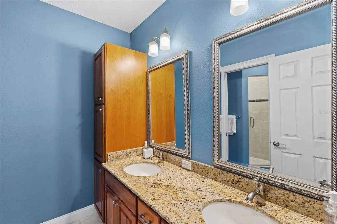
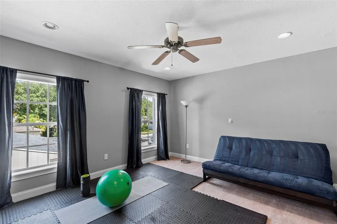
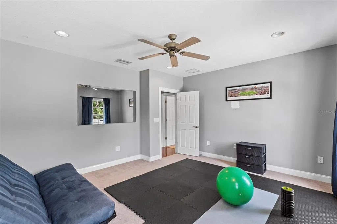
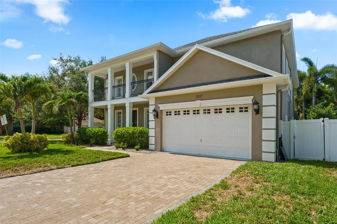
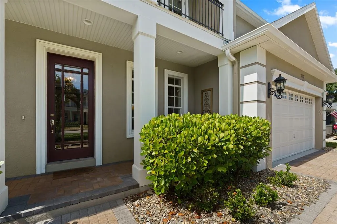
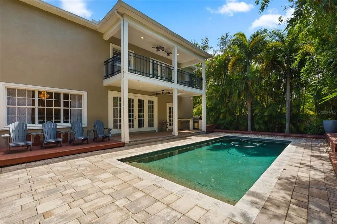
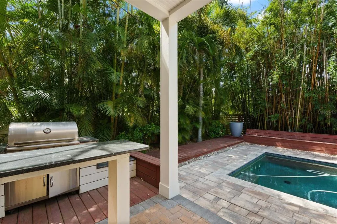
Nestled in the highly desirable Palma Ceia neighborhood, this beautifully appointed 5-bedroom, 4.5-bathroom pool home with a versatile bonus room offers an exceptional blend of elegance, comfort, and functionality. From the moment you step inside, you're welcomed by a formal living room and dining room, creating the perfect setting for entertaining and everyday living. The thoughtfully designed open floor plan flows seamlessly into the spacious family room and expansive kitchen, where a large center island with seating serves as the heart of the home. An additional dining area provides plenty of space for family meals and gatherings. French doors open to the private backyard oasis, creating effortless indoor-outdoor living and leading to the sparkling pool. A first-floor bedroom with an en-suite bathroom offers flexibility for guests or multigenerational living. With direct access to the pool area, this bathroom also functions perfectly as a convenient pool bath. A separate powder room on the main level adds extra convenience for guests. Upstairs, the spacious primary suite is a true retreat, featuring a private balcony overlooking the backyard, a generously sized walk-in closet, and ample room to relax. Three additional bedrooms, two full bathrooms, and a versatile bonus room complete the second floor, offering plenty of space for a playroom, media room, or home office. Two of the secondary bedrooms share a charming front balcony, adding character and additional outdoor living space. Additional highlights include a whole-house water filtration system, providing filtered water throughout the home for added comfort and peace of mind. Located in one of South Tampa's most sought-after neighborhoods, this exceptional home combines spacious living, thoughtful design, and an unbeatable Palma Ceia location close to top-rated schools, parks, shopping, dining, and everything the area has to offer.
| Elementary School | Middle School | High School |
|---|---|---|
| Roosevelt-HB Elementary School | Coleman-HB Middle School | Plant-HB High School |
| Price History | |
|---|---|
| 7/17/2026 | Listed $1,699,000 |
| 7/29/2026 | 3$1,649,000 |
| 9/11/2026 | 3$1,599,999 |
General Features
| Sewer | Public Sewer |
|---|---|
| Heating | Central |
| Cooling | Central Air |
| Utilities | Cable Connected,Electricity Connected,Sewer Connected,Water Connected |
| Roof | Shingle |
| Appliances | Built-In Oven,Dishwasher,Dryer,Microwave,Refrigerator,Washer |
| Zoning | RS-60 |
| Garage Spaces | 2 |
| Pool Features | In Ground |
| Construction Materials | Block |
| Pets Allowed | Yes |
| Year Built | 2007 |
| Levels | Two |
| Property Subtype | Single Family Residence |
| Tax Year | 2025 |
| Ownership | Fee Simple |
| County | Hillsborough |
| New Construction | false |
| Property Type | Residential |
| Attached Garage | true |
| Subdivision Name | PALMA VISTA |
| Facing Direction | South |
| Garage Y/N | true |
| Total Rooms | 13 |
| Full Baths | 4 |
| Status | Active |
| Directions | Right on S Concordia Ave from W Bay to Bay Blvd, residence will be on our left. |
| High School | Plant-HB |
| City | TAMPA |
| Senior Community Y/N | false |
| MLS Area | 33629 - Tampa / Palma Ceia |
| Lot Size Units | Square Feet |
| Lot Size Square Feet | 7560 |
| Carport Y/N | false |
| Listing Terms | Cash,Conventional,FHA,VA Loan |
| Elementary School | Roosevelt-HB |
| Land Lease Y/N | false |
| Tax Annual Amount | 18207.83 |
| Middle/Junior High School | Coleman-HB |
| Additional Parcels Y/N | false |
| Lease Considered Y/N | true |
| Building Area Units | Square Feet |
| Living Area Units | Square Feet |
| Standard Status | Active |
| Occupancy Type | Owner |
| Tax Lot | 75 |
| Legal Description | PALMA VISTA LOT 75 AND S 1/2 OF CLOSED ALLEY ABUTTING ON N |
| Minimum Lease | No Minimum |
| Water Access Y/N | false |
| Water View Y/N | false |
| Flood Zone Code | X |
| In Law Suite YN | false |
| Flood Zone Code X | Yes |
Interior Features
| Interior Amenities | Ceiling Fan(s),Eating Space In Kitchen,Kitchen/Family Room Combo,Living Room/Dining Room Combo,Open Floorplan,PrimaryBedroom Upstairs,Walk-In Closet(s) |
|---|---|
| Flooring | Carpet,Hardwood |
| Furnished Y/N | Unfurnished |
| Total Stories | 2 |
| Air Conditioning Y/N | true |
| Heating Y/N | true |
| Fireplace Y/N | false |
| Half Baths | 1 |
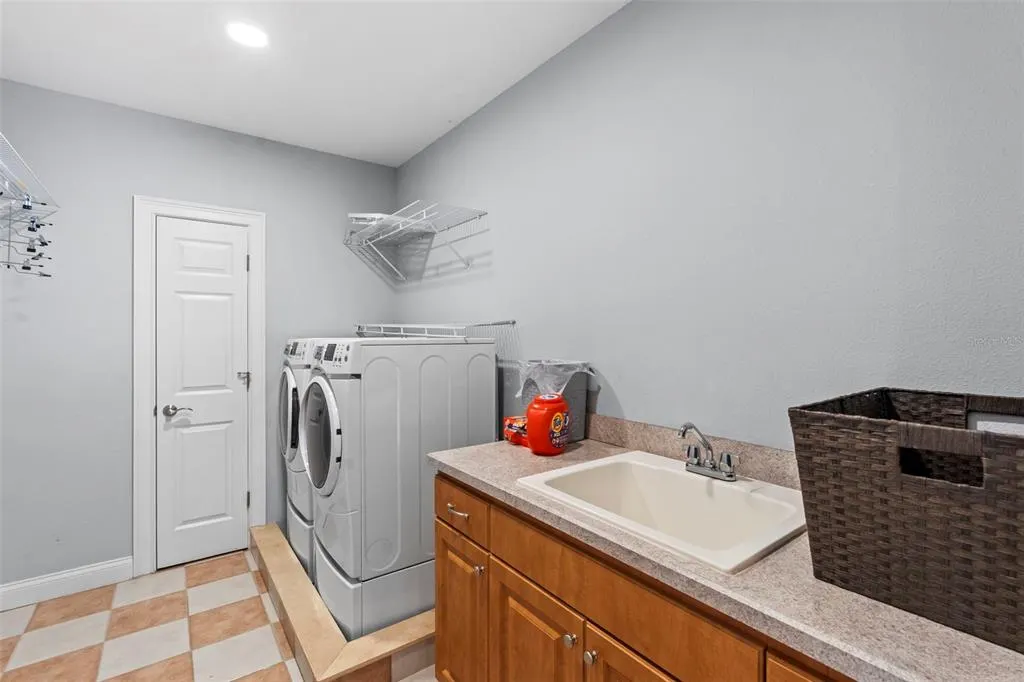
| Laundry Features | Laundry Room |
| Total Bedrooms | 5 |
| LivingAreaSource | Public Records |
| Total Baths | 5 |
Exterior Features
| Exterior Amenities | Balcony,French Doors,Sidewalk |
|---|---|
| Water Source | Public |
| Lot Size Area | 7560 |
| Foundation Details | Slab |
| Building Area Total | 5197 |
| Lot Dimensions | 63 x 120 |
| Lot Size Acres | 0.17 |
| Road Surface Type | Paved |
| Private Pool | true |
| Waterfront Y/N | false |
| Covered Spaces | 2 |
Amenities
- Foreclosure
- Views
- Short Sale
- New Construction
- Adult 55+
- Lease To Own
- No HOA Fees
- Furnished
- Primary On Main
- Air Conditioning
- Seller Finance
- Green
- Fixer Upper
- Horse
- Golf
- Fireplace
- Deck
- Garage
- Basement
- Pool
Property vs Single Family Average in 33629
Price
Taxes
Year Built
 Copyright © MFRMLS.com All information deemed reliable but not guaranteed. All properties are subject to prior sale, change or withdrawal. Neither listing broker(s) or information provider(s) shall be responsible for any typographical errors, misinformation, misprints and shall be held totally harmless. Listing(s) information is provided for consumers personal, non-commercial use and may not be used for any purpose other than to identify prospective properties consumers may be interested in purchasing. Information on this site was last updated Last updated on September 22, 2026 7:22 AM UTC The listing information on this page last changed on Last updated on September 22, 2026 7:22 AM UTCd. The data relating to real estate for sale on this website comes in part from the Internet Data Exchange program of MFR MLS.
All information deemed reliable but not guaranteed. All properties are subject to prior sale, change or withdrawal. Neither listing broker(s) or information provider(s) shall be responsible for any typographical errors, misinformation, misprints and shall be held totally harmless. Listing(s) information is provided for consumers personal, non-commercial use and may not be used for any purpose other than to identify prospective properties consumers may be interested in purchasing.
Updated on September 22, 2026 7:22 AM UTC
Copyright © MFRMLS.com All information deemed reliable but not guaranteed. All properties are subject to prior sale, change or withdrawal. Neither listing broker(s) or information provider(s) shall be responsible for any typographical errors, misinformation, misprints and shall be held totally harmless. Listing(s) information is provided for consumers personal, non-commercial use and may not be used for any purpose other than to identify prospective properties consumers may be interested in purchasing. Information on this site was last updated Last updated on September 22, 2026 7:22 AM UTC The listing information on this page last changed on Last updated on September 22, 2026 7:22 AM UTCd. The data relating to real estate for sale on this website comes in part from the Internet Data Exchange program of MFR MLS.
All information deemed reliable but not guaranteed. All properties are subject to prior sale, change or withdrawal. Neither listing broker(s) or information provider(s) shall be responsible for any typographical errors, misinformation, misprints and shall be held totally harmless. Listing(s) information is provided for consumers personal, non-commercial use and may not be used for any purpose other than to identify prospective properties consumers may be interested in purchasing.
Updated on September 22, 2026 7:22 AM UTC
