
Price Reduction - Primary on Main - Adult 55+
Address
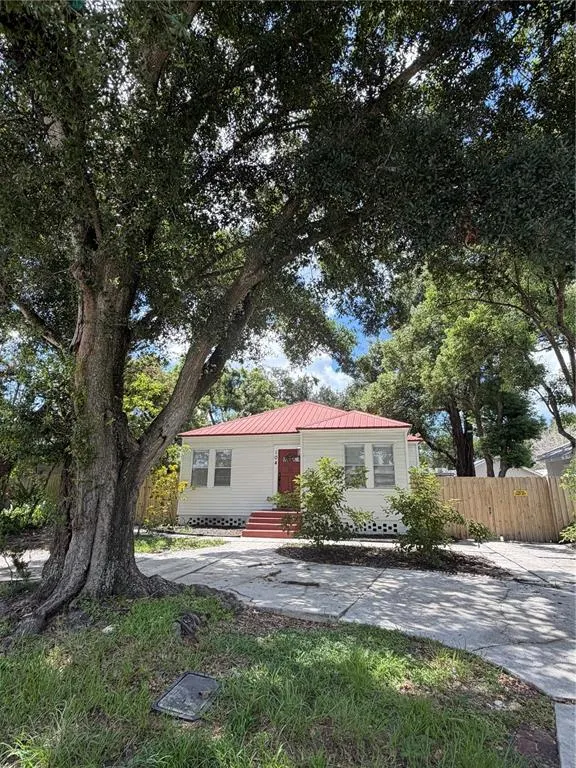
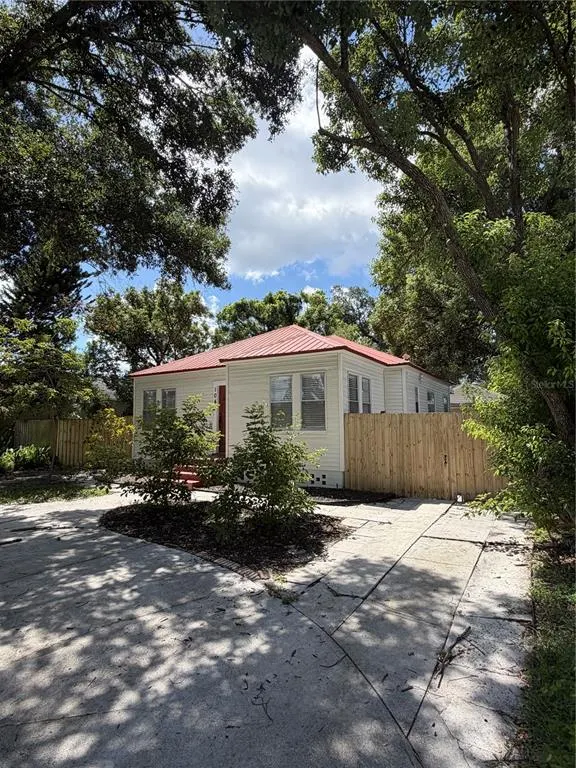
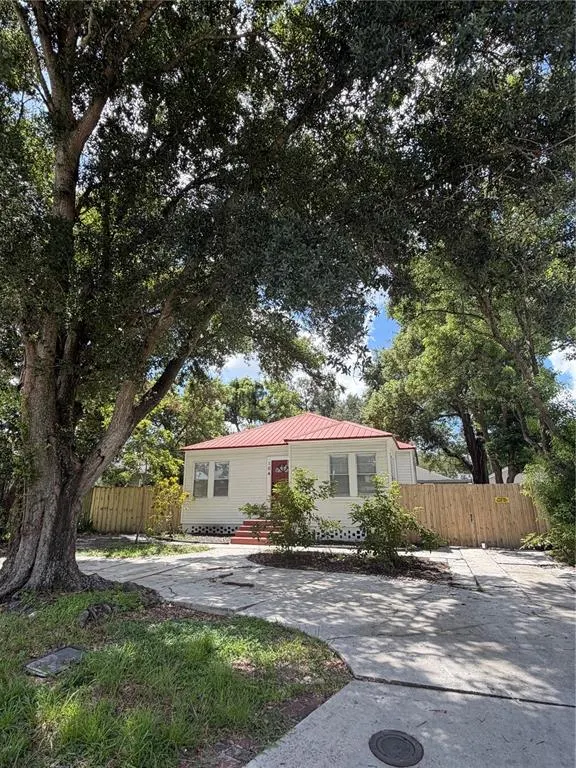
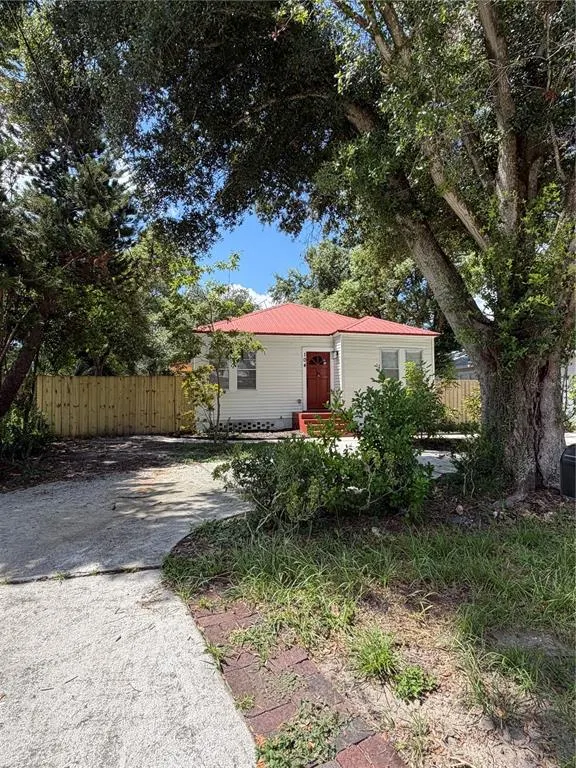
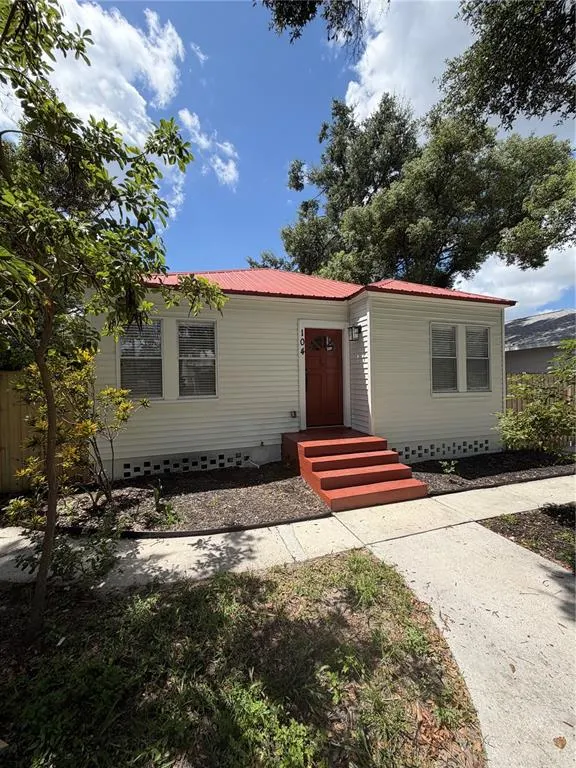
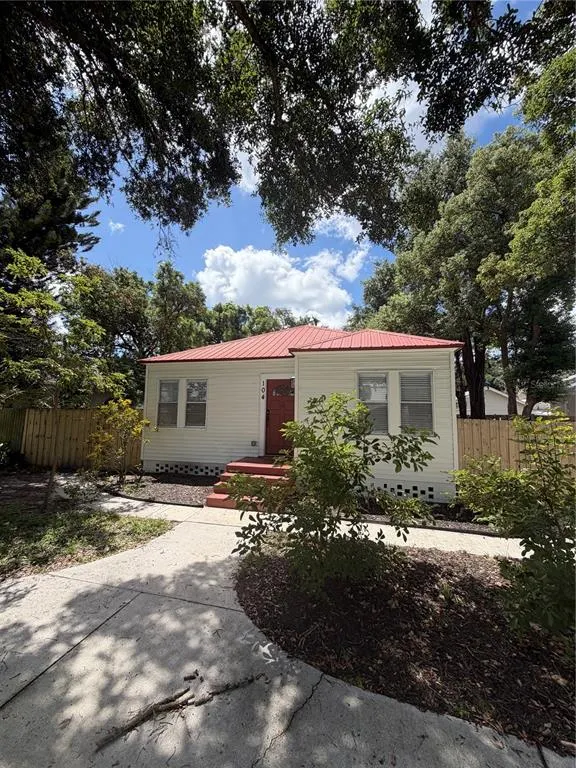
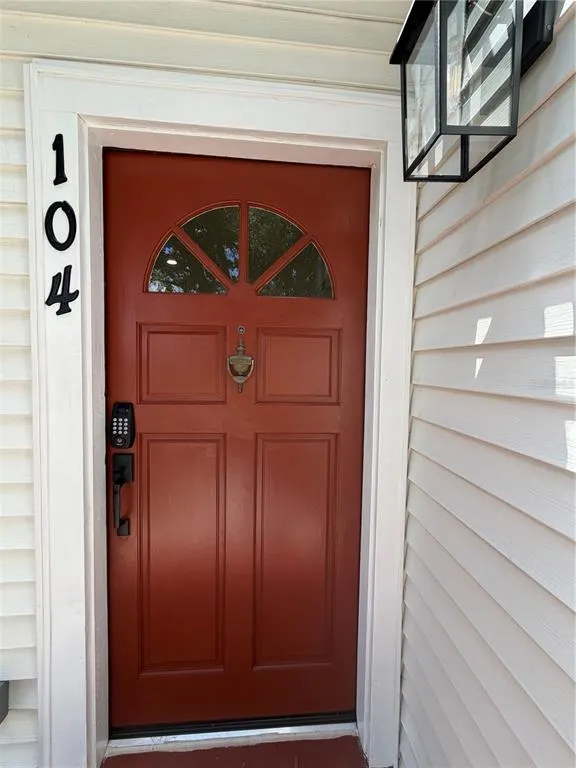
104 W Lambright Street, TAMPA, FL
Price
$ 510,000
Property Attributes
- MLS#TB8540403
- TypeSingle Family
- Listing Status Active
- CountyHillsborough
- CityTAMPA
- AreaTampa / Sulphur Springs
- NeighborhoodNORTH PARK ANNEX
- Zip33604
- StyleSingle Family Residence
- Year Built1940
- Taxes$ 5002
- Price$ 510,000
- Bedrooms3
- Full Bathrooms2
- Half Bathrooms0
- Sqr Footage1150
- Lot Size0.16 Acres
Data Source:
Stellar MLS
Property Description
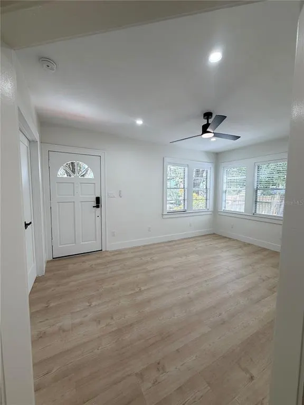
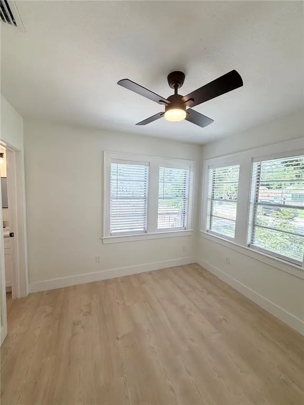
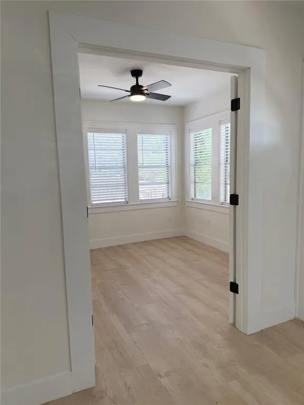
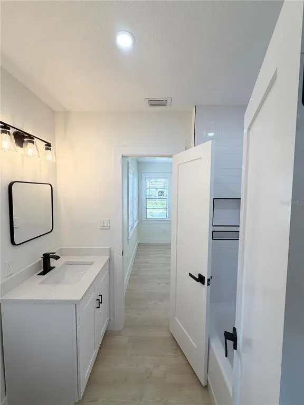
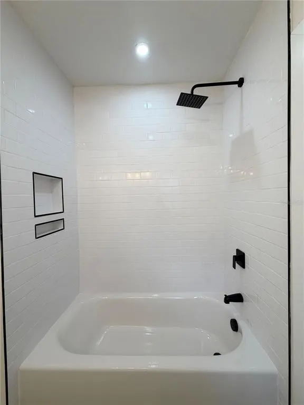
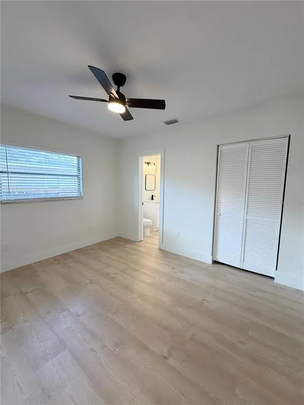
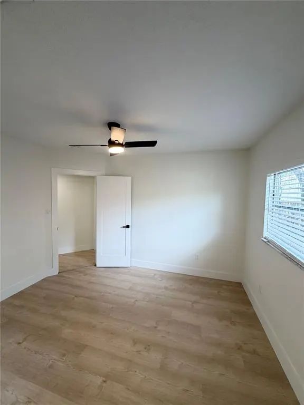
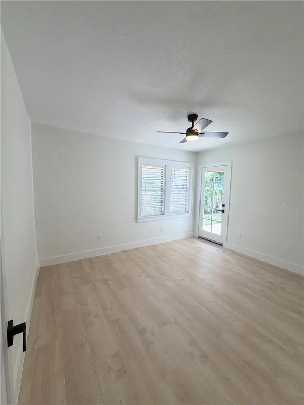
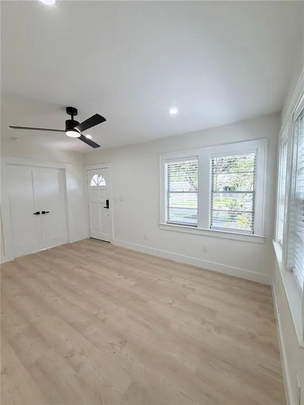
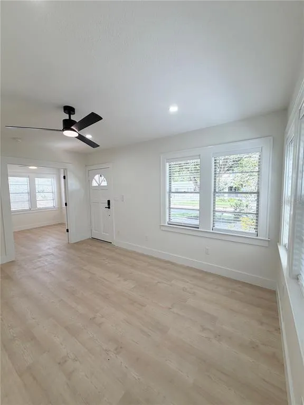
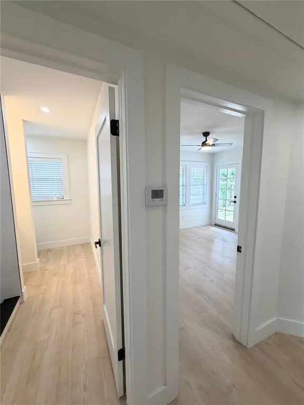
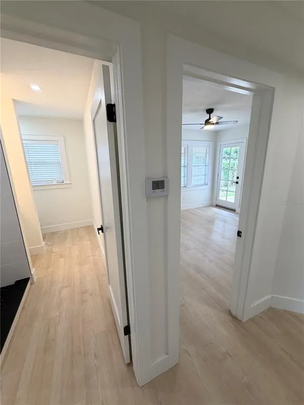
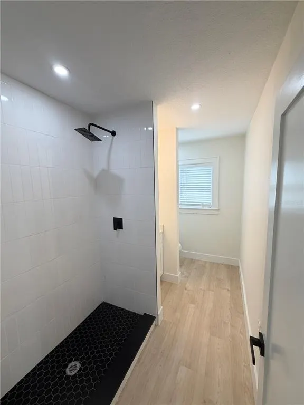
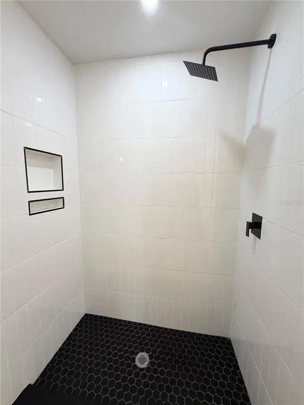
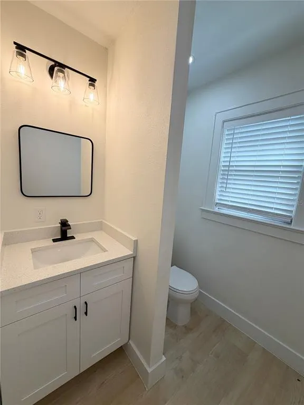
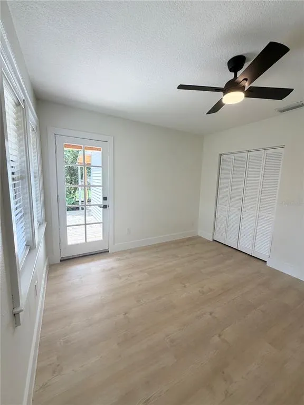
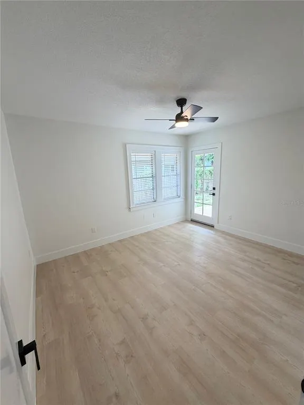
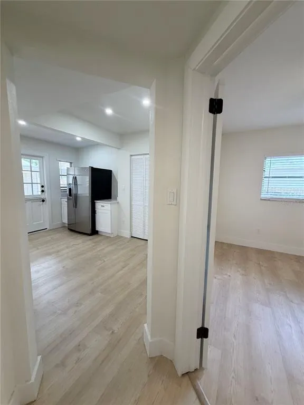
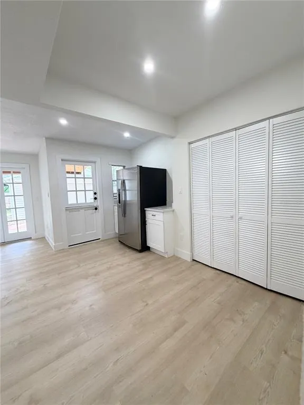
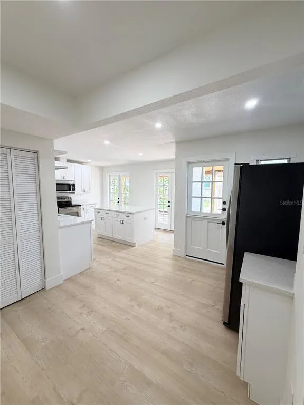
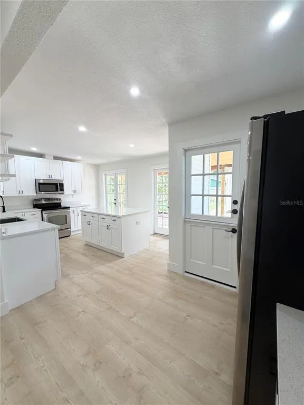
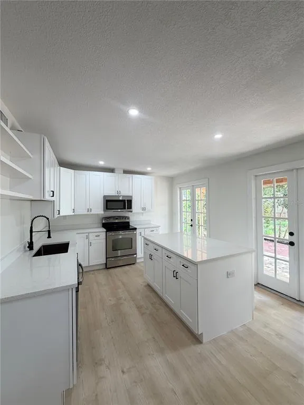
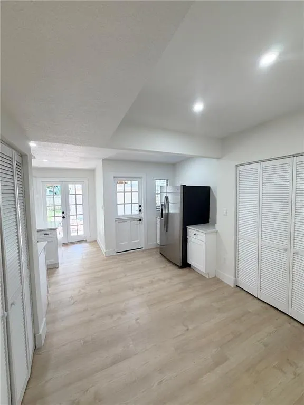
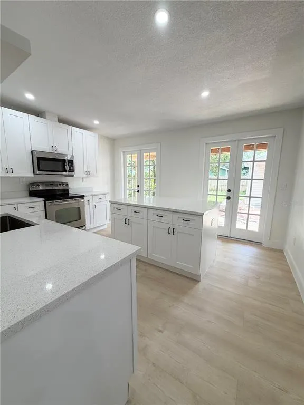
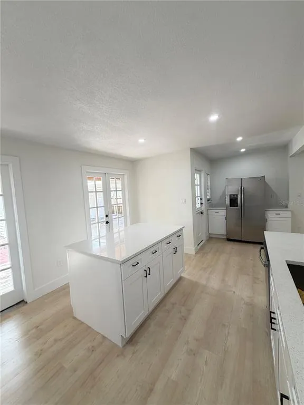
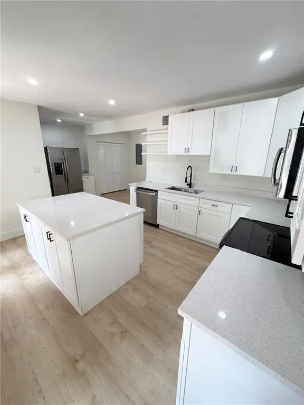
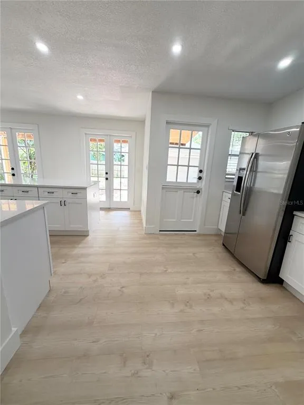
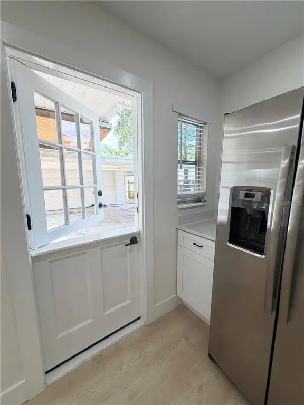
SEMINOLE HEIGHTS | METAL ROOF | GARAGE | CARPORT | ADU CONVERSION OPPORTUNITY | CIRCLE DRIVE | LARGE LOT | ZONE X RECEIVE A 1% LENDER CREDIT WITH PREFFERRED LENDER! *Be the 1st to enjoy this FULLY RENOVATED bright & beautiful Seminole Heights home & stroll to Hillsborough River, Trip's Diner & Heights Social* This stunning 3-bedroom 2-bathroom residence with a 2-CAR GARAGE & 2-CAR CARPORT offers an ADU conversion opportunity with today's buyer in mind, offering major system upgrades & an exceptional layout for the ultimate INDOOR-OUTDOOR LIFESTYLE* Open-concept living, dining, oversized kitchen & centrally located laundry area, COVERED WRAPAROUND DECK & private outdoor spaces each maximize natural light while creating inviting spaces for relaxed everyday living & effortless entertaining. The redesigned kitchen features abundant SHAKER WOOD CABINETS, sparkling QUARTZ countertops, a gorgeous ISLAND, PANTRY & STAINLESS STEEL appliances. Beautiful FRENCH DOORS in the kitchen provide peaceful GARDEN VIEWS & open to the expansive covered wraparound deck, seamlessly extending the living space outdoors. The spacious primary bedroom suite offers a PRIVATE RETREAT with a lovely French door leading to the covered wraparound deck with private SITTING PORCH, FENCHED BACKYARD & garden path, creating the perfect setting for morning coffee or relaxing evenings. Bedrooms 2 & 3 share a convenient JACK-and-JILL BATHROOM with a shower & tub, ideal for family, guests, or a home office. Both bathrooms shine with shaker wood cabinetry, sparkling quartz countertops & TIMELESS FINISHES. Improvements include: NEW interior & exterior paint (2026), NEW Nordic Oak LVP flooring (2026), NEW electrical (2026), NEW plumbing (2026), NEW water heater (2026), fully remodeled NEW kitchen (2026), two fully remodeled NEW bathrooms (2026), NEW wood decking on wraparound porch (2026). These upgrades complement the home's metal roof and powerful AC system, providing confidence in a truly move-in-ready home. Enjoy the incredible convenience of the home's CIRCLE DRIVEWAY, beautifully enhancing curb appeal while bringing you directly to the front door. A long SIDE DRIVEWAY leads to an oversized 2-car CARPORT & 2-car GARAGE with LOFT STORAGE. The fully fenced backyard offers PRIVACY & functionality with a garden path & gated side driveway -- providing easy access for future ADU occupants, boat, trailer, recreational vehicle, or additional outdoor storage needs. Located in desirable ZONE X -- no flood insurance typically required by lenders -- enjoy peace of mind in highly sought-after Seminole Heights with convenient access to the Hillsborough River, neighborhood parks, award-winning restaurants, breweries, coffee shops, Downtown Tampa, Tampa International Airport & major commuter routes. Schedule your private showing today & experience this exceptional Seminole Heights home for yourself!
| Elementary School | Middle School | High School |
|---|---|---|
| Seminole-HB Elementary School | Memorial-HB Middle School | Hillsborough-HB High School |
| Price History | |
|---|---|
| 8/19/2026 | Listed $514,000 |
| 9/9/2026 | 1$510,000 |
General Features
| Sewer | Public Sewer |
|---|---|
| Heating | Central |
| Cooling | Central Air |
| Utilities | Natural Gas Available |
| Roof | Metal |
| Appliances | Dishwasher,Dryer,Microwave,Range,Refrigerator,Washer |
| Zoning | SH-RS |
| Garage Spaces | 2 |
| Patio/Porch Features | Deck,Rear Porch,Side Porch,Wrap Around |
| Construction Materials | Wood Frame |
| Year Built | 1940 |
| Levels | One |
| Property Subtype | Single Family Residence |
| Tax Year | 2025 |
| Ownership | Fee Simple |
| County | Hillsborough |
| New Construction | false |
| Property Type | Residential |
| Attached Garage | false |
| Subdivision Name | NORTH PARK ANNEX |
| Facing Direction | North |
| Garage Y/N | true |
| Total Rooms | 7 |
| Full Baths | 2 |
| Status | Active |
| Directions | Once in Seminole Heights, from Florida Ave turn on to Lambright Street. |
| High School | Hillsborough-HB |
| City | TAMPA |
| Senior Community Y/N | true |
| MLS Area | 33604 - Tampa / Sulphur Springs |
| Lot Size Units | Square Feet |
| Lot Size Square Feet | 6954 |
| Carport Spaces | 2 |
| Carport Y/N | true |
| Listing Terms | Cash,Conventional,FHA,VA Loan |
| Elementary School | Seminole-HB |
| Land Lease Y/N | false |
| Tax Annual Amount | 5002.9 |
| Middle/Junior High School | Memorial-HB |
| Additional Parcels Y/N | false |
| Lease Considered Y/N | true |
| Virtual Tour | https://www.propertypanorama.com/instaview/stellar/TB8540403 |
| Building Area Units | Square Feet |
| Living Area Units | Square Feet |
| Standard Status | Active |
| Occupancy Type | Vacant |
| Tax Lot | 684 |
| Legal Description | NORTH PARK ANNEX LOT 684 AND W 7 FT OF LOT 685 |
| Minimum Lease | No Minimum |
| Water Access Y/N | false |
| Additional Rooms | Attic,Family Room,Inside Utility |
| Water View Y/N | false |
| Flood Zone Code | X |
| In Law Suite YN | false |
| Flood Zone Code X | Yes |
Interior Features
| Interior Amenities | Cathedral Ceiling(s),Ceiling Fan(s),Eating Space In Kitchen,L Dining,Open Floorplan,Primary Bedroom Main Floor,Solid Surface Counters,Solid Wood Cabinets |
|---|---|
| Basement | Crawl Space |
| Flooring | Luxury Vinyl |
| Furnished Y/N | Unfurnished |
| Total Stories | 1 |
| Air Conditioning Y/N | true |
| Heating Y/N | true |
| Fireplace Y/N | false |
| Laundry Features | Inside |
| Total Bedrooms | 3 |
| LivingAreaSource | Public Records |
| Total Baths | 2 |
Exterior Features
| Exterior Amenities | French Doors,Private Yard,Storage |
|---|---|
| Vegetation | Oak Trees,Trees/Landscaped |
| Fencing | Fenced |
| Parking Features | Circular Driveway,Covered,Driveway,Garage Door Opener,Off Street |
| Water Source | None |
| Lot Size Area | 6954 |
| Foundation Details | Crawlspace |
| Building Area Total | 1285 |
| Lot Dimensions | 57 x 122 |
| Lot Size Acres | 0.16 |
| Road Surface Type | Asphalt |
| Private Pool | false |
| Waterfront Y/N | false |
| Covered Spaces | 4 |
| Road Responsibility | Public Maintained Road |
Amenities
- Foreclosure
- Views
- Short Sale
- New Construction
- Adult 55+
- Lease To Own
- No HOA Fees
- Furnished
- Primary On Main
- Air Conditioning
- Seller Finance
- Green
- Fixer Upper
- Horse
- Golf
- Fireplace
- Deck
- Garage
- Basement
- Pool
Property vs Single Family Average in 33604
Price
Taxes
Year Built
 Copyright © MFRMLS.com All information deemed reliable but not guaranteed. All properties are subject to prior sale, change or withdrawal. Neither listing broker(s) or information provider(s) shall be responsible for any typographical errors, misinformation, misprints and shall be held totally harmless. Listing(s) information is provided for consumers personal, non-commercial use and may not be used for any purpose other than to identify prospective properties consumers may be interested in purchasing. Information on this site was last updated Last updated on September 21, 2026 6:46 AM UTC The listing information on this page last changed on Last updated on September 21, 2026 6:46 AM UTCd. The data relating to real estate for sale on this website comes in part from the Internet Data Exchange program of MFR MLS.
All information deemed reliable but not guaranteed. All properties are subject to prior sale, change or withdrawal. Neither listing broker(s) or information provider(s) shall be responsible for any typographical errors, misinformation, misprints and shall be held totally harmless. Listing(s) information is provided for consumers personal, non-commercial use and may not be used for any purpose other than to identify prospective properties consumers may be interested in purchasing.
Updated on September 21, 2026 6:46 AM UTC
Copyright © MFRMLS.com All information deemed reliable but not guaranteed. All properties are subject to prior sale, change or withdrawal. Neither listing broker(s) or information provider(s) shall be responsible for any typographical errors, misinformation, misprints and shall be held totally harmless. Listing(s) information is provided for consumers personal, non-commercial use and may not be used for any purpose other than to identify prospective properties consumers may be interested in purchasing. Information on this site was last updated Last updated on September 21, 2026 6:46 AM UTC The listing information on this page last changed on Last updated on September 21, 2026 6:46 AM UTCd. The data relating to real estate for sale on this website comes in part from the Internet Data Exchange program of MFR MLS.
All information deemed reliable but not guaranteed. All properties are subject to prior sale, change or withdrawal. Neither listing broker(s) or information provider(s) shall be responsible for any typographical errors, misinformation, misprints and shall be held totally harmless. Listing(s) information is provided for consumers personal, non-commercial use and may not be used for any purpose other than to identify prospective properties consumers may be interested in purchasing.
Updated on September 21, 2026 6:46 AM UTC
