
Golf Course
























Address
9323 Wellington Park Circle, TAMPA, FL
Price
$ 750,000
Property Attributes
- MLS#TB8544133
- TypeSingle Family
- Listing Status Pending
- CountyHillsborough
- CityTAMPA
- AreaTampa / Tampa Palms
- NeighborhoodHUNTERS GREEN PRCL 14A PHAS
- Zip33647
- StyleContemporary Florida Ranch
- Year Built1995
- Taxes$ 11708
- Price$ 750,000
- Bedrooms4
- Full Bathrooms3
- Half Bathrooms0
- Sqr Footage2598
- Lot Size0.22 Acres
Data Source:
Stellar MLS
Property Description
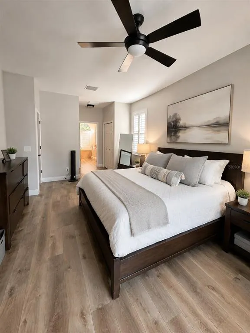
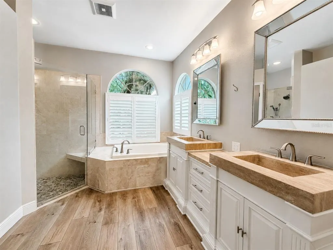
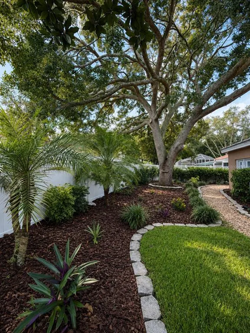
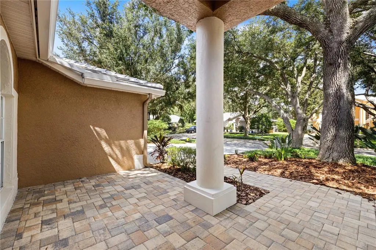
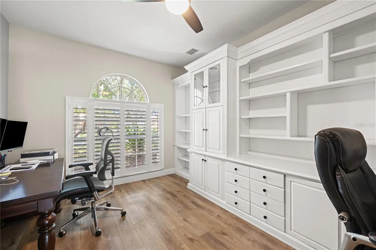
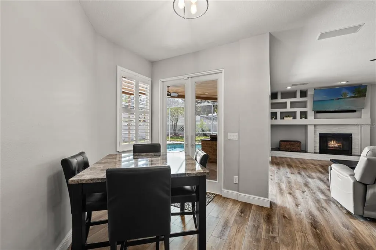
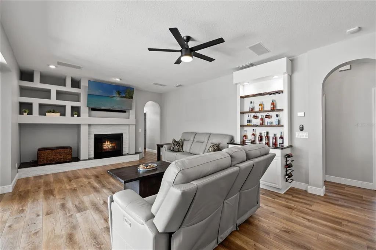
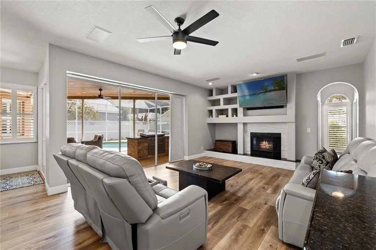
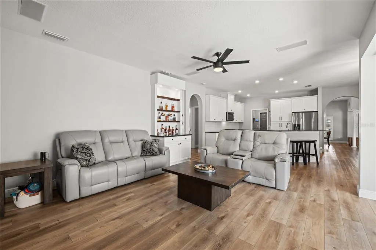
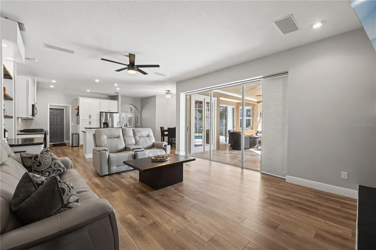
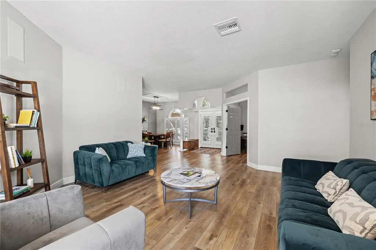
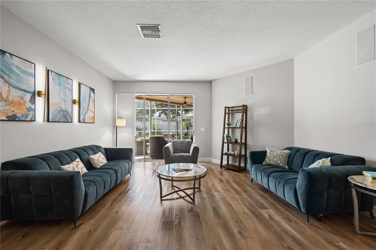
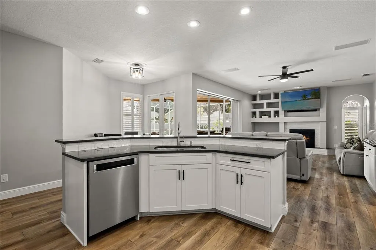
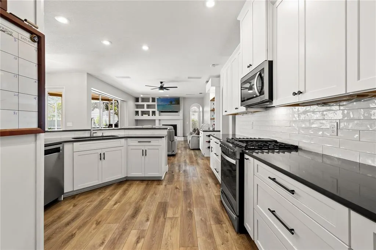
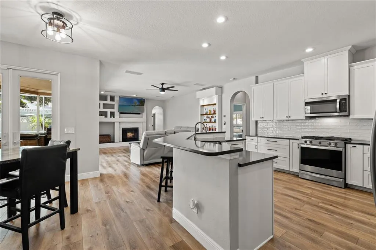
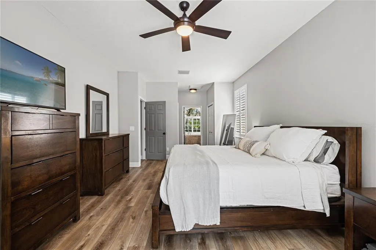
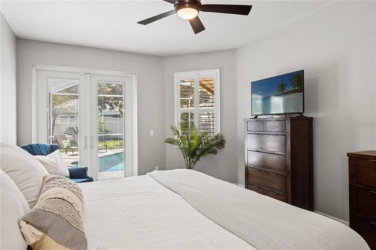
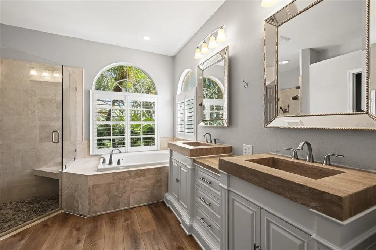
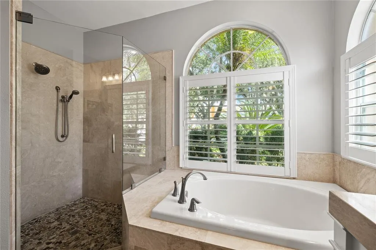
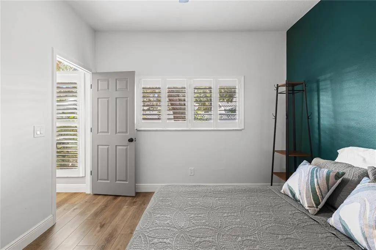
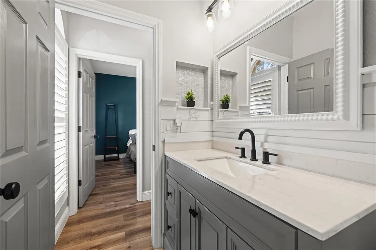
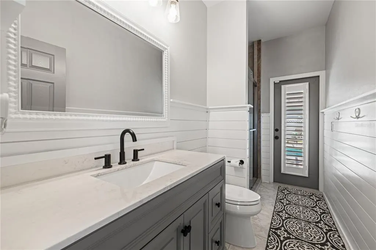
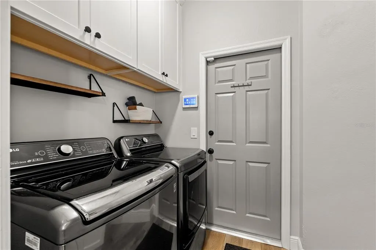
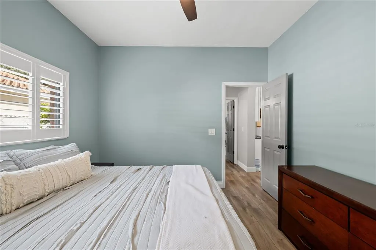
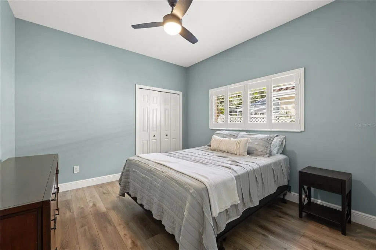
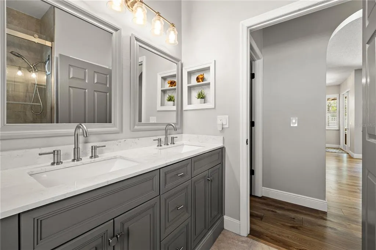
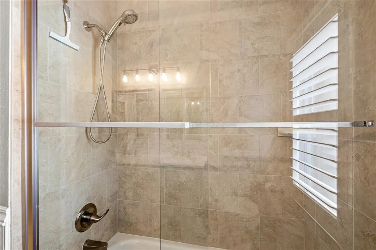
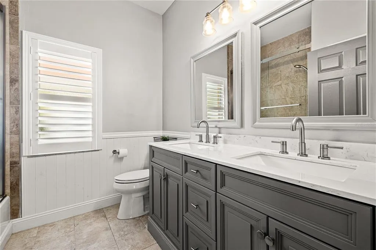
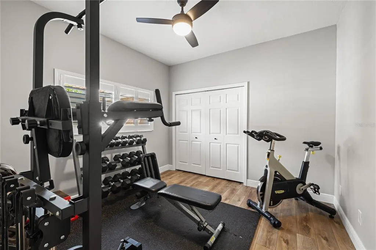
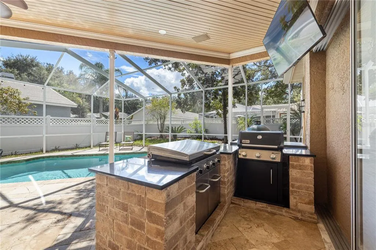
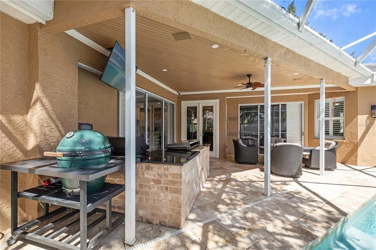
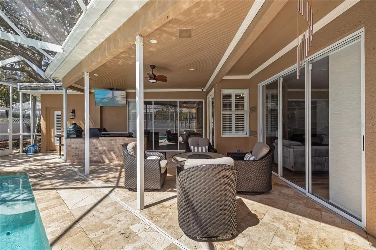
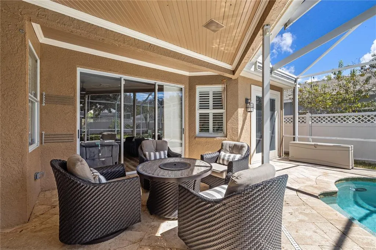
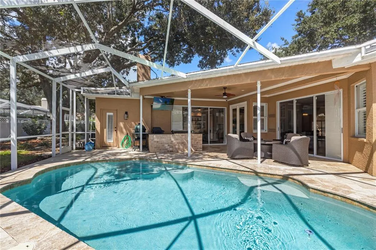
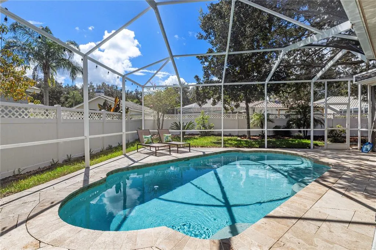
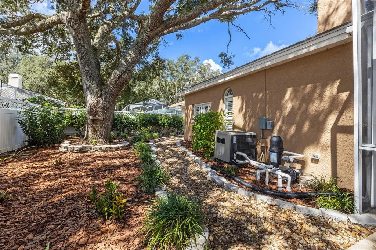
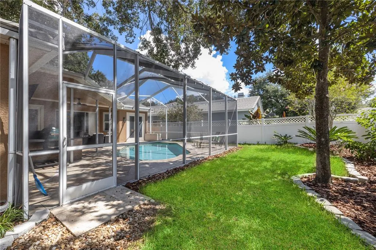
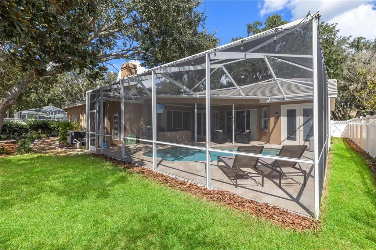
Under contract-accepting backup offers. BEAUTIFULLY UPDATED POOL HOME IN HUNTER’S GREEN! Located within one of New Tampa’s most established and sought-after gated communities, this spacious 4 Bedroom + Den, 3 Bath home offers a versatile SPLIT-BEDROOM floorplan, beautiful interior updates and an incredible backyard designed for Florida living. From the moment you enter, you’ll appreciate the light, open feel and thoughtful layout. The private Owner’s Suite is tucked away on one side of the home along with the Den, creating the perfect setup for a home office, sitting room or flex space. Three additional Bedrooms are positioned on the opposite side of the home, offering privacy for family and guests. At the heart of the home is the UPDATED Kitchen featuring WOOD cabinetry, QUARTZ countertops, tile backsplash, STAINLESS STEEL appliances and a large island with breakfast bar seating. The Kitchen opens directly to the spacious Family Room, highlighted by a WOOD-BURNING FIREPLACE and custom built-in bar area, creating an inviting gathering space for everyday living and entertaining. Step outside and discover your own private BACKYARD OASIS! The screened lanai overlooks the pool and fully fenced backyard with plenty of room to relax and entertain. A CUSTOM OUTDOOR KITCHEN takes outdoor living to another level, while the convenient Pool Bath provides direct access from the lanai. The home underwent extensive updating in 2020 including LUXURY VINYL PLANK flooring and new baseboards throughout, fresh interior paint, updated Kitchen, replacement of A/C ductwork and vents with added UV light, new front entry doors, a new pool heater, updated vanities in two Bathrooms, TANKLESS WATER HEATER and PLANTATION SHUTTERS. Additional improvements include TILE ROOF (2015), HVAC (2014) and exterior paint (2017). Hunter’s Green offers 24-hour manned gated access along with an impressive collection of community amenities including tennis and basketball courts, sand volleyball, soccer and baseball fields, an off-leash dog park, playgrounds and walking/jogging paths. Conveniently located in the heart of New Tampa with easy access to shopping, dining, entertainment, medical facilities and major roadways. Welcome Home!
| Elementary School | Middle School | High School |
|---|---|---|
| Hunter's Green-HB Elementary School | Benito-HB Middle School | Wharton-HB High School |
| Price History | |
|---|---|
| 9/4/2026 | Listed $750,000 |
General Features
| Sewer | Public Sewer |
|---|---|
| Heating | Central |
| Cooling | Central Air |
| Utilities | Cable Available,Cable Connected,Electricity Connected,Fiber Optics,Natural Gas Connected,Public,Sewer Connected,Street Lights,Underground Utilities |
| Roof | Tile |
| Appliances | Dishwasher,Dryer,Gas Water Heater,Microwave,Range,Refrigerator,Washer,Water Softener |
| Zoning | PD-A |
| HOA Fee | 2500 |
| Garage Spaces | 3 |
| Association Fee Includes | 24-Hour Guard,Recreational Facilities |
| Patio/Porch Features | Covered,Enclosed,Front Porch,Patio,Screened |
| Architectural Style | Contemporary,Florida,Ranch |
| Pool Features | Gunite,Heated,In Ground,Outside Bath Access,Screen Enclosure |
| Security Features | Gated Community,Security Gate,Security System,Smoke Detector(s) |
| Construction Materials | Block,Stucco |
| Pets Allowed | Yes |
| Year Built | 1995 |
| Levels | One |
| Property Subtype | Single Family Residence |
| Tax Year | 2025 |
| Ownership | Fee Simple |
| Community Features | Deed Restrictions,Golf,Park,Playground,Sidewalks,Special Community Restrictions,Tennis Court(s) |
| HOA Fee 2 | 1287 |
| Assoc Fee Paid Per | Annually |
| County | Hillsborough |
| New Construction | false |
| Property Type | Residential |
| Association Amenities | Basketball Court,Fence Restrictions,Gated,Park,Playground,Recreation Facilities,Security,Tennis Court(s) |
| Attached Garage | true |
| Subdivision Name | HUNTERS GREEN PRCL 14A PHAS |
| Facing Direction | North |
| Garage Y/N | true |
| Total Rooms | 11 |
| Full Baths | 3 |
| Status | Pending |
| Directions | Heading North on Bruce B. Downs Blvd., turn right onto Hunter's Green Drive, go through the guard house, make a left onto Wellington Park Circle, make another left continuing on Wellington Park Circle and home will be on the right. |
| High School | Wharton-HB |
| City | TAMPA |
| Association Name | Tracy Lang |
| Senior Community Y/N | false |
| MLS Area | 33647 - Tampa / Tampa Palms |
| Lot Size Units | Square Feet |
| Lot Size Square Feet | 9520 |
| Carport Y/N | false |
| Listing Terms | Cash,Conventional,FHA,VA Loan |
| HOA Fee 2 Frequency | Annually |
| Elementary School | Hunter's Green-HB |
| Property Attached Y/N | false |
| Land Lease Y/N | false |
| Tax Annual Amount | 11708 |
| Middle/Junior High School | Benito-HB |
| Additional Parcels Y/N | false |
| Lease Considered Y/N | true |
| AssociationName2 | Hunter's Green |
| Building Area Units | Square Feet |
| Living Area Units | Square Feet |
| Standard Status | Active Under Contract |
| Occupancy Type | Owner |
| Tax Lot | 32 |
| Legal Description | HUNTER'S GREEN PARCEL 14A PHASE I LOT 32 |
| Minimum Lease | 7 Months |
| Water Access Y/N | false |
| Monthly HOA Amount | 208.33 |
| Additional Rooms | Attic,Den/Library/Office,Family Room,Formal Dining Room Separate |
| Water View Y/N | false |
| Flood Zone Code | X |
| In Law Suite YN | false |
| Flood Zone Code X | Yes |
Interior Features
| Interior Amenities | Built-in Features,Ceiling Fan(s),Walk-In Closet(s) |
|---|---|
| Flooring | Tile,Travertine,Vinyl |
| Furnished Y/N | Unfurnished |
| Fireplace Features | Family Room,Wood Burning |
| Air Conditioning Y/N | true |
| Heating Y/N | true |
| Window Features | Blinds,Shutters,Window Treatments |
| Fireplace Y/N | true |
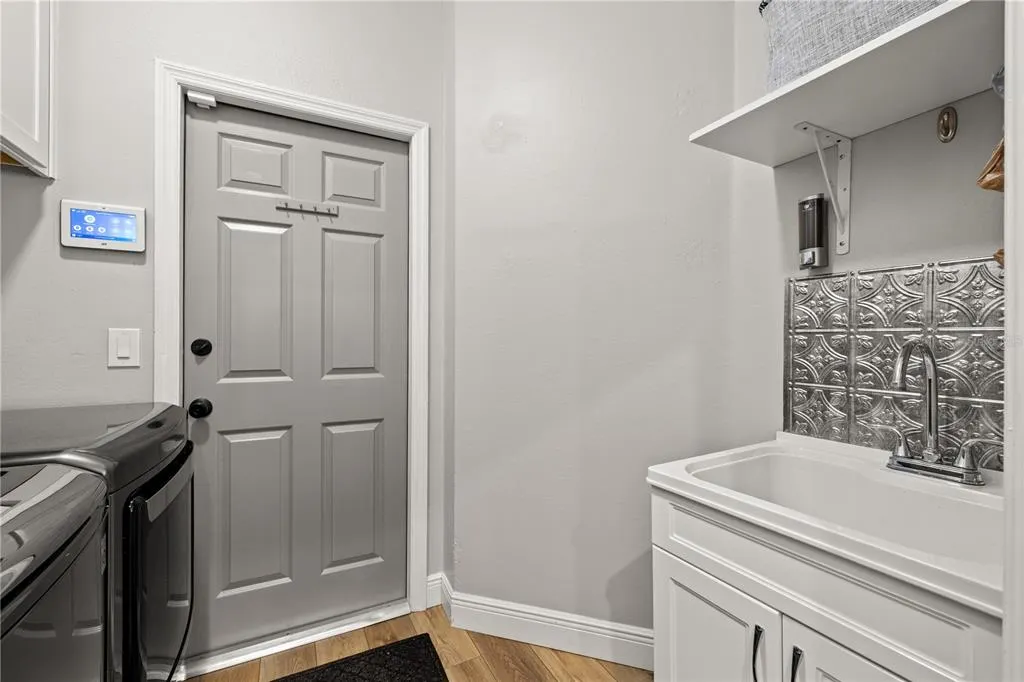
| Laundry Features | Inside,Laundry Room |
| Total Bedrooms | 4 |
| LivingAreaSource | Public Records |
| Total Baths | 3 |
Exterior Features
| Exterior Amenities | French Doors,Lighting,Outdoor Grill,Rain Gutters,Sidewalk,Sliding Doors |
|---|---|
| Vegetation | Mature Landscaping |
| Fencing | Fenced |
| Parking Features | Driveway,Garage Door Opener,On Street,Parking Pad |
| Lot Features | City Lot,Near Golf Course,Sidewalk |
| Water Source | Public |
| Lot Size Area | 9520 |
| Foundation Details | Slab |
| Spa | false |
| Building Area Total | 3226 |
| Lot Dimensions | 80 x 120 |
| Lot Size Acres | 0.22 |
| Road Surface Type | Paved,Asphalt |
| Private Pool | true |
| Waterfront Y/N | false |
| Covered Spaces | 3 |
| Road Frontage Type | Street Paved |
Amenities
- Foreclosure
- Views
- Short Sale
- New Construction
- Adult 55+
- Lease To Own
- No HOA Fees
- Furnished
- Primary On Main
- Air Conditioning
- Seller Finance
- Green
- Fixer Upper
- Horse
- Golf
- Fireplace
- Deck
- Garage
- Basement
- Pool
Property vs Single Family Average in 33647
Price
Taxes
Year Built
 Copyright © MFRMLS.com All information deemed reliable but not guaranteed. All properties are subject to prior sale, change or withdrawal. Neither listing broker(s) or information provider(s) shall be responsible for any typographical errors, misinformation, misprints and shall be held totally harmless. Listing(s) information is provided for consumers personal, non-commercial use and may not be used for any purpose other than to identify prospective properties consumers may be interested in purchasing. Information on this site was last updated Last updated on September 22, 2026 7:22 AM UTC The listing information on this page last changed on Last updated on September 22, 2026 7:22 AM UTCd. The data relating to real estate for sale on this website comes in part from the Internet Data Exchange program of MFR MLS.
All information deemed reliable but not guaranteed. All properties are subject to prior sale, change or withdrawal. Neither listing broker(s) or information provider(s) shall be responsible for any typographical errors, misinformation, misprints and shall be held totally harmless. Listing(s) information is provided for consumers personal, non-commercial use and may not be used for any purpose other than to identify prospective properties consumers may be interested in purchasing.
Updated on September 22, 2026 7:22 AM UTC
Copyright © MFRMLS.com All information deemed reliable but not guaranteed. All properties are subject to prior sale, change or withdrawal. Neither listing broker(s) or information provider(s) shall be responsible for any typographical errors, misinformation, misprints and shall be held totally harmless. Listing(s) information is provided for consumers personal, non-commercial use and may not be used for any purpose other than to identify prospective properties consumers may be interested in purchasing. Information on this site was last updated Last updated on September 22, 2026 7:22 AM UTC The listing information on this page last changed on Last updated on September 22, 2026 7:22 AM UTCd. The data relating to real estate for sale on this website comes in part from the Internet Data Exchange program of MFR MLS.
All information deemed reliable but not guaranteed. All properties are subject to prior sale, change or withdrawal. Neither listing broker(s) or information provider(s) shall be responsible for any typographical errors, misinformation, misprints and shall be held totally harmless. Listing(s) information is provided for consumers personal, non-commercial use and may not be used for any purpose other than to identify prospective properties consumers may be interested in purchasing.
Updated on September 22, 2026 7:22 AM UTC
