
Water Views - Golf Course - Primary on Main




















Address
9136 Highland Ridge Way, TAMPA, FL
Price
$ 899,000
Property Attributes
- MLS#TB8549353
- TypeSingle Family
- Listing Status Active
- CountyHillsborough
- CityTAMPA
- AreaTampa / Tampa Palms
- NeighborhoodHUNTERS GREEN
- Zip33647
- StyleContemporary
- Year Built1995
- Taxes$ 15420
- Price$ 899,000
- Bedrooms5
- Full Bathrooms4
- Half Bathrooms0
- Sqr Footage3212
- Lot Size0.27 Acres
Data Source:
Stellar MLS
Property Description
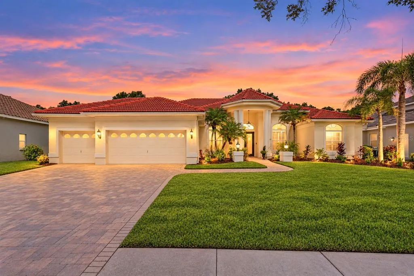
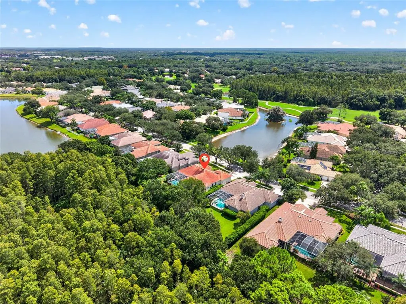
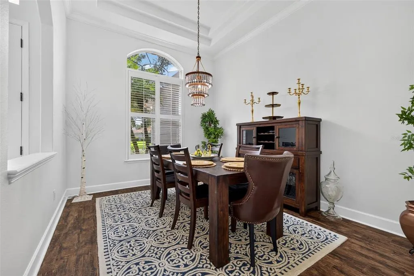
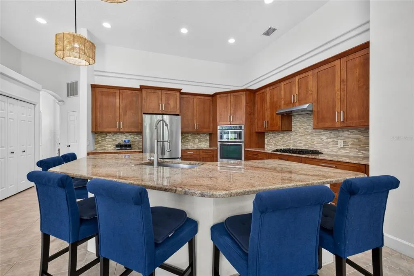
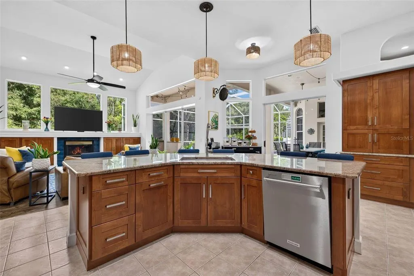
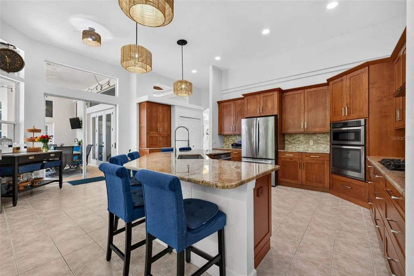
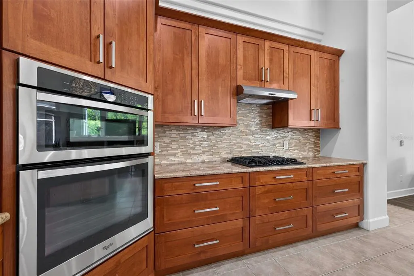
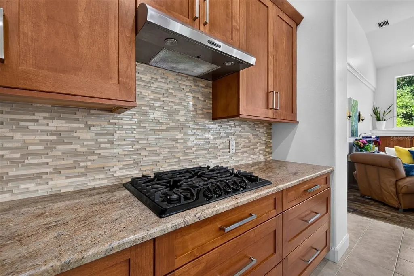
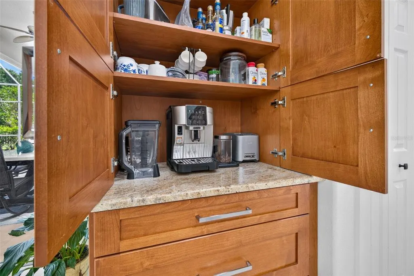
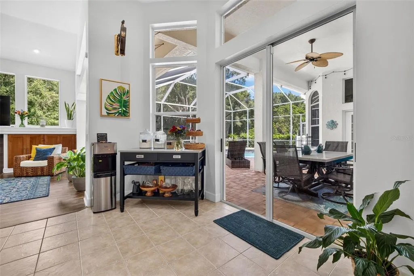
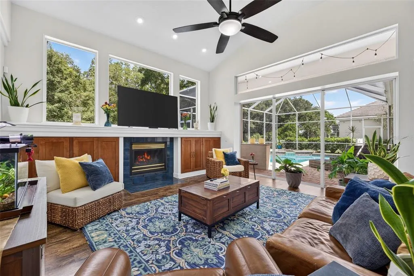
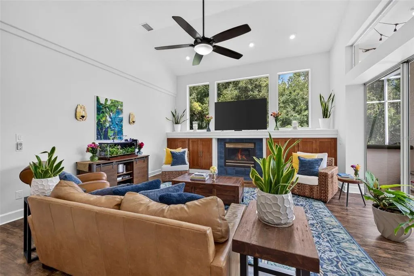
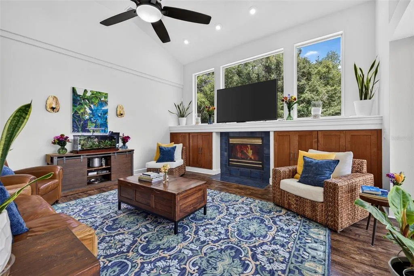
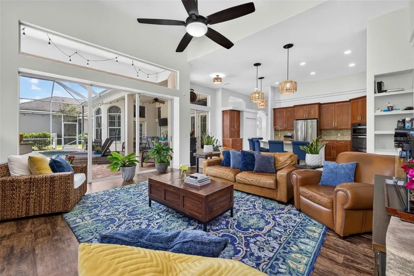
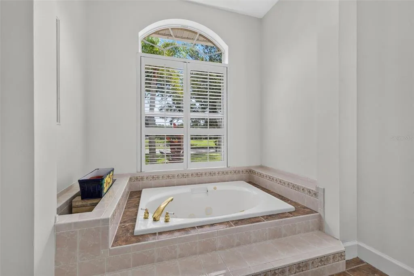
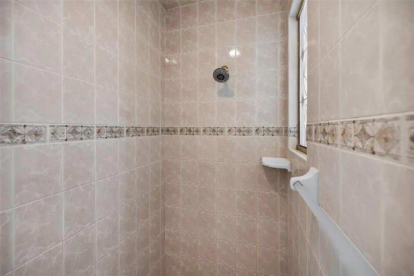
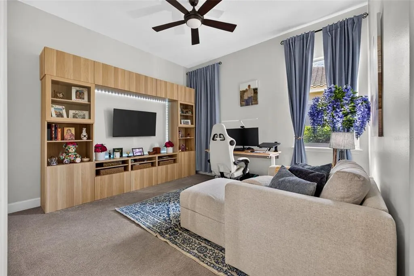
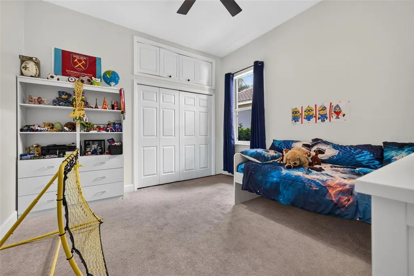
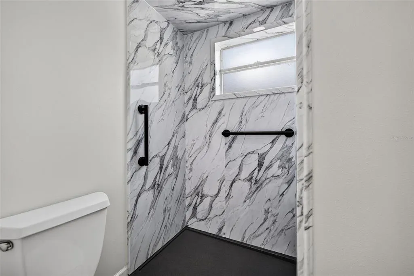
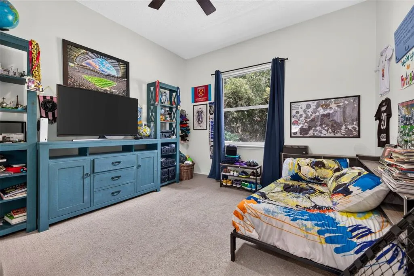
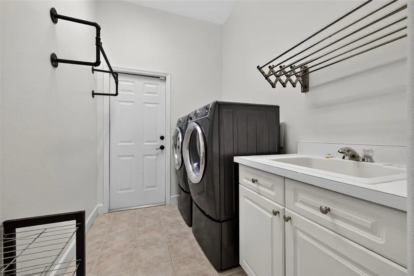
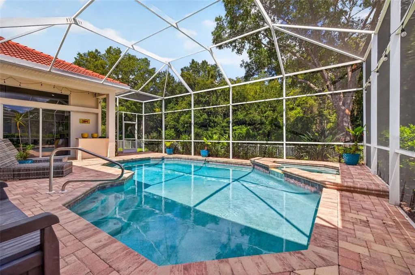
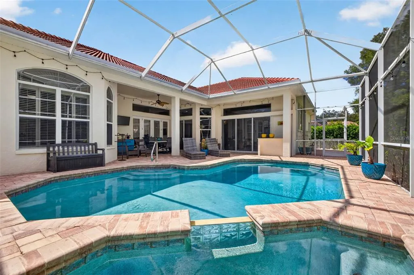
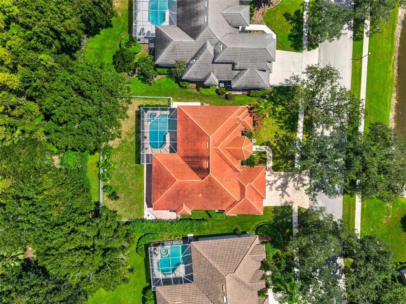
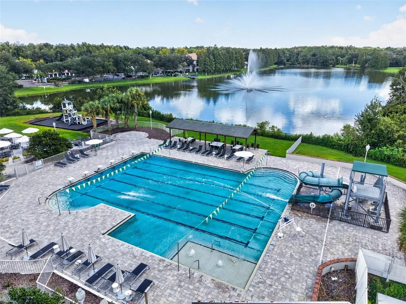
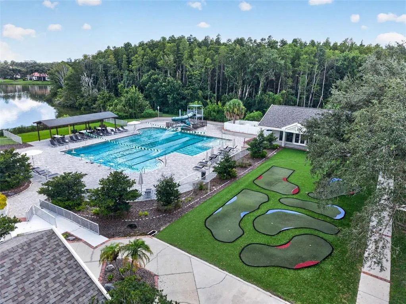
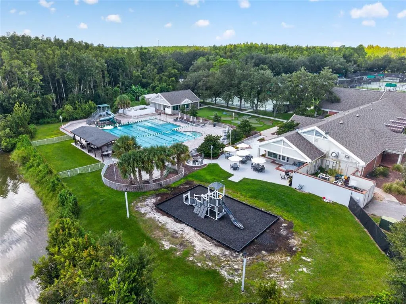
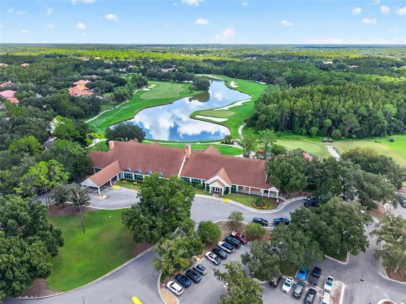
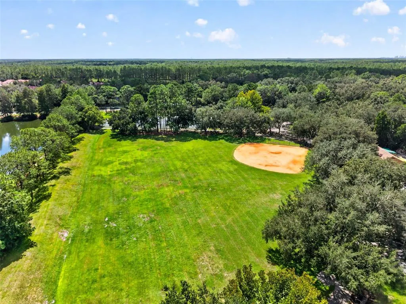
Welcome to this beautiful Hunter’s Green home, ideally situated behind the gates of coveted Osprey Pointe Village. Offering 4 bedrooms plus a private office that could easily serve as a 5th bedroom, 4 bathrooms, a 3-car garage, heated pool and spa, and an expansive fully fenced yard overlooking peaceful conservation, this home is designed for comfortable Florida living and effortless entertaining. The thoughtfully designed split-bedroom floor plan provides privacy and flexibility. The spacious primary suite is tucked away on one side of the home and offers plenty of room for a sitting area, a dual-sided walk-in closet, and a beautifully appointed bath with dual vanities, a walk-in shower, and garden tub. Two additional bedrooms share a bath on the opposite side of the home, with a pocket door creating a private guest or family wing. A separate en-suite bedroom offers even more privacy and features an updated walk-in shower and beautiful Spanish tile flooring. At the heart of the home, the updated kitchen opens seamlessly to the family room and overlooks the pool and conservation beyond. The kitchen features a five-burner gas cooktop, stainless steel appliances, granite countertops, rich wood cabinetry, and a separate coffee bar. The adjoining family room is filled with natural light and showcases vaulted ceilings, beautiful windows, custom built-in cabinetry that complements the kitchen, and a gas fireplace. A separate dining room provides an elegant setting for dinner parties, holiday gatherings, or everyday entertaining, while the updated laundry room offers abundant cabinetry and exceptional storage. Step outside to one of the home’s most impressive features—a private outdoor retreat designed to enjoy Florida living year-round. Brick pavers surround the sparkling heated pool and spa, while generous covered and shaded areas provide plenty of space for outdoor dining and lounging. Beyond the pool, the oversized fully fenced yard and tranquil conservation backdrop create a wonderful sense of privacy. Living in Hunter’s Green means enjoying much more than a beautiful home. Residents have access to an impressive array of community amenities, including bike lanes, playgrounds, tennis and pickleball courts, basketball, volleyball, soccer and baseball facilities, a jogging trail with a 15-station exercise circuit, and a dedicated dog park. Just outside the community, Flatwoods Nature Park offers a scenic 7-mile loop for biking, walking, and enjoying the outdoors. Optional membership to Hunter’s Green Country Club provides access to an 18-hole Tom Fazio-designed golf course, along with premier tennis and athletic facilities. The community is also conveniently located near I-75, Moffitt Cancer Center, AdventHealth, The Shops at Wiregrass, Tampa Premium Outlets, dining, shopping, and more. With its spacious floor plan, beautifully updated living spaces, exceptional outdoor retreat, and private conservation setting, this Osprey Pointe home offers an outstanding opportunity to enjoy one of Tampa’s most established gated communities.
| Elementary School | Middle School | High School |
|---|---|---|
| Hunter's Green-HB Elementary School | Benito-HB Middle School | Wharton-HB High School |
| Price History | |
|---|---|
| 9/16/2026 | Listed $899,000 |
General Features
| Sewer | Public Sewer |
|---|---|
| Heating | Electric |
| Cooling | Central Air |
| Utilities | Cable Available,Electricity Connected,Natural Gas Connected,Sewer Connected,Street Lights,Underground Utilities,Water Connected |
| Possession | Close Of Escrow |
| Roof | Tile |
| Appliances | Built-In Oven,Cooktop,Dishwasher,Disposal,Dryer,Electric Water Heater,Exhaust Fan,Microwave,Refrigerator,Washer |
| Zoning | PD-A |
| HOA Fee | 750 |
| Garage Spaces | 3 |
| Association Fee Includes | 24-Hour Guard,Common Area Taxes,Escrow Reserves Fund,Manager,Private Road |
| Patio/Porch Features | Covered,Screened |
| Architectural Style | Contemporary |
| Pool Features | Gunite,Heated,In Ground,Screen Enclosure |
| Security Features | Fire Alarm,Gated Community,Smoke Detector(s) |
| Construction Materials | Block,Stucco |
| Pets Allowed | Cats OK,Dogs OK,Yes |
| Year Built | 1995 |
| View | Trees/Woods |
| Levels | One |
| Property Subtype | Single Family Residence |
| Tax Year | 2025 |
| Ownership | Fee Simple |
| Community Features | Deed Restrictions,Dog Park,Gated Community - Guard,Golf,Park,Playground,Sidewalks |
| HOA Fee 2 | 1581 |
| Assoc Fee Paid Per | Semi-Annually |
| County | Hillsborough |
| New Construction | false |
| Property Type | Residential |
| Association Amenities | Basketball Court,Fence Restrictions,Gated,Park,Pickleball Court(s),Playground,Recreation Facilities,Tennis Court(s),Vehicle Restrictions |
| Attached Garage | true |
| Subdivision Name | HUNTERS GREEN |
| Facing Direction | South |
| Garage Y/N | true |
| Total Rooms | 9 |
| Full Baths | 4 |
| Status | Active |
| Directions | Bruce B. Downs to Hunter's Green Blvd. Left on Osprey Pointe Place, right on Highland Ridge Way, home will be on the left. |
| High School | Wharton-HB |
| City | TAMPA |
| Association Name | Joanna Peterson |
| Senior Community Y/N | false |
| MLS Area | 33647 - Tampa / Tampa Palms |
| Lot Size Units | Square Feet |
| Lot Size Square Feet | 11880 |
| Carport Y/N | false |
| Listing Terms | Cash,Conventional,VA Loan |
| Spa Features | Heated |
| HOA Fee 2 Frequency | Annually |
| Elementary School | Hunter's Green-HB |
| Land Lease Y/N | false |
| Tax Annual Amount | 15420 |
| Home Warranty Y/N | false |
| Middle/Junior High School | Benito-HB |
| Additional Parcels Y/N | false |
| Lease Considered Y/N | true |
| Virtual Tour | https://www.propertypanorama.com/instaview/stellar/TB8549353 |
| AssociationName2 | Hunter's Green |
| Building Area Units | Square Feet |
| Living Area Units | Square Feet |
| Standard Status | Active |
| Occupancy Type | Owner |
| Tax Lot | 2 |
| Legal Description | HUNTER'S GREEN PARCEL 13 LOT 2 BLOCK 1 |
| Water View | Pond |
| Pet Size Limit | Large (61-100 Lbs.) |
| Minimum Lease | 7 Months |
| Water Access Y/N | false |
| Monthly HOA Amount | 125 |
| Additional Rooms | Family Room,Formal Dining Room Separate,Formal Living Room Separate |
| Water View Y/N | true |
| Flood Zone Code | X |
| In Law Suite YN | false |
| Flood Zone Code X | Yes |
Interior Features
| Interior Amenities | Built-in Features,Ceiling Fan(s),Crown Molding,Eating Space In Kitchen,High Ceilings,Kitchen/Family Room Combo,Open Floorplan,Primary Bedroom Main Floor,Solid Surface Counters,Solid Wood Cabinets,Split Bedroom,Stone Counters,Thermostat,Tray Ceiling(s),Walk-In Closet(s),Window Treatments |
|---|---|
| Flooring | Ceramic Tile,Laminate |
| Furnished Y/N | Unfurnished |
| Fireplace Features | Gas |
| Total Stories | 1 |
| Air Conditioning Y/N | true |
| Heating Y/N | true |
| Window Features | Blinds,Drapes,Window Treatments |
| Fireplace Y/N | true |
| Laundry Features | Laundry Room |
| Total Bedrooms | 5 |
| LivingAreaSource | Public Records |
| Total Baths | 4 |
Exterior Features
| Exterior Amenities | Irrigation System,Rain Gutters,Sidewalk,Sliding Doors |
|---|---|
| Vegetation | Fruit Trees,Mature Landscaping,Oak Trees,Trees/Landscaped |
| Fencing | Vinyl |
| Parking Features | Garage Door Opener,Oversized |
| Lot Features | City Lot,Landscaped,Near Golf Course,Oversized Lot,Sidewalk |
| Water Source | Public |
| Lot Size Area | 11880 |
| Foundation Details | Slab |
| Spa | true |
| Building Area Total | 4377 |
| Lot Dimensions | 90 x 132 |
| Lot Size Acres | 0.27 |
| Road Surface Type | Paved,Concrete |
| Private Pool | true |
| Waterfront Y/N | false |
| Covered Spaces | 3 |
| Road Frontage Type | Street Paved,Private Road |
| Road Responsibility | Private Maintained Road |
Amenities
- Foreclosure
- Views
- Short Sale
- New Construction
- Adult 55+
- Lease To Own
- No HOA Fees
- Furnished
- Primary On Main
- Air Conditioning
- Seller Finance
- Green
- Fixer Upper
- Horse
- Golf
- Fireplace
- Deck
- Garage
- Basement
- Pool
Property vs Single Family Average in 33647
Price
Taxes
Year Built
 Copyright © MFRMLS.com All information deemed reliable but not guaranteed. All properties are subject to prior sale, change or withdrawal. Neither listing broker(s) or information provider(s) shall be responsible for any typographical errors, misinformation, misprints and shall be held totally harmless. Listing(s) information is provided for consumers personal, non-commercial use and may not be used for any purpose other than to identify prospective properties consumers may be interested in purchasing. Information on this site was last updated Last updated on September 22, 2026 7:22 AM UTC The listing information on this page last changed on Last updated on September 22, 2026 7:22 AM UTCd. The data relating to real estate for sale on this website comes in part from the Internet Data Exchange program of MFR MLS.
All information deemed reliable but not guaranteed. All properties are subject to prior sale, change or withdrawal. Neither listing broker(s) or information provider(s) shall be responsible for any typographical errors, misinformation, misprints and shall be held totally harmless. Listing(s) information is provided for consumers personal, non-commercial use and may not be used for any purpose other than to identify prospective properties consumers may be interested in purchasing.
Updated on September 22, 2026 7:22 AM UTC
Copyright © MFRMLS.com All information deemed reliable but not guaranteed. All properties are subject to prior sale, change or withdrawal. Neither listing broker(s) or information provider(s) shall be responsible for any typographical errors, misinformation, misprints and shall be held totally harmless. Listing(s) information is provided for consumers personal, non-commercial use and may not be used for any purpose other than to identify prospective properties consumers may be interested in purchasing. Information on this site was last updated Last updated on September 22, 2026 7:22 AM UTC The listing information on this page last changed on Last updated on September 22, 2026 7:22 AM UTCd. The data relating to real estate for sale on this website comes in part from the Internet Data Exchange program of MFR MLS.
All information deemed reliable but not guaranteed. All properties are subject to prior sale, change or withdrawal. Neither listing broker(s) or information provider(s) shall be responsible for any typographical errors, misinformation, misprints and shall be held totally harmless. Listing(s) information is provided for consumers personal, non-commercial use and may not be used for any purpose other than to identify prospective properties consumers may be interested in purchasing.
Updated on September 22, 2026 7:22 AM UTC
