
Views - New Construction - Primary on Main
Address
3678 Arbordale Loop, SANFORD, FL
Price
$ 599,000
Property Attributes
- MLS#O6409920
- TypeSingle Family
- Listing Status Pending
- CountySeminole
- CitySANFORD
- AreaSanford/Lake Forest
- NeighborhoodRIVERSIDE OAKS
- Zip32771
- StyleSingle Family Residence
- Year Built2026
- Taxes$ 8826
- Price$ 599,000
- Bedrooms4
- Full Bathrooms3
- Half Bathrooms0
- Sqr Footage2380
- Lot Size0.16 Acres
Data Source:
Stellar MLS
Property Description
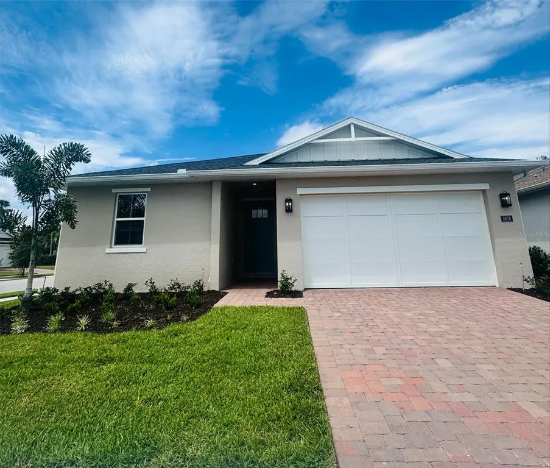
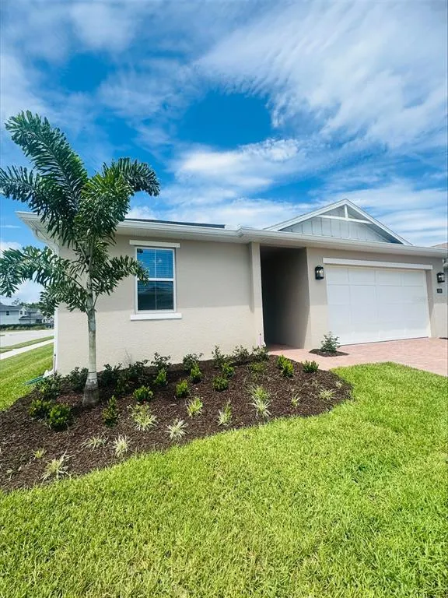
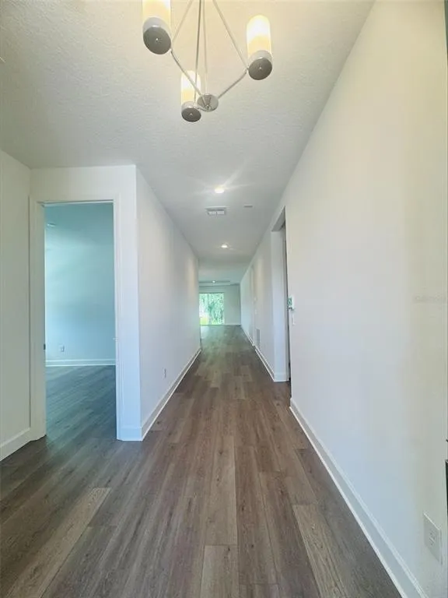
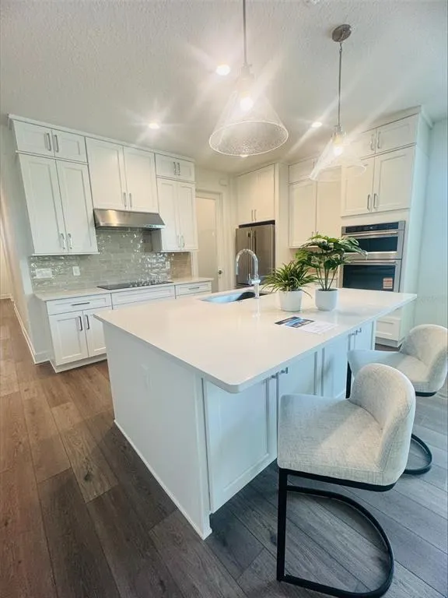
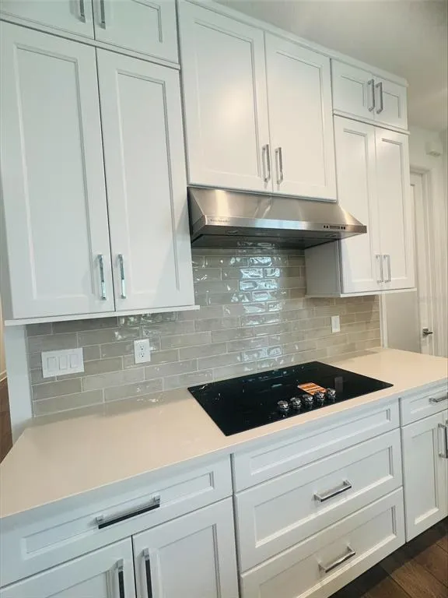
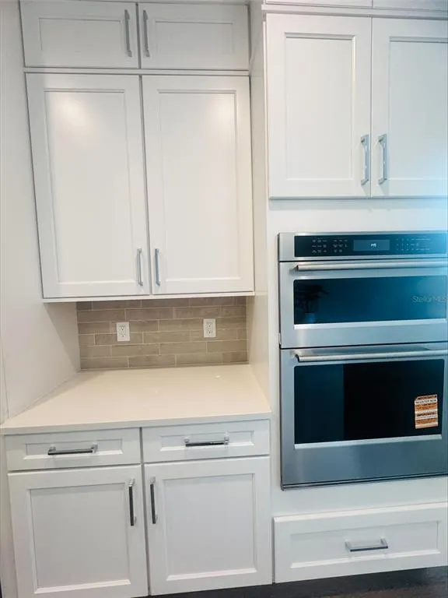
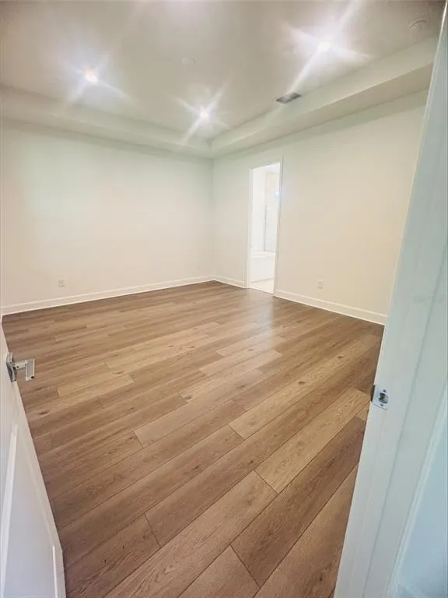
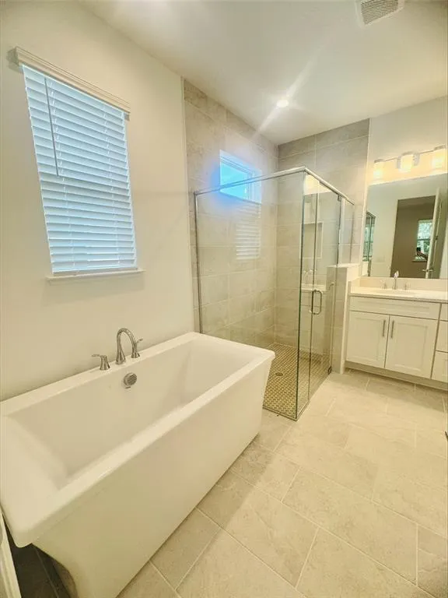
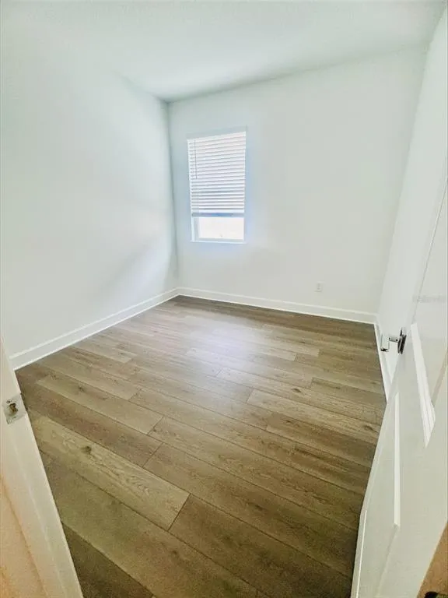
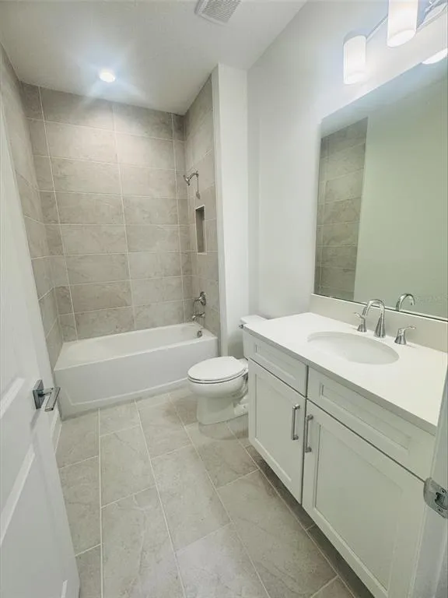
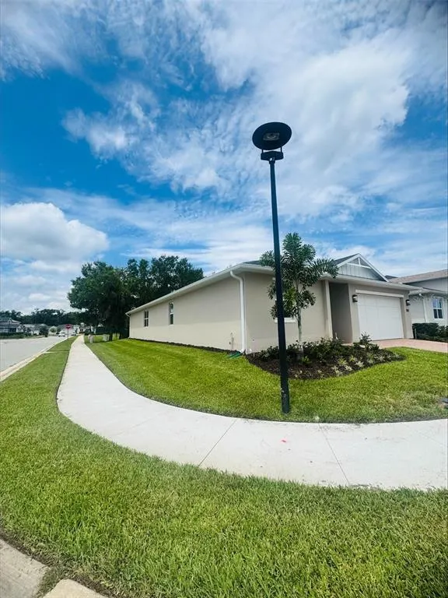
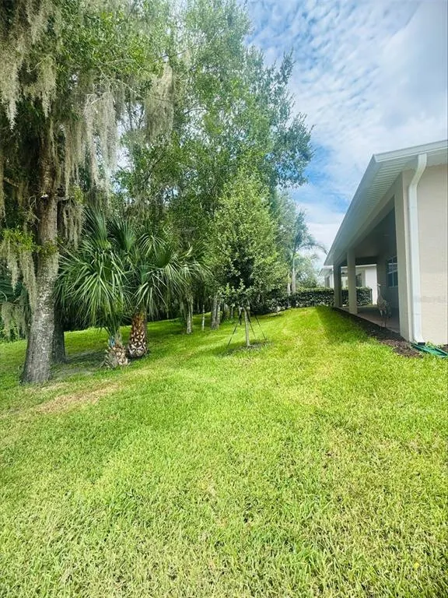
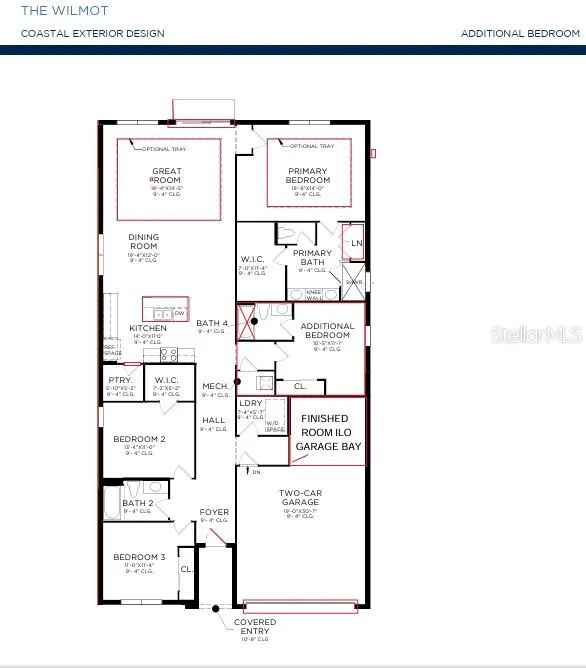
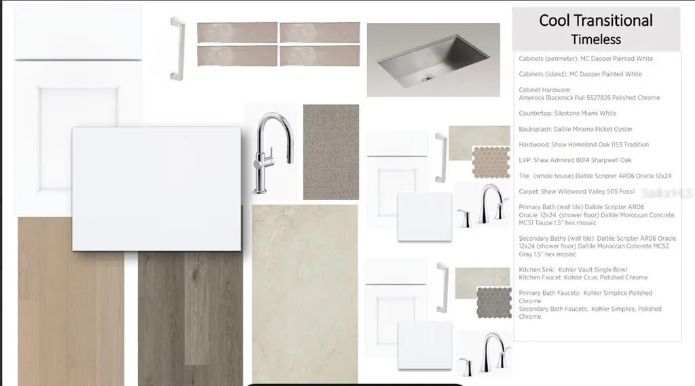
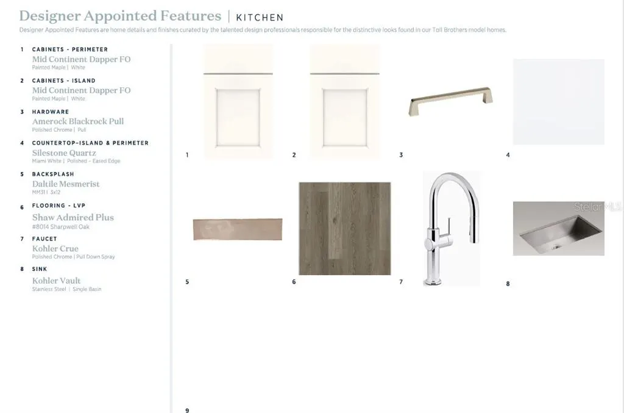
This beautifully designed 2,380 square foot open concept home offers 4 bedrooms, 3 full baths, and an office. The well-appointed kitchen overlooks a bright casual dining area and is complete with a large center island with breakfast bar, plenty of counter and cabinet space, and sizable walk-in pantry. Highlighting the elegant primary bedroom suite is a spacious walk-in closet and charming primary bath with dual-sink vanity, large luxe shower, a freestanding tub, and a private water closet. The secondary bedrooms feature roomy closets, one with private en-suite bath. Located on a corner homesite with no rear neighbors, in the community of Riverside Oaks. This gated community offers amenities including a pool, cabana, playground (coming soon) and a private boat ramp, that allows you to access the St. Johns River waterways and Lake Monroe. This home offers the rare convenience of golf-cart access to historic downtown Sanford, blending affordable luxury living with an active waterfront lifestyle.
| Elementary School | Middle School | High School |
|---|---|---|
| Midway Elementary Elementary School | Millennium Middle Middle School | Seminole High High School |
| Price History | |
|---|---|
| 5/21/2026 | Listed $619,000 |
| 8/14/2026 | 3$599,000 |
General Features
| Sewer | Public Sewer |
|---|---|
| Heating | Central |
| Cooling | Central Air |
| Utilities | BB/HS Internet Available,Cable Available,Electricity Available,Sewer Connected,Sprinkler Recycled,Street Lights,Underground Utilities,Water Connected |
| Roof | Shingle |
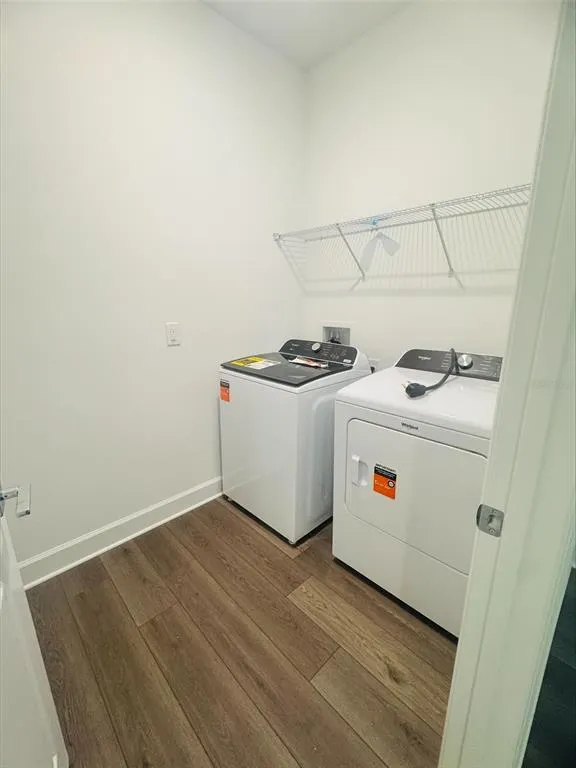
| Appliances | Dishwasher,Disposal,Dryer,Electric Water Heater,Exhaust Fan,Microwave,Refrigerator,Washer |
| Zoning | PUD |
| HOA Fee | 438 |
| Garage Spaces | 2 |
| Construction Materials | Block |
| Pets Allowed | Cats OK,Dogs OK,Yes |
| Year Built | 2026 |
| View | Park/Greenbelt,Trees/Woods |
| Levels | One |
| Property Subtype | Single Family Residence |
| Tax Year | 2026 |
| Ownership | Fee Simple |
| Assoc Fee Paid Per | Quarterly |
| County | Seminole |
| New Construction | true |
| Property Type | Residential |
| Attached Garage | true |
| Subdivision Name | RIVERSIDE OAKS |
| Facing Direction | East |
| Garage Y/N | true |
| Total Rooms | 9 |
| Full Baths | 3 |
| Status | Pending |
| Directions | Directions from I-4 to 3682 Arbordale Loop, Sanford FL 32771 If you’re traveling on I-4 near Sanford, take an exit that connects you to Florida State Road 417 (Central Florida Greenway) northbound or directly to State Road 46/E Lake Mary Blvd depending on your direction of travel. If on I-4 East: take Exit 101B toward FL-46/Sanford and merge onto FL-417 North (Toll Road). Continue on FL-417 briefly. Take the Lake Mary Blvd / Rinehart Rd exit (Exit 50) From FL-417 or direct from I-4 (if coming off a nearby exit), take Exit 50 for Rinehart Road / CR-46A. Turn right onto Rinehart Road / CR-46A (this becomes Lake Mary Blvd heading east). Go east on Lake Mary Blvd / Hwy 46 Continue east on Lake Mary Blvd (sometimes signed as Hwy 46) toward Sanford. Turn left onto Celery Avenue (CR-415) After crossing into Sanford city limits, turn left onto Celery Avenue (CR-415). Proceed on Celery Avenue ~1.5 miles Drive north on Celery Ave for about 1.5 miles until you see the entrance for Riverside Oaks. |
| High School | Seminole High |
| City | SANFORD |
| Association Name | MAY MANAGEMENT LLC |
| Senior Community Y/N | false |
| MLS Area | 32771 - Sanford/Lake Forest |
| Lot Size Units | Square Feet |
| Lot Size Square Feet | 7132 |
| Carport Y/N | false |
| Listing Terms | Cash,Conventional,VA Loan |
| Elementary School | Midway Elementary |
| Land Lease Y/N | false |
| Tax Annual Amount | 8826 |
| Home Warranty Y/N | true |
| Middle/Junior High School | Millennium Middle |
| Property Condition | Completed |
| Additional Parcels Y/N | false |
| Lease Considered Y/N | true |
| Virtual Tour | https://www.propertypanorama.com/instaview/stellar/O6409920 |
| Building Area Units | Square Feet |
| Living Area Units | Square Feet |
| Builder Name | Toll Brothers Inc. |
| Standard Status | Pending |
| Occupancy Type | Vacant |
| Tax Lot | 0012 |
| Legal Description | LOT 0012 RIVERSIDE OAKS PHASE 1 |
| Minimum Lease | 7 Months |
| Water Access Y/N | false |
| Monthly HOA Amount | 146 |
| Water View Y/N | false |
| Flood Zone Code | X |
| In Law Suite YN | false |
| Flood Zone Code X | Yes |
Interior Features
| Interior Amenities | Coffered Ceiling(s),Eating Space In Kitchen,In Wall Pest System,Kitchen/Family Room Combo,Living Room/Dining Room Combo,Open Floorplan,Pest Guard System,Primary Bedroom Main Floor,Split Bedroom,Thermostat,Tray Ceiling(s),Walk-In Closet(s) |
|---|---|
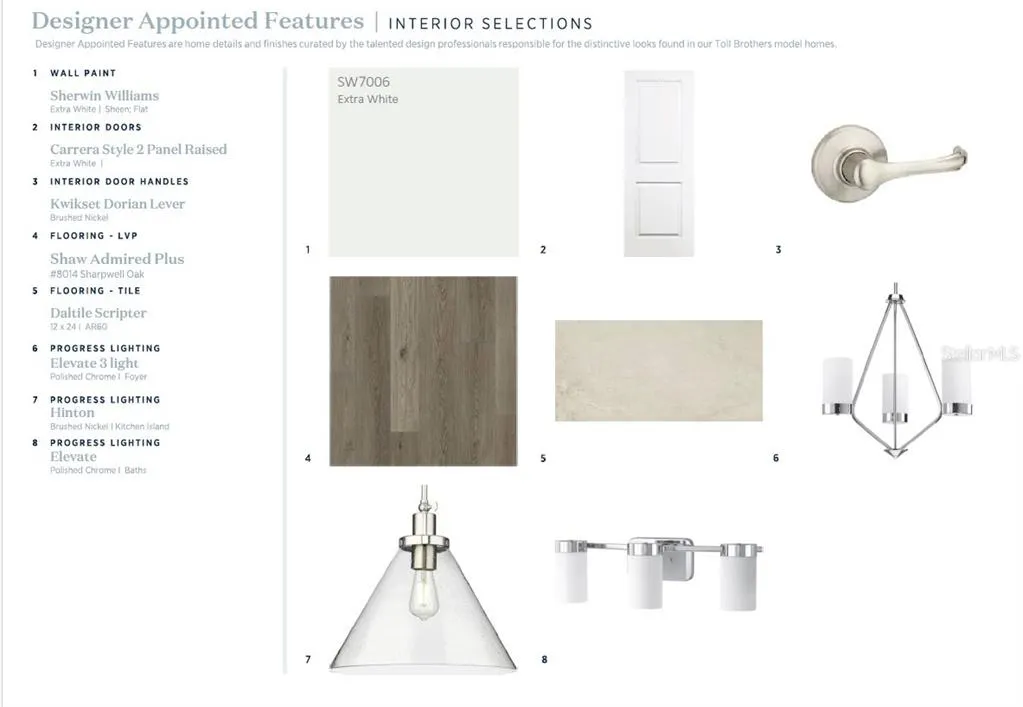
| Flooring | Ceramic Tile,Luxury Vinyl |
| Furnished Y/N | Unfurnished |
| Air Conditioning Y/N | true |
| Heating Y/N | true |
| Fireplace Y/N | false |
| Laundry Features | Inside,Laundry Room |
| Total Bedrooms | 4 |
| LivingAreaSource | Builder |
| Total Baths | 3 |
Exterior Features
| Exterior Amenities | Rain Gutters,Sidewalk,Sliding Doors,Sprinkler Metered |
|---|---|
| Lot Features | Corner Lot |
| Water Source | Public |
| Lot Size Area | 7132 |
| Foundation Details | Slab |
| Spa | false |
| Building Area Total | 3030 |
| Lot Size Acres | 0.16 |
| Road Surface Type | Asphalt |
| Private Pool | false |
| Waterfront Y/N | false |
| Covered Spaces | 2 |
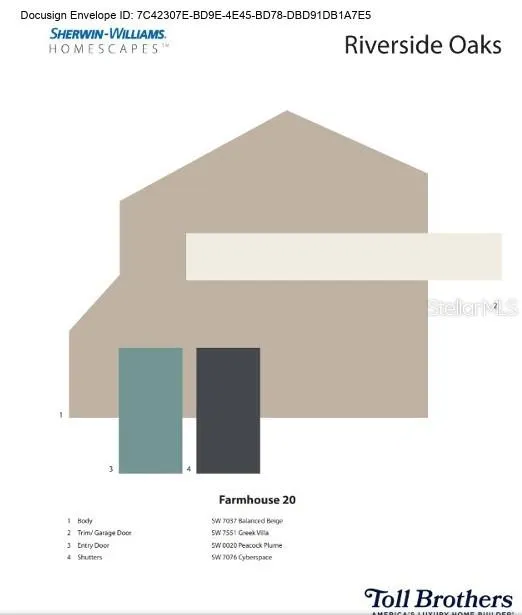
| Builder Model | Wilmot Farmhouse |
| Road Responsibility | Private Maintained Road |
Amenities
- Foreclosure
- Views
- Short Sale
- New Construction
- Adult 55+
- Lease To Own
- No HOA Fees
- Furnished
- Primary On Main
- Air Conditioning
- Seller Finance
- Green
- Fixer Upper
- Horse
- Golf
- Fireplace
- Deck
- Garage
- Basement
- Pool
Property vs Single Family Average in 32771
Price
Taxes
Year Built
 Copyright © MFRMLS.com All information deemed reliable but not guaranteed. All properties are subject to prior sale, change or withdrawal. Neither listing broker(s) or information provider(s) shall be responsible for any typographical errors, misinformation, misprints and shall be held totally harmless. Listing(s) information is provided for consumers personal, non-commercial use and may not be used for any purpose other than to identify prospective properties consumers may be interested in purchasing. Information on this site was last updated Last updated on September 17, 2026 5:29 AM UTC The listing information on this page last changed on Last updated on September 17, 2026 5:29 AM UTCd. The data relating to real estate for sale on this website comes in part from the Internet Data Exchange program of MFR MLS.
All information deemed reliable but not guaranteed. All properties are subject to prior sale, change or withdrawal. Neither listing broker(s) or information provider(s) shall be responsible for any typographical errors, misinformation, misprints and shall be held totally harmless. Listing(s) information is provided for consumers personal, non-commercial use and may not be used for any purpose other than to identify prospective properties consumers may be interested in purchasing.
Updated on September 17, 2026 5:29 AM UTC
Copyright © MFRMLS.com All information deemed reliable but not guaranteed. All properties are subject to prior sale, change or withdrawal. Neither listing broker(s) or information provider(s) shall be responsible for any typographical errors, misinformation, misprints and shall be held totally harmless. Listing(s) information is provided for consumers personal, non-commercial use and may not be used for any purpose other than to identify prospective properties consumers may be interested in purchasing. Information on this site was last updated Last updated on September 17, 2026 5:29 AM UTC The listing information on this page last changed on Last updated on September 17, 2026 5:29 AM UTCd. The data relating to real estate for sale on this website comes in part from the Internet Data Exchange program of MFR MLS.
All information deemed reliable but not guaranteed. All properties are subject to prior sale, change or withdrawal. Neither listing broker(s) or information provider(s) shall be responsible for any typographical errors, misinformation, misprints and shall be held totally harmless. Listing(s) information is provided for consumers personal, non-commercial use and may not be used for any purpose other than to identify prospective properties consumers may be interested in purchasing.
Updated on September 17, 2026 5:29 AM UTC
