
Waterfront - Primary on Main
Address
10207 Estuary Drive, TAMPA, FL
Price
$ 734,900
Property Attributes
- MLS#TB8500486
- TypeSingle Family
- Listing Status Active
- CountyHillsborough
- CityTAMPA
- AreaTampa / Tampa Palms
- NeighborhoodARBOR GREENE PH 1
- Zip33647
- StyleSingle Family Residence
- Year Built2002
- Taxes$ 9222
- Price$ 734,900
- Bedrooms4
- Full Bathrooms4
- Half Bathrooms0
- Sqr Footage3127
- Lot Size0.23 Acres
Data Source:
Stellar MLS
Property Description
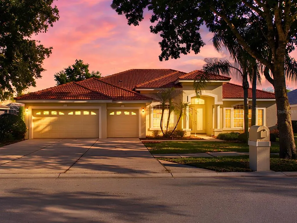
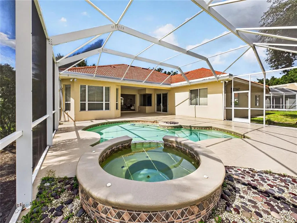
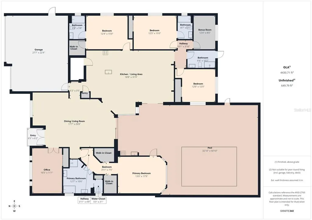
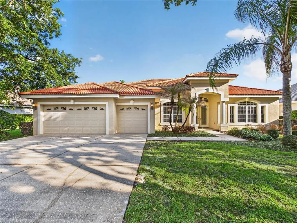
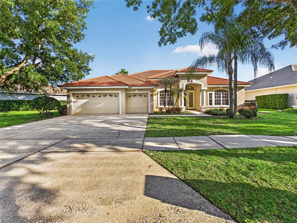
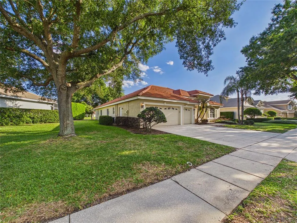
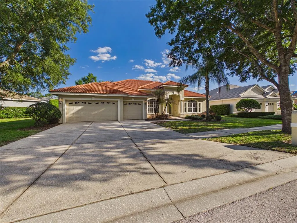
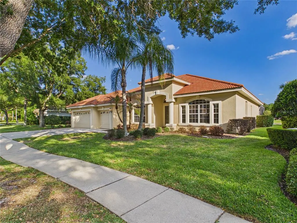
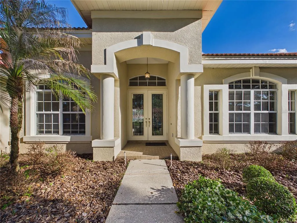
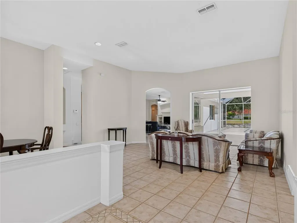
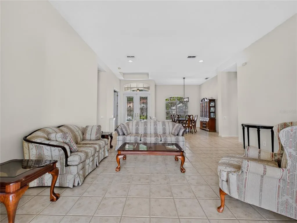

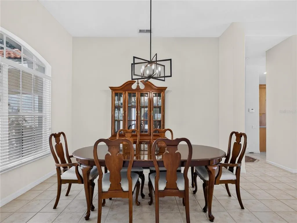
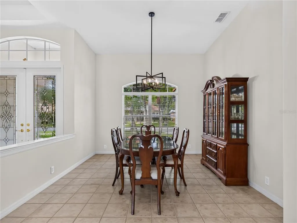
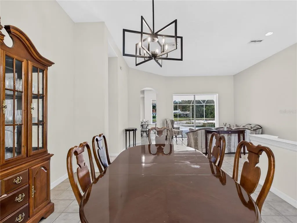
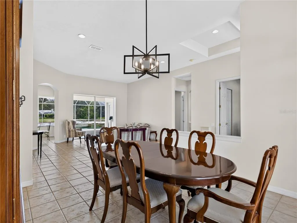
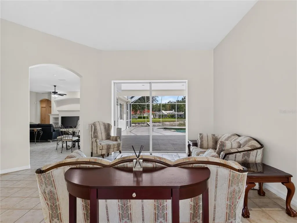
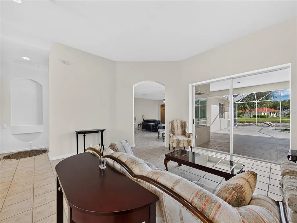
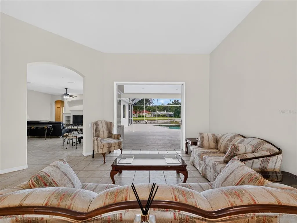
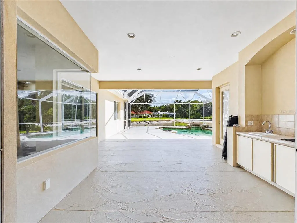
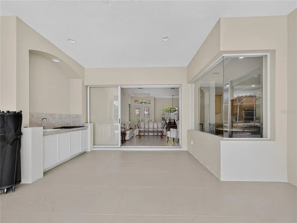
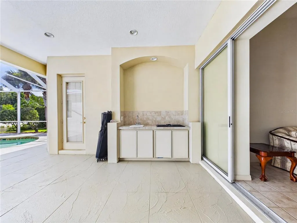
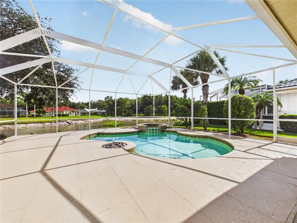
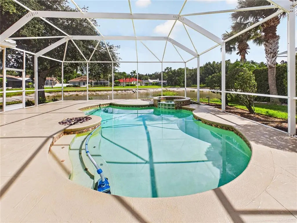
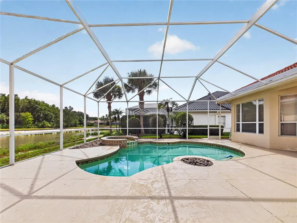
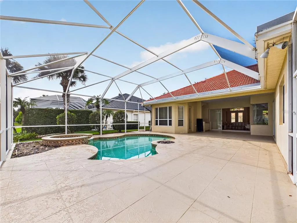
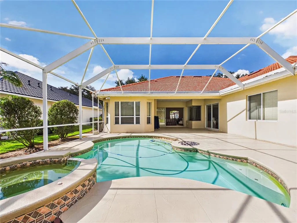
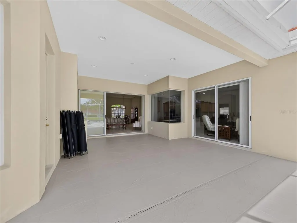
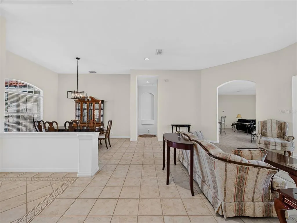
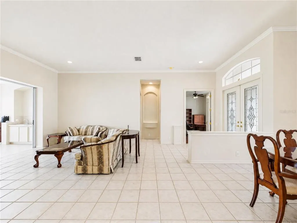
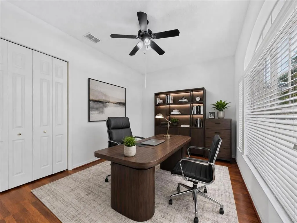
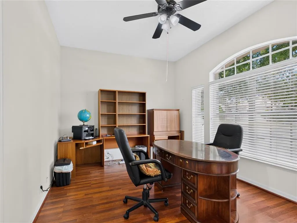
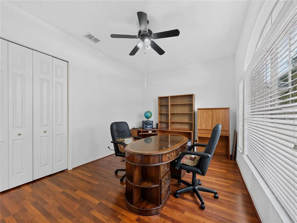
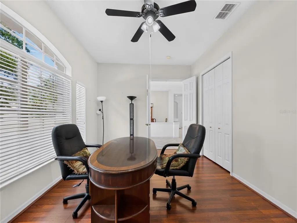
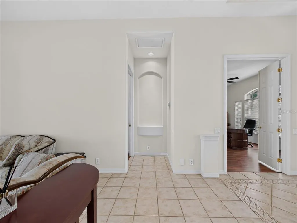
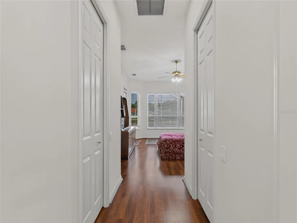
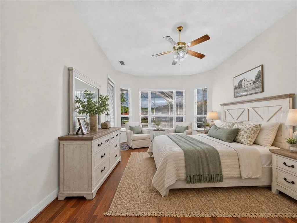
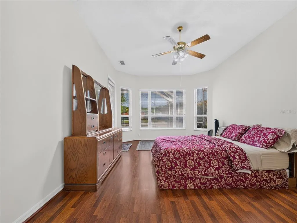
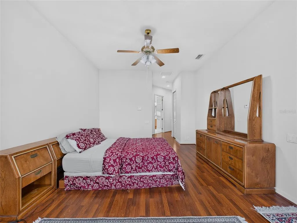
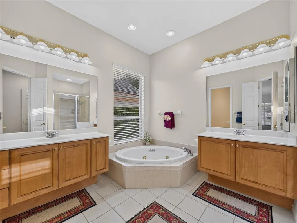
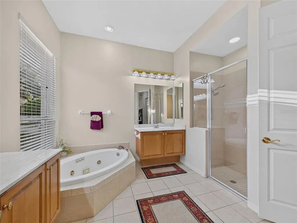
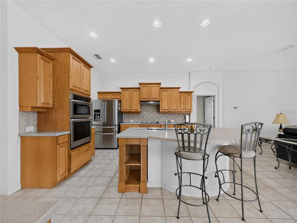
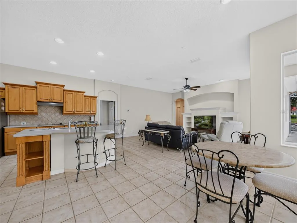
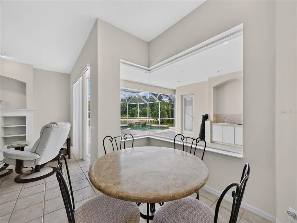
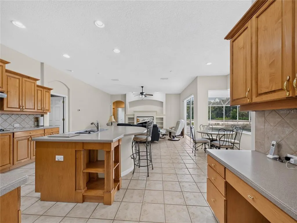
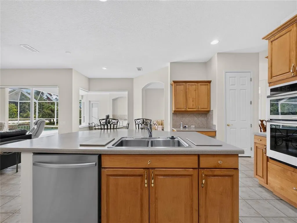
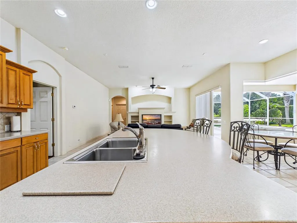
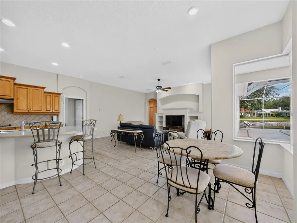
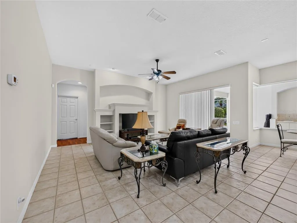
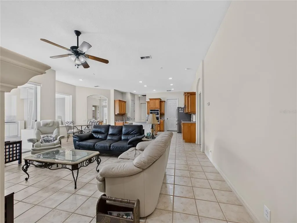
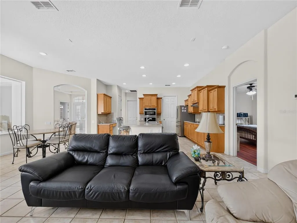
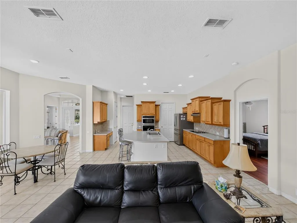
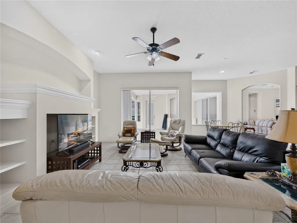
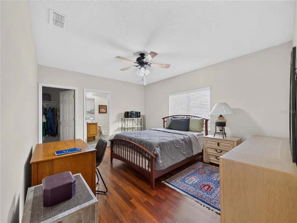
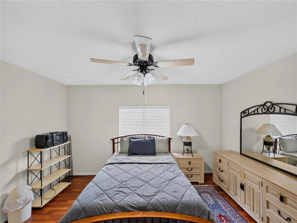
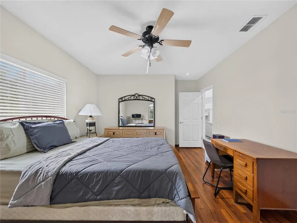
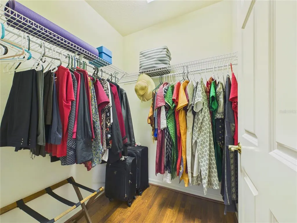
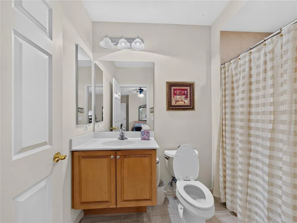
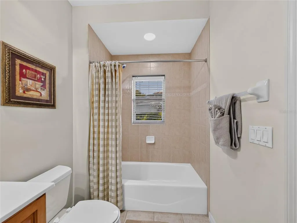
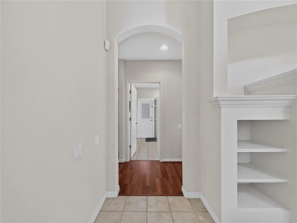
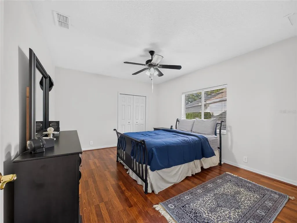
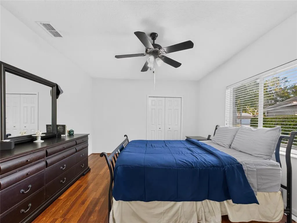
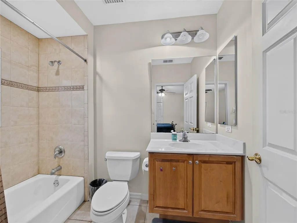
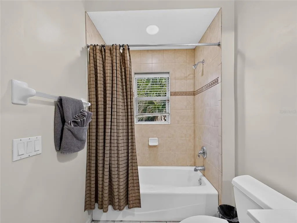
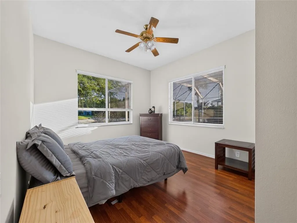
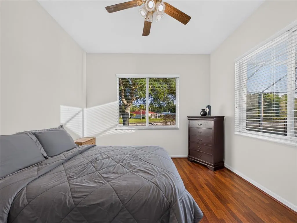
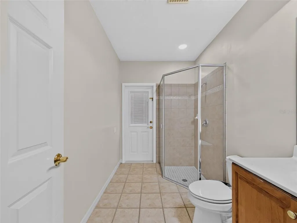
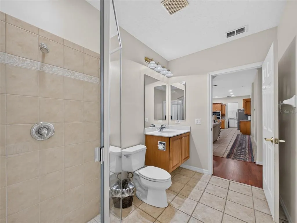
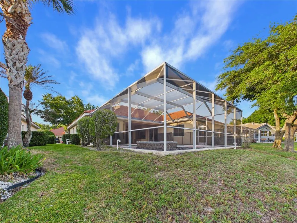
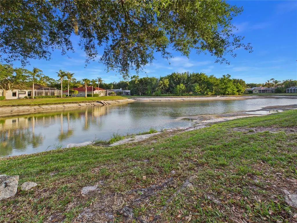
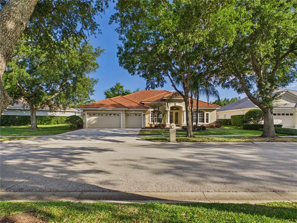
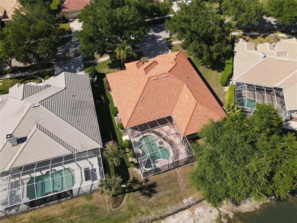
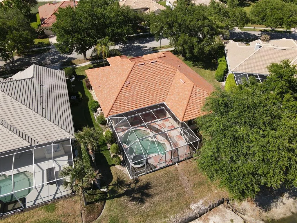
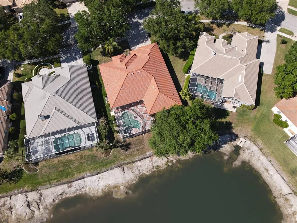
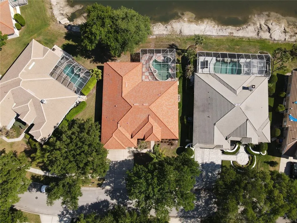
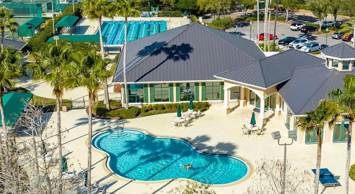
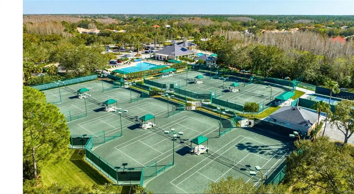
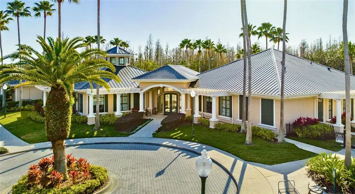
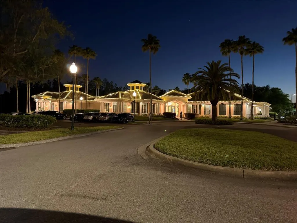
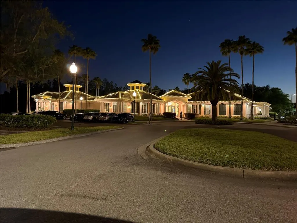
Don’t miss this Arthur Rutenberg-built residence tucked inside the Estuary, a private gated enclave within the guard-gated Arbor Greene community in New Tampa. Offering 4 bedrooms, 4 full baths, and over 3,100 sq ft of single-story living, this home delivers a functional, well-designed layout paired with quality construction and seamless indoor/outdoor flow. Set on a 10,080 sq ft homesite with pond views, the property features a screened pool and spa, oversized paver deck, and outdoor kitchen, creating a private outdoor setting designed for both entertaining and everyday enjoyment. Pocket sliding glass doors open the main living areas to the lanai, extending the living space and enhancing natural light throughout. Inside, soaring ceilings and 8-foot doors add volume and continuity, while the central kitchen connects directly to the main living area and includes solid wood cabinetry, Corian countertops, and new stainless steel appliances. The layout is designed for both daily functionality and hosting. The split-bedroom floor plan offers privacy and flexibility, with a spacious primary suite featuring direct pool access. Secondary bedrooms are thoughtfully arranged, including two en-suite bedrooms with walk-in closets, a dedicated pool bath, and a bonus/craft room that can serve as an office, hobby space, or flex room. Additional features include tile and engineered hardwood flooring throughout (no carpet), a tile roof, and a 3-car garage. The outdoor living space and single-story design provide a move-in-ready alternative to homes requiring additional build-out or future modifications. Arbor Greene offers 24-hour guard-gated entry, a community clubhouse, resort-style pools, tennis courts, parks, and walking trails, with convenient access to I-75, USF, Wiregrass, and area hospitals.
| Elementary School | Middle School | High School |
|---|---|---|
| Pride-HB Elementary School | Benito-HB Middle School | Wharton-HB High School |
| Price History | |
|---|---|
| 4/22/2026 | Listed $765,000 |
| 5/20/2026 | 2$749,900 |
| 8/22/2026 | 2$734,900 |
General Features
| Sewer | Public Sewer |
|---|---|
| Heating | Central |
| Cooling | Central Air |
| Utilities | Cable Connected,Electricity Connected,Natural Gas Available,Sewer Connected,Sprinkler Meter,Street Lights,Water Connected |
| Possession | Close Of Escrow |
| Roof | Tile |
| Appliances | Built-In Oven,Cooktop,Dishwasher,Dryer,Electric Water Heater,Microwave,Range Hood,Refrigerator,Washer |
| Zoning | PD-A |
| HOA Fee | 110 |
| Garage Spaces | 3 |
| Pool Features | Child Safety Fence,Heated,In Ground,Screen Enclosure |
| Construction Materials | Block,Stucco |
| Pets Allowed | Cats OK,Dogs OK |
| Year Built | 2002 |
| View | Water |
| Levels | One |
| Property Subtype | Single Family Residence |
| Tax Year | 2025 |
| Ownership | Fee Simple |
| Waterfront Features | Pond |
| Assoc Fee Paid Per | Annually |
| County | Hillsborough |
| New Construction | false |
| Property Type | Residential |
| Attached Garage | true |
| Subdivision Name | ARBOR GREENE PH 1 |
| Facing Direction | North |
| Garage Y/N | true |
| Other Structures | Outdoor Kitchen |
| Total Rooms | 3 |
| Full Baths | 4 |
| Status | Active |
| Directions | From Cross Creek Blvd, turn into Arbor Greene Drive, turn left onto Estuary Drive |
| High School | Wharton-HB |
| City | TAMPA |
| Association Name | Vicky Phillips |
| Senior Community Y/N | false |
| MLS Area | 33647 - Tampa / Tampa Palms |
| Lot Size Units | Square Feet |
| Lot Size Square Feet | 10080 |
| Carport Y/N | false |
| Listing Terms | Cash,Conventional,VA Loan |
| Spa Features | Heated,In Ground |
| Elementary School | Pride-HB |
| Land Lease Y/N | false |
| Tax Annual Amount | 9222 |
| Middle/Junior High School | Benito-HB |
| Additional Parcels Y/N | false |
| Lease Considered Y/N | true |
| Virtual Tour | https://tour.giraffe360.com/9b898bab0c97496892f4ab891d9373fa |
| Building Area Units | Square Feet |
| Living Area Units | Square Feet |
| Standard Status | Active |
| Occupancy Type | Owner |
| TaxOtherAnnualAssessmentAmount | 2655 |
| Tax Lot | 4 |
| Virtual Tour | https://my.giraffe360.com/3dflp/khy2n4h/lsf |
| Legal Description | ARBOR GREENE PHASE 1 LOT 4 BLOCK 10 |
| Water View | Pond |
| Minimum Lease | 6 Months |
| Water Access Y/N | false |
| Monthly HOA Amount | 9.17 |
| Water View Y/N | true |
| Flood Zone Code | X |
| In Law Suite YN | false |
| Flood Zone Code X | Yes |
| DockY/N | false |
Interior Features
| Interior Amenities | Coffered Ceiling(s),Eating Space In Kitchen,High Ceilings,Kitchen/Family Room Combo,Living Room/Dining Room Combo,Open Floorplan,Primary Bedroom Main Floor,Solid Surface Counters,Solid Wood Cabinets,Split Bedroom |
|---|---|
| Flooring | Engineered Hardwood,Tile |
| Furnished Y/N | Unfurnished |
| Air Conditioning Y/N | true |
| Heating Y/N | true |
| Fireplace Y/N | false |
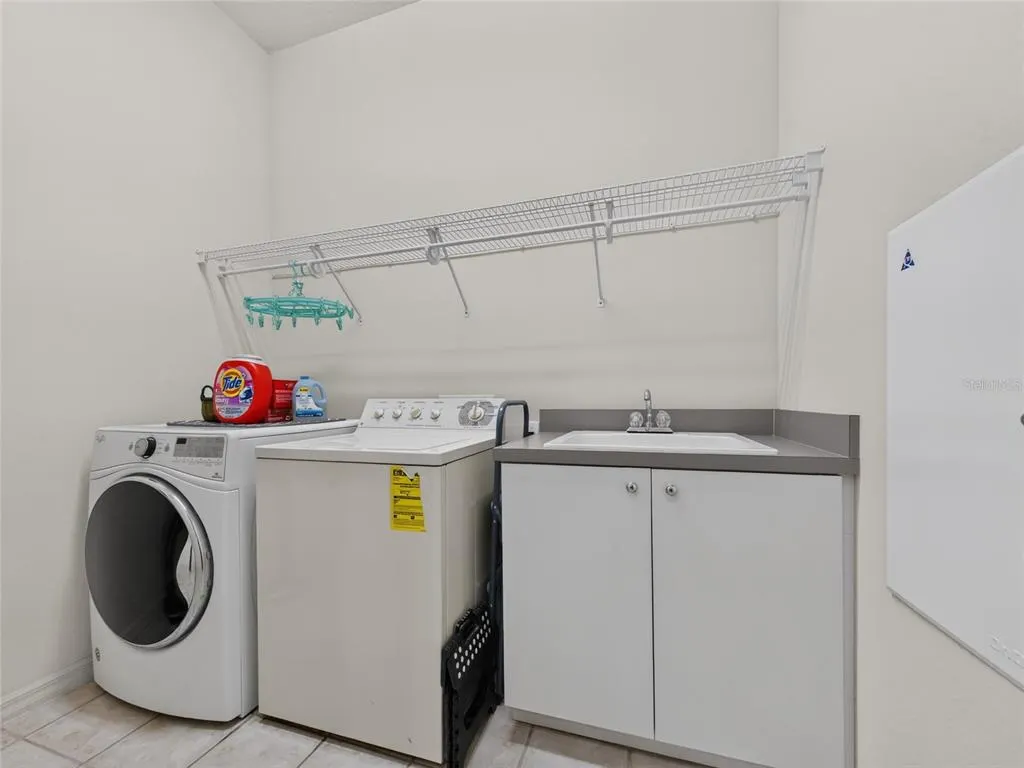
| Laundry Features | Electric Dryer Hookup,Laundry Room,Washer Hookup |
| Total Bedrooms | 4 |
| LivingAreaSource | Public Records |
| Total Baths | 4 |
Exterior Features
| Exterior Amenities | Outdoor Kitchen |
|---|---|
| Lot Features | Sidewalk |
| Water Source | Public |
| Lot Size Area | 10080 |
| Foundation Details | Slab |
| Spa | true |
| Building Area Total | 4045 |
| Lot Size Acres | 0.23 |
| Road Surface Type | Asphalt |
| Private Pool | true |
| Waterfront Y/N | true |
| Covered Spaces | 3 |
Amenities
- Foreclosure
- Views
- Short Sale
- New Construction
- Adult 55+
- Lease To Own
- No HOA Fees
- Furnished
- Primary On Main
- Air Conditioning
- Seller Finance
- Green
- Fixer Upper
- Horse
- Golf
- Fireplace
- Deck
- Garage
- Basement
- Pool
Property vs Single Family Average in 33647
Price
Taxes
Year Built
 Copyright © MFRMLS.com All information deemed reliable but not guaranteed. All properties are subject to prior sale, change or withdrawal. Neither listing broker(s) or information provider(s) shall be responsible for any typographical errors, misinformation, misprints and shall be held totally harmless. Listing(s) information is provided for consumers personal, non-commercial use and may not be used for any purpose other than to identify prospective properties consumers may be interested in purchasing. Information on this site was last updated Last updated on September 22, 2026 7:22 AM UTC The listing information on this page last changed on Last updated on September 22, 2026 7:22 AM UTCd. The data relating to real estate for sale on this website comes in part from the Internet Data Exchange program of MFR MLS.
All information deemed reliable but not guaranteed. All properties are subject to prior sale, change or withdrawal. Neither listing broker(s) or information provider(s) shall be responsible for any typographical errors, misinformation, misprints and shall be held totally harmless. Listing(s) information is provided for consumers personal, non-commercial use and may not be used for any purpose other than to identify prospective properties consumers may be interested in purchasing.
Updated on September 22, 2026 7:22 AM UTC
Copyright © MFRMLS.com All information deemed reliable but not guaranteed. All properties are subject to prior sale, change or withdrawal. Neither listing broker(s) or information provider(s) shall be responsible for any typographical errors, misinformation, misprints and shall be held totally harmless. Listing(s) information is provided for consumers personal, non-commercial use and may not be used for any purpose other than to identify prospective properties consumers may be interested in purchasing. Information on this site was last updated Last updated on September 22, 2026 7:22 AM UTC The listing information on this page last changed on Last updated on September 22, 2026 7:22 AM UTCd. The data relating to real estate for sale on this website comes in part from the Internet Data Exchange program of MFR MLS.
All information deemed reliable but not guaranteed. All properties are subject to prior sale, change or withdrawal. Neither listing broker(s) or information provider(s) shall be responsible for any typographical errors, misinformation, misprints and shall be held totally harmless. Listing(s) information is provided for consumers personal, non-commercial use and may not be used for any purpose other than to identify prospective properties consumers may be interested in purchasing.
Updated on September 22, 2026 7:22 AM UTC
