
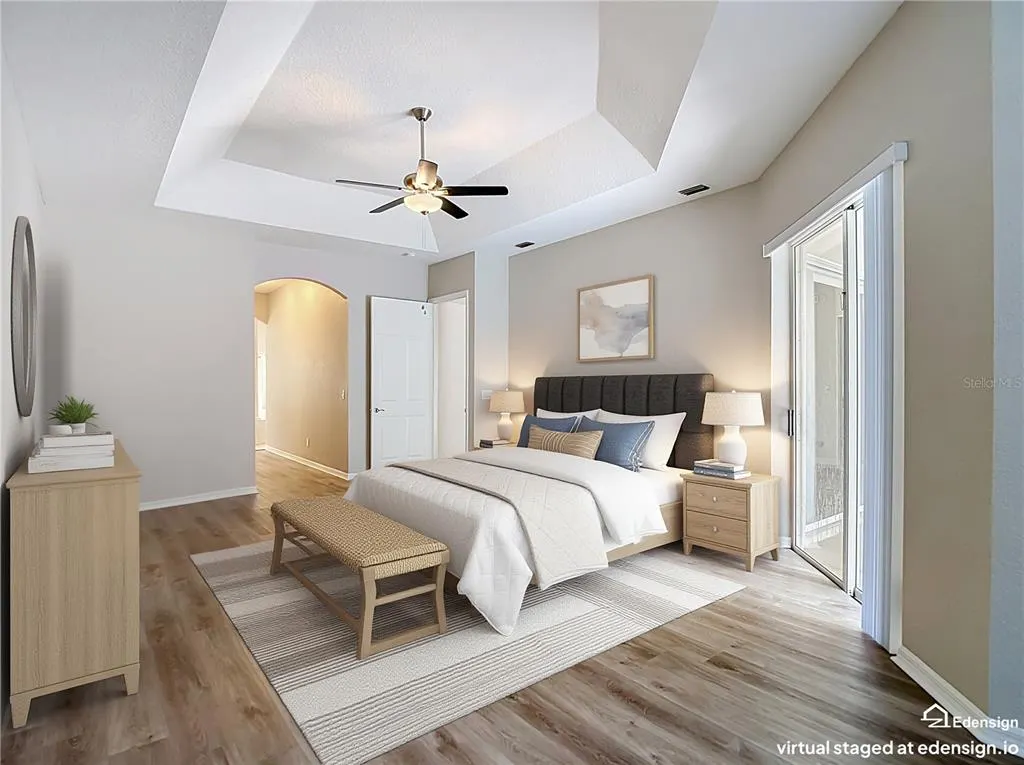
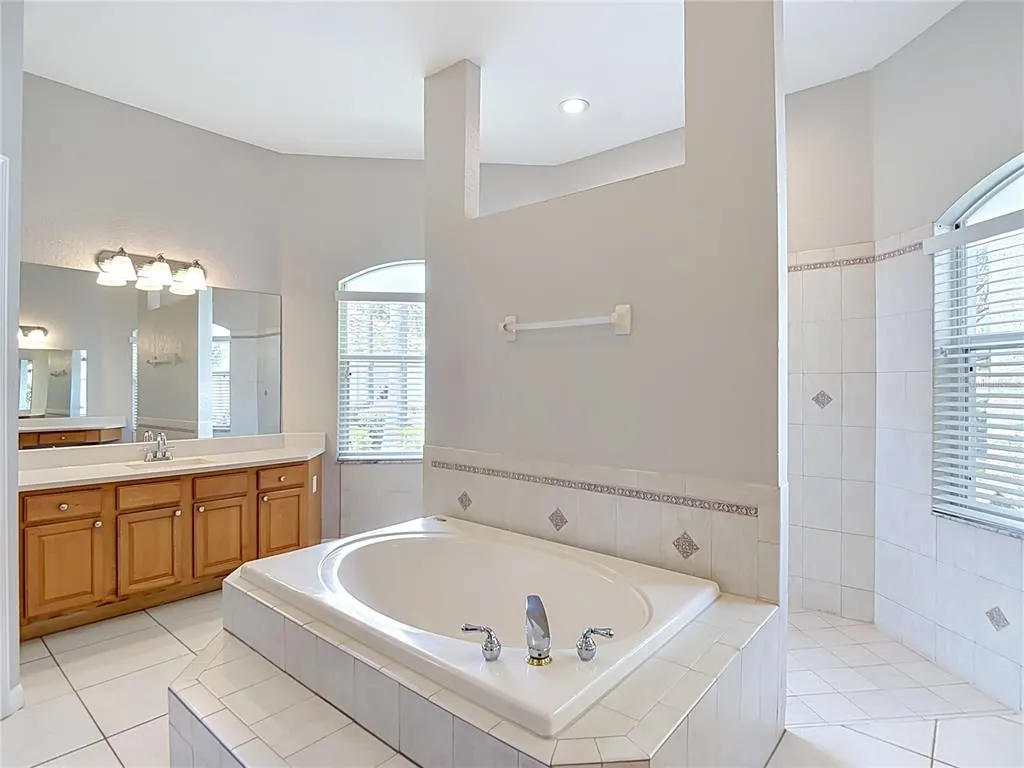
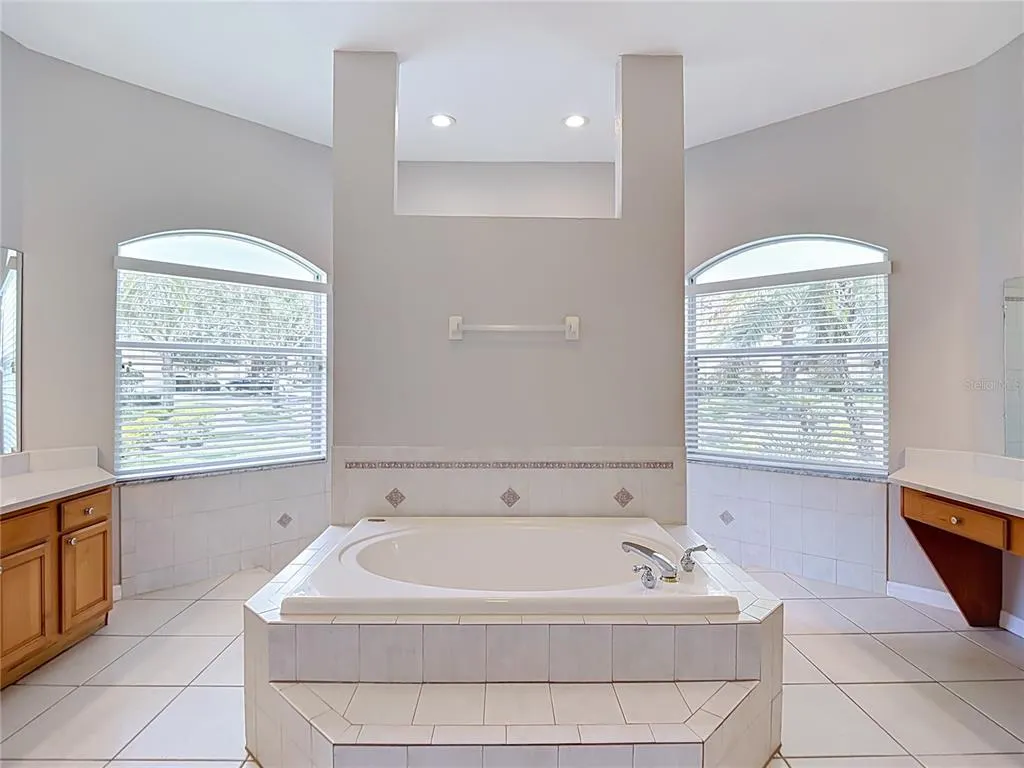
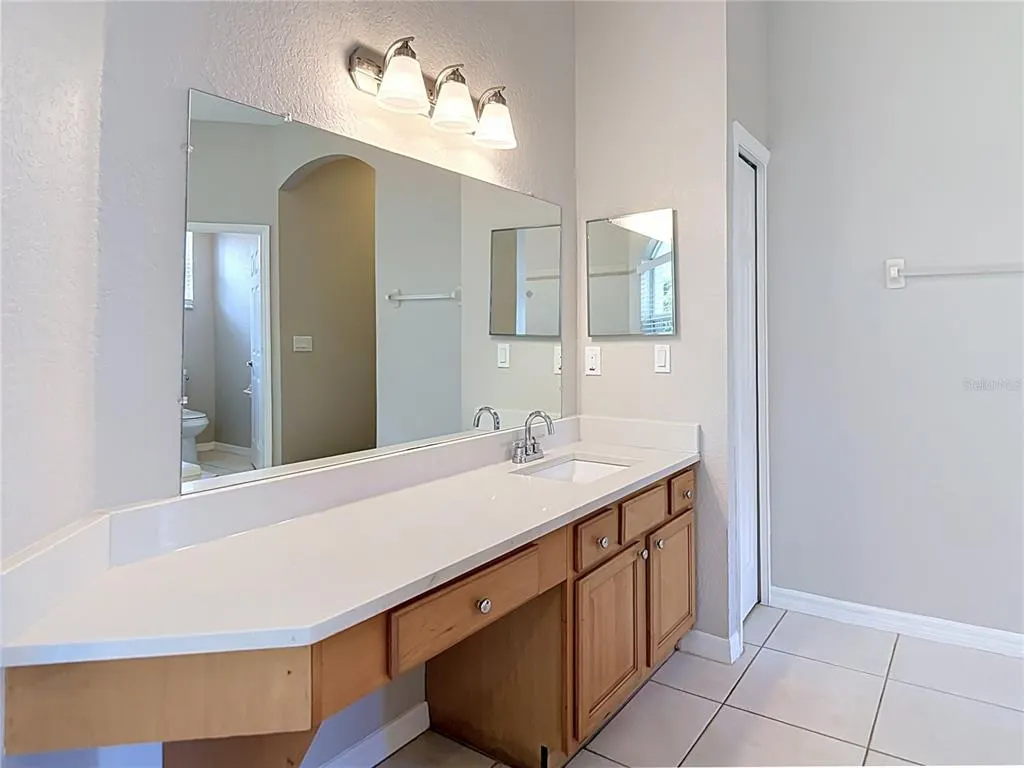
Primary on Main
















Address
10221 Garden Alcove Drive, TAMPA, FL
Price
$ 679,900
Property Attributes
- MLS#TB8545294
- TypeSingle Family
- Listing Status Active
- CountyHillsborough
- CityTAMPA
- AreaTampa / Tampa Palms
- NeighborhoodARBOR GREENE PH 1
- Zip33647
- StyleContemporary
- Year Built1999
- Taxes$ 13717
- Price$ 679,900
- Bedrooms4
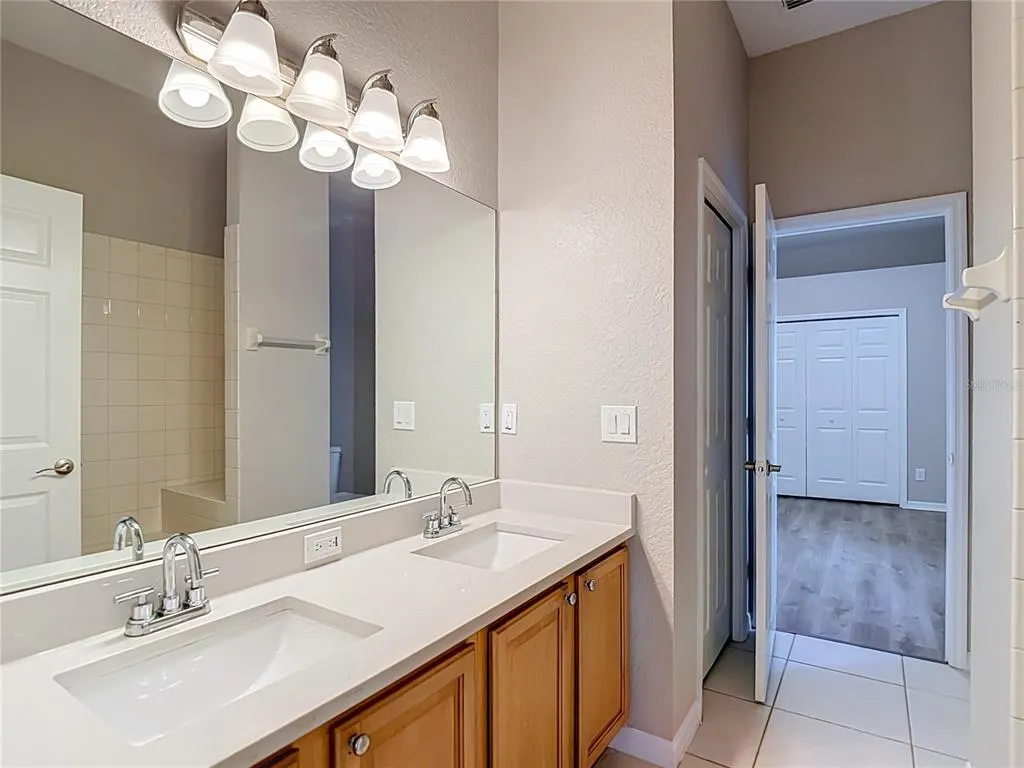
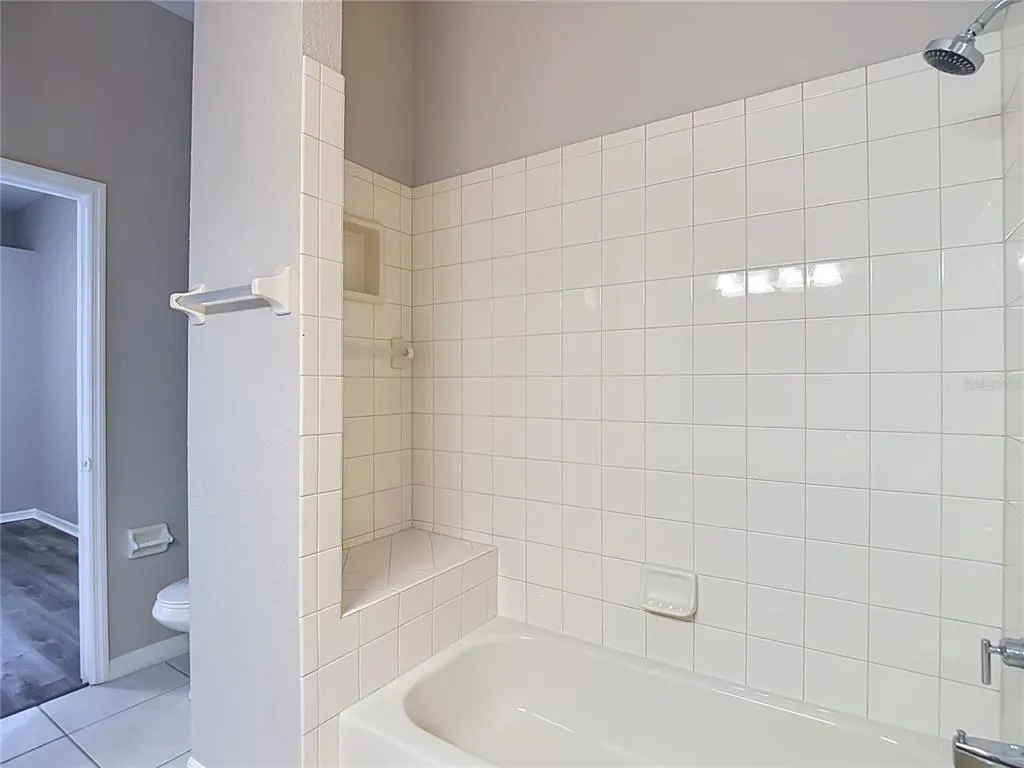
- Full Bathrooms3
- Half Bathrooms0
- Sqr Footage2868
- Lot Size0.25 Acres
Data Source:
Stellar MLS
Property Description
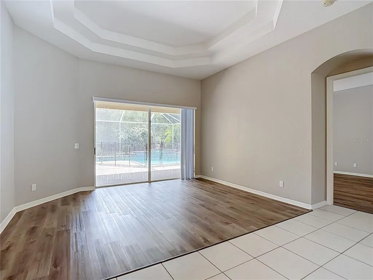
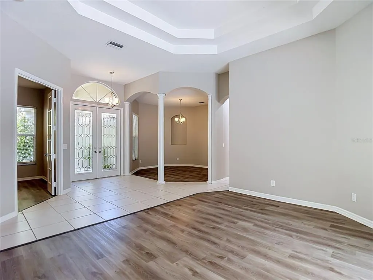
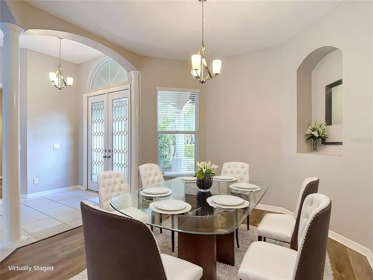
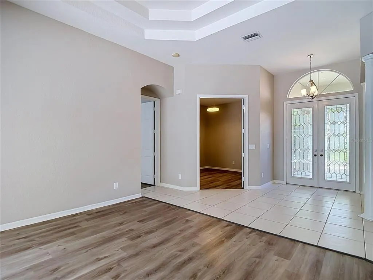
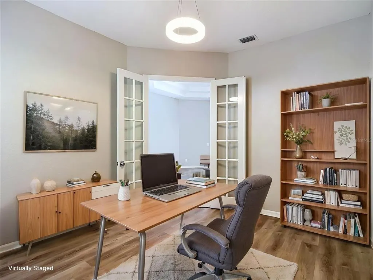
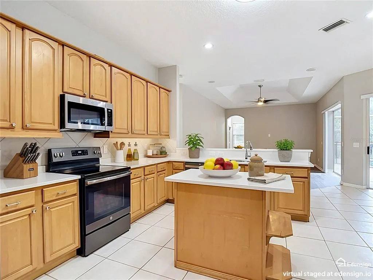
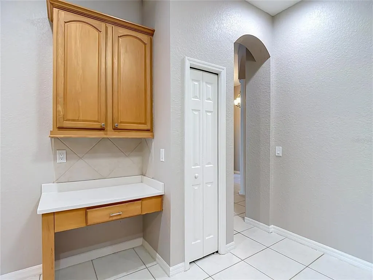
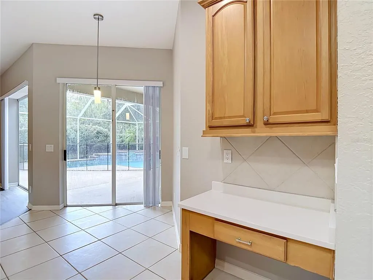
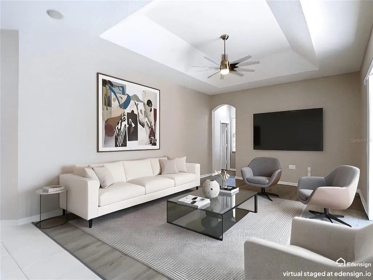
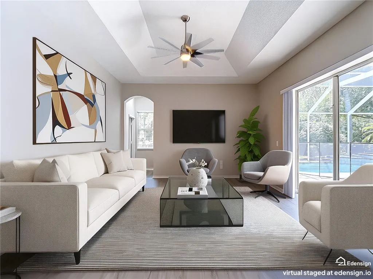
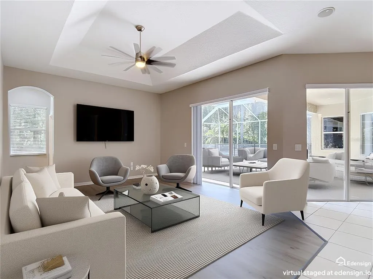
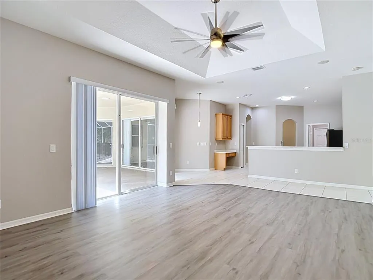
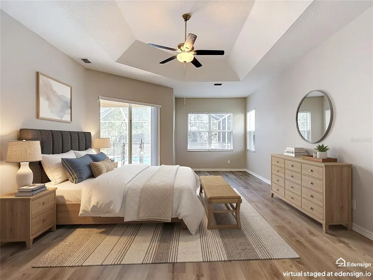
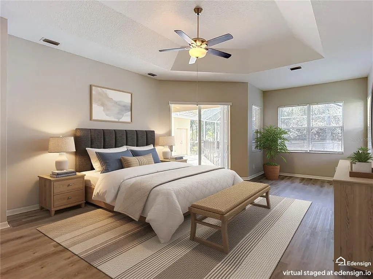
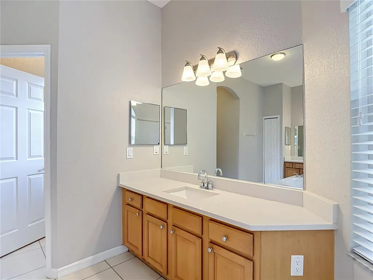
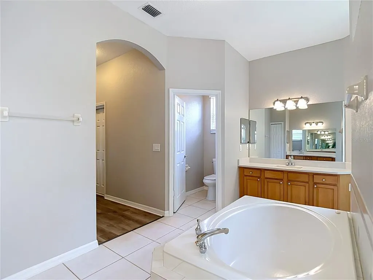
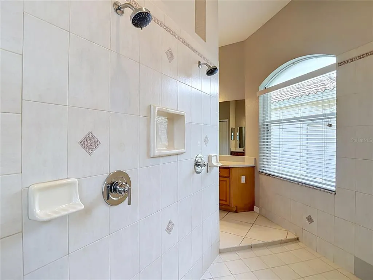
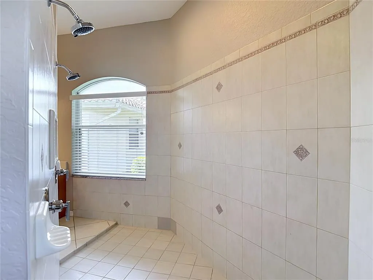
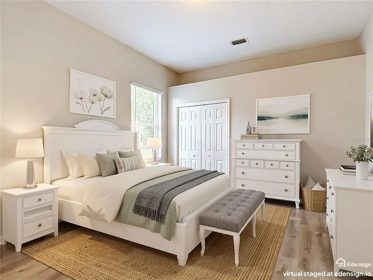
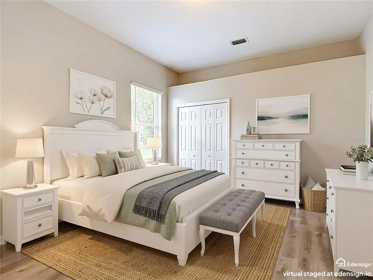
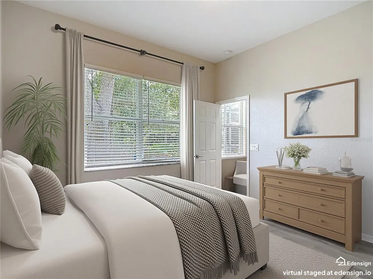
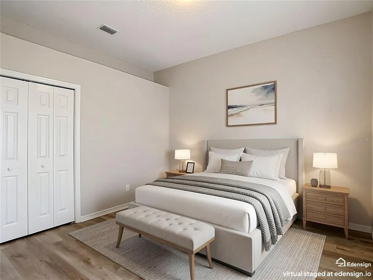
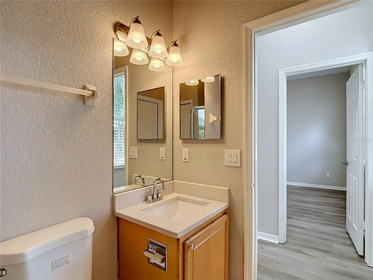
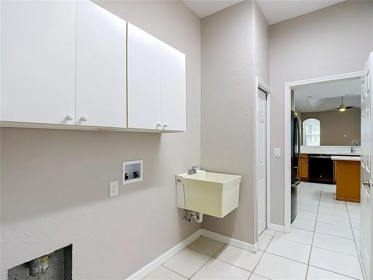
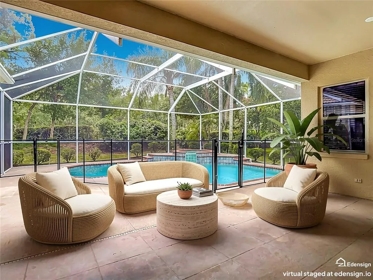
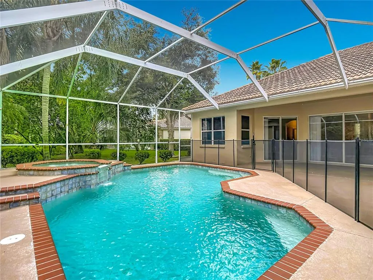
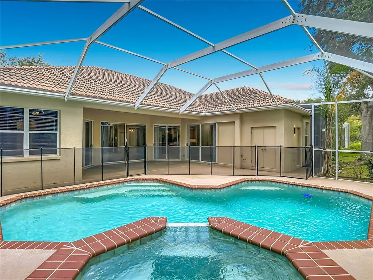
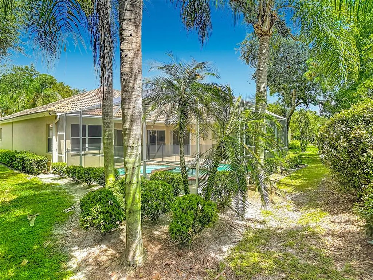
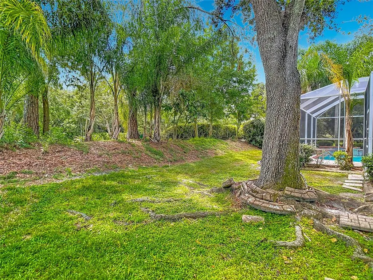
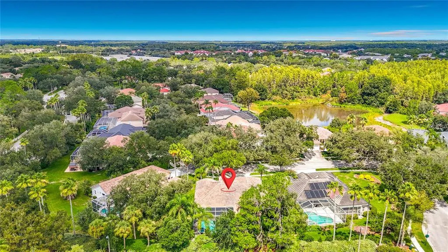
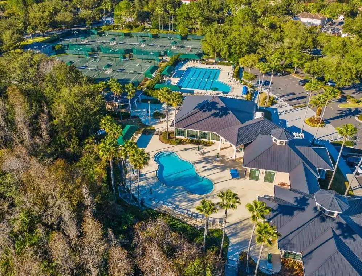
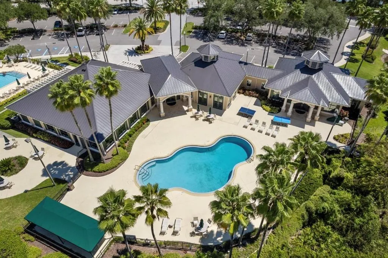
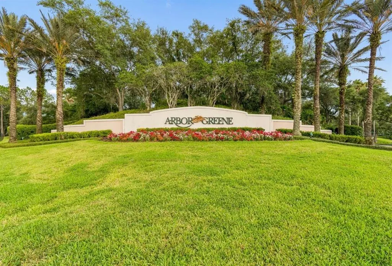
Virtually Staged. Welcome to 10221 Garden Alcove Dr., located in the highly sought-after Arbor Greene community in New Tampa. Featuring 4 BEDROOMS, a DEDICATED OFFICE, 3 FULL BATHROOMS, a PRIVATE POOL, and a 3-CAR GARAGE, this spacious home offers a thoughtfully designed floor plan with generous living areas and timeless appeal. From the moment you enter, you’ll appreciate the trey ceilings and abundant natural light, creating an open and airy atmosphere throughout the home. The split-bedroom floor plan provides privacy and functionality, while separate formal and casual living spaces offer plenty of room for both everyday living and entertaining. The dedicated office provides an ideal space for working from home, studying, or creating a quiet retreat. Step outside to your SCREENED POOL and LARGE COVERED LANAI, creating an inviting extension of the living space and the perfect setting for relaxing, entertaining, and enjoying the Florida lifestyle year-round. Even better, the pool and lanai area is already plumbed with natural gas and water, ready for you to design and install your custom outdoor kitchen. The home also benefits from natural gas service for the water heater, HVAC system, and dryer providing additional efficiency and convenience. Located within Arbor Greene, a premier 24-hour guard-gated community, residents enjoy an impressive array of resort-style amenities, including a clubhouse, fitness center, multiple community swimming pools, tennis courts, playgrounds, parks, and beautifully maintained common areas. The New Tampa location offers exceptional convenience to the University of South Florida, AdventHealth Tampa, Moffitt Cancer Center, and major roadways, while The Shops at Wiregrass and the surrounding Wesley Chapel/New Tampa corridor provide an abundance of shopping, dining, and entertainment options just minutes away. Schedule your private showing today and experience all that 10221 Garden Alcove Dr. and Arbor Greene have to offer!
| Elementary School | Middle School | High School |
|---|---|---|
| Hunter's Green-HB Elementary School | Benito-HB Middle School | Wharton-HB High School |
| Price History | |
|---|---|
| 9/3/2026 | Listed $679,900 |
General Features
| Sewer | Public Sewer |
|---|---|
| Heating | Central,Natural Gas |
| Cooling | Central Air |
| Utilities | Electricity Connected,Natural Gas Connected,Public,Water Connected |
| Possession | Close Of Escrow |
| Roof | Tile |
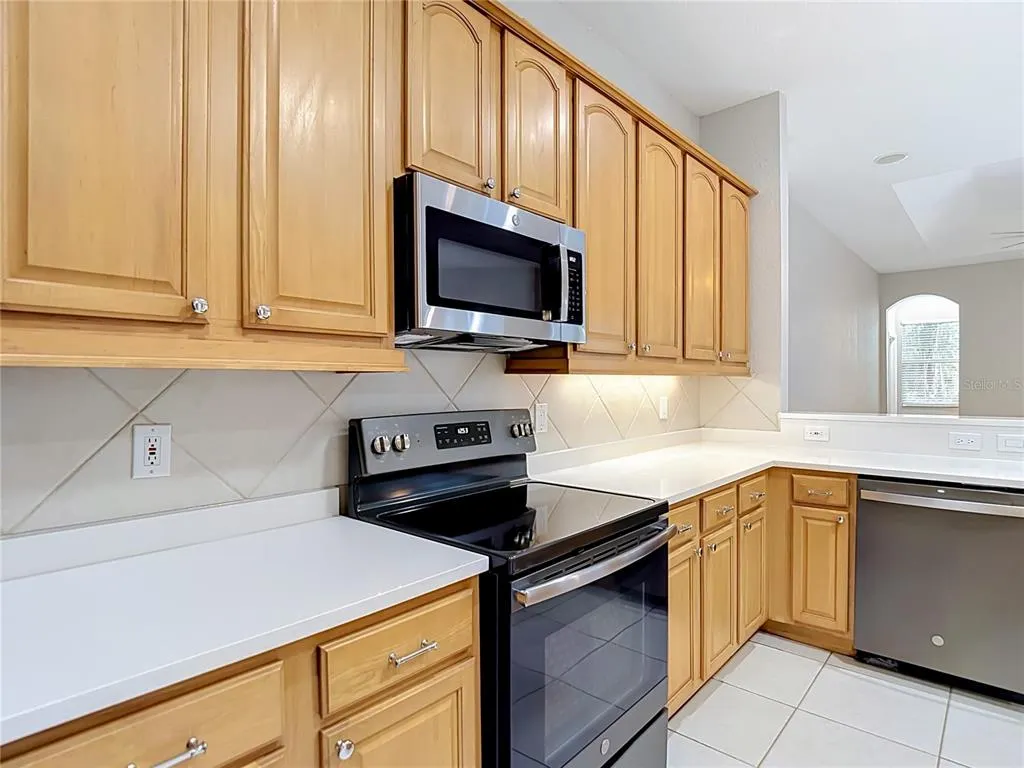
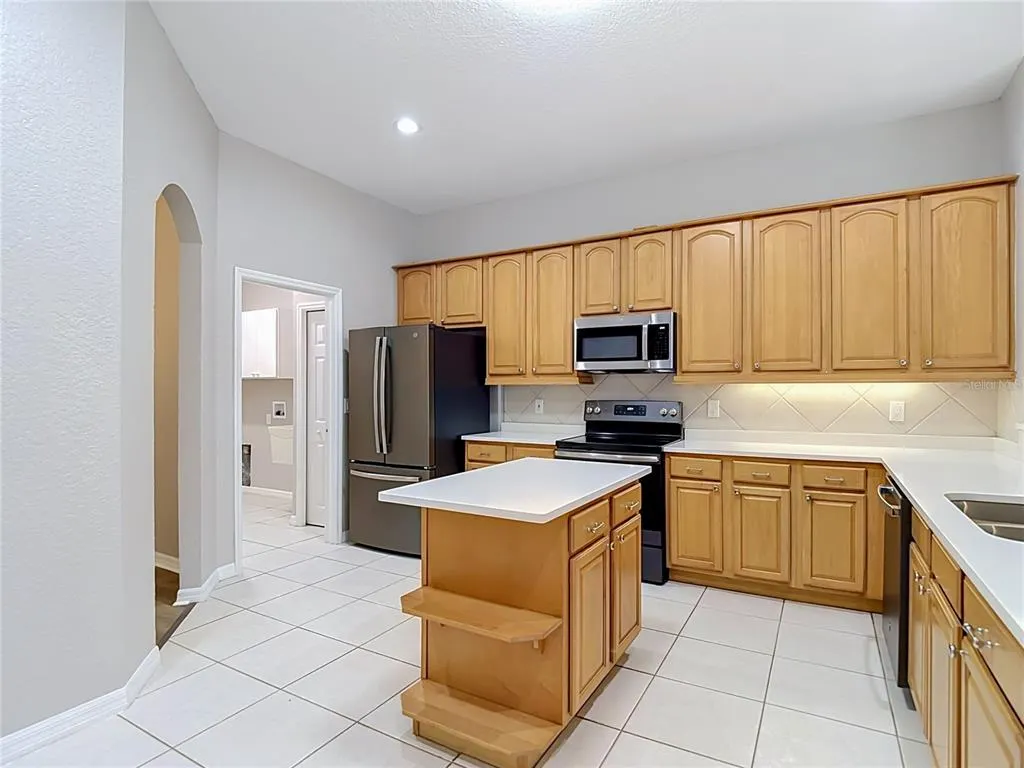
| Appliances | Dishwasher,Disposal,Gas Water Heater,Microwave,Range,Refrigerator |
| Zoning | PD-A |
| HOA Fee | 110 |
| Garage Spaces | 3 |
| Association Fee Includes | Common Area Taxes,Community Pool,Manager,Pool Maintenance,Recreational Facilities |
| Patio/Porch Features | Covered,Front Porch,Rear Porch,Screened |
| Architectural Style | Contemporary |
| Pool Features | Gunite,In Ground,Screen Enclosure |
| Security Features | Gated Community,Smoke Detector(s) |
| Construction Materials | Block,Stucco |
| Pets Allowed | Cats OK,Dogs OK |
| Year Built | 1999 |
| Levels | One |
| Property Subtype | Single Family Residence |
| Tax Year | 2025 |
| Ownership | Fee Simple |
| Community Features | Clubhouse,Deed Restrictions,Fitness Center,Gated Community - Guard,Playground,Pool,Sidewalks,Tennis Court(s) |
| Assoc Fee Paid Per | Annually |
| County | Hillsborough |
| New Construction | false |
| Property Type | Residential |
| Association Amenities | Clubhouse,Gated,Park,Playground,Tennis Court(s),Vehicle Restrictions |
| Attached Garage | true |
| Subdivision Name | ARBOR GREENE PH 1 |
| Facing Direction | Northwest |
| Garage Y/N | true |
| Total Rooms | 8 |
| Full Baths | 3 |
| Status | Active |
| Directions | Cross Creek to Arbor Greene, Left onto Arbor Wind, Left on Garden Alcove to 2nd house |
| High School | Wharton-HB |
| City | TAMPA |
| Association Name | Vicky Phillips |
| Senior Community Y/N | false |
| MLS Area | 33647 - Tampa / Tampa Palms |
| Lot Size Units | Square Feet |
| Lot Size Square Feet | 10790 |
| Carport Y/N | false |
| Listing Terms | Cash,Conventional,VA Loan |
| Spa Features | In Ground |
| Elementary School | Hunter's Green-HB |
| Land Lease Y/N | false |
| Tax Annual Amount | 13717 |
| Middle/Junior High School | Benito-HB |
| Property Condition | Completed |
| Additional Parcels Y/N | false |
| Lease Considered Y/N | true |
| Virtual Tour | https://my.matterport.com/show/?m=dTNJwJdEU8c |
| Building Area Units | Square Feet |
| Living Area Units | Square Feet |
| Standard Status | Active |
| Occupancy Type | Vacant |
| TaxOtherAnnualAssessmentAmount | 2615 |
| Tax Lot | 2 |
| Virtual Tour | https://my.matterport.com/show/?m=dTNJwJdEU8c |
| Legal Description | ARBOR GREENE PHASE 1 LOT 2 BLOCK 2 |
| Pet Size Limit | Extra Large (101+ Lbs.) |
| Minimum Lease | 1-2 Years |
| Water Access Y/N | false |
| Monthly HOA Amount | 9.17 |
| Additional Rooms | Den/Library/Office,Family Room,Formal Dining Room Separate,Formal Living Room Separate,Inside Utility |
| Water View Y/N | false |
| Flood Zone Code | X |
| In Law Suite YN | false |
| Flood Zone Code X | Yes |
Interior Features
| Interior Amenities | Ceiling Fan(s),Eating Space In Kitchen,Kitchen/Family Room Combo,Primary Bedroom Main Floor,Split Bedroom,Tray Ceiling(s) |
|---|---|
| Flooring | Ceramic Tile,Luxury Vinyl |
| Furnished Y/N | Unfurnished |
| Air Conditioning Y/N | true |
| Heating Y/N | true |
| Window Features | Blinds |
| Fireplace Y/N | false |
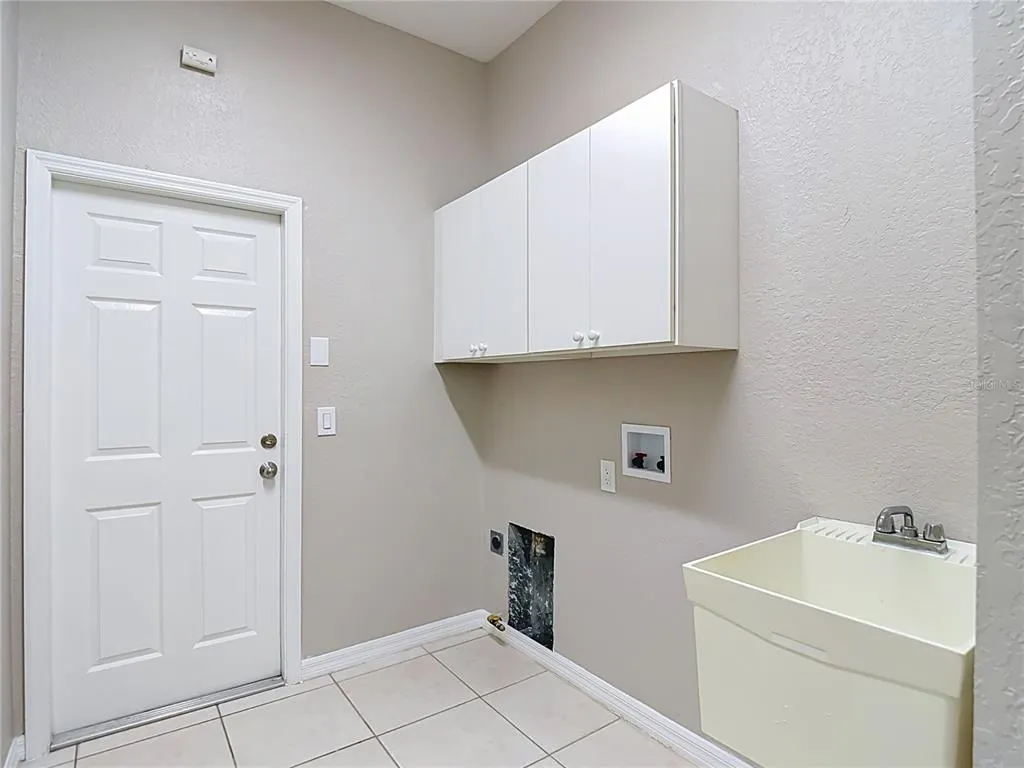
| Laundry Features | Electric Dryer Hookup,Gas Dryer Hookup,Laundry Room,Washer Hookup |
| Total Bedrooms | 4 |
| LivingAreaSource | Public Records |
| Total Baths | 3 |
Exterior Features
| Exterior Amenities | Private Mailbox,Sidewalk,Sliding Doors |
|---|---|
| Vegetation | Mature Landscaping |
| Parking Features | Garage Door Opener |
| Water Source | Public |
| Lot Size Area | 10790 |
| Foundation Details | Slab |
| Spa | true |
| Building Area Total | 3829 |
| Lot Size Acres | 0.25 |
| Road Surface Type | Asphalt |
| Private Pool | true |
| Waterfront Y/N | false |
| Covered Spaces | 3 |
| Road Responsibility | Private Maintained Road |
Amenities
- Foreclosure
- Views
- Short Sale
- New Construction
- Adult 55+
- Lease To Own
- No HOA Fees
- Furnished
- Primary On Main
- Air Conditioning
- Seller Finance
- Green
- Fixer Upper
- Horse
- Golf
- Fireplace
- Deck
- Garage
- Basement
- Pool
Property vs Single Family Average in 33647
Price
Taxes
Year Built
 Copyright © MFRMLS.com All information deemed reliable but not guaranteed. All properties are subject to prior sale, change or withdrawal. Neither listing broker(s) or information provider(s) shall be responsible for any typographical errors, misinformation, misprints and shall be held totally harmless. Listing(s) information is provided for consumers personal, non-commercial use and may not be used for any purpose other than to identify prospective properties consumers may be interested in purchasing. Information on this site was last updated Last updated on September 22, 2026 7:22 AM UTC The listing information on this page last changed on Last updated on September 22, 2026 7:22 AM UTCd. The data relating to real estate for sale on this website comes in part from the Internet Data Exchange program of MFR MLS.
All information deemed reliable but not guaranteed. All properties are subject to prior sale, change or withdrawal. Neither listing broker(s) or information provider(s) shall be responsible for any typographical errors, misinformation, misprints and shall be held totally harmless. Listing(s) information is provided for consumers personal, non-commercial use and may not be used for any purpose other than to identify prospective properties consumers may be interested in purchasing.
Updated on September 22, 2026 7:22 AM UTC
Copyright © MFRMLS.com All information deemed reliable but not guaranteed. All properties are subject to prior sale, change or withdrawal. Neither listing broker(s) or information provider(s) shall be responsible for any typographical errors, misinformation, misprints and shall be held totally harmless. Listing(s) information is provided for consumers personal, non-commercial use and may not be used for any purpose other than to identify prospective properties consumers may be interested in purchasing. Information on this site was last updated Last updated on September 22, 2026 7:22 AM UTC The listing information on this page last changed on Last updated on September 22, 2026 7:22 AM UTCd. The data relating to real estate for sale on this website comes in part from the Internet Data Exchange program of MFR MLS.
All information deemed reliable but not guaranteed. All properties are subject to prior sale, change or withdrawal. Neither listing broker(s) or information provider(s) shall be responsible for any typographical errors, misinformation, misprints and shall be held totally harmless. Listing(s) information is provided for consumers personal, non-commercial use and may not be used for any purpose other than to identify prospective properties consumers may be interested in purchasing.
Updated on September 22, 2026 7:22 AM UTC
